Nestled within the prestigious Southern Oaks Golf & Tennis Club and perfectly positioned along the 14th fairway, this exceptional home offers breathtaking golf course views and unforgettable sunsets. Expansive floor-to-ceiling windows in the great room fill the home with natural light while showcasing the picturesque setting beyond. Designed with both elegance and functionality in mind, the thoughtfully crafted floor plan features two upstairs bedrooms connected by a Jack-and-Jill bath, along with a spacious loft complete with built-in desks and cabinetry—ideal for students, a home office, or a flexible living space. Upon entering, guests are welcomed by formal living and dining areas accented by plantation shutters and a stunning wood staircase with wrought-iron railing. At the heart of the home, the beautifully appointed kitchen serves as the central gathering place, featuring granite countertops, rich wood cabinetry, a center island, breakfast bar, and an oversized walk-in pantry.
The downstairs layout offers privacy and convenience with two additional bedrooms and two full baths situated on opposite sides of the home. The spacious primary suite is a true retreat, boasting dual vanities, a relaxing garden tub, separate shower, and a large walk-in closet.
Throughout the home, quality craftsmanship is evident in the extensive built-ins and attention to detail. Combining timeless elegance, abundant natural light, and a premier golf course location, this Southern Oaks residence is truly a place to call home.
For sale
$629,000
865 Thomas Crossing Dr, Burleson, TX 76028
4beds
3,371sqft
:
Get pre-qualified$4,389/mo
Single Family Residence
Built in 1999
0.29 Acres Lot
$613,700 Zestimate®
$187/sqft
$8/mo HOA
What's special
Premier golf course locationAbundant natural lightGranite countertopsNatural lightBreathtaking golf course viewsLarge walk-in closetDual vanities
- 37 days |
- 369 |
- 16 |
Zillow last checked:
Listing updated:
Listed by:
Kim Kimble 0558187 817-312-6165,
Texas Legacy Realty 817-312-6165
Source: NTREIS,MLS#: 21280193
Facts & features
Interior
Bedrooms & bathrooms
- Bedrooms: 4
- Bathrooms: 3
- Full bathrooms: 3
Primary bedroom
- Features: Ceiling Fan(s), Dual Sinks, Double Vanity, En Suite Bathroom, Garden Tub/Roman Tub, Separate Shower, Walk-In Closet(s)
- Level: First
- Dimensions: 20 x 14
Bedroom
- Features: Ceiling Fan(s), Split Bedrooms, Walk-In Closet(s)
- Level: First
- Dimensions: 11 x 11
Bedroom
- Features: Ceiling Fan(s), Walk-In Closet(s)
- Level: Second
- Dimensions: 11 x 12
Bedroom
- Features: Ceiling Fan(s)
- Level: Second
- Dimensions: 11 x 12
Breakfast room nook
- Level: First
- Dimensions: 12 x 10
Dining room
- Level: First
- Dimensions: 12 x 11
Family room
- Features: Built-in Features, Ceiling Fan(s), Fireplace
- Level: First
- Dimensions: 19 x 19
Kitchen
- Features: Breakfast Bar, Built-in Features, Granite Counters, Kitchen Island, Walk-In Pantry
- Level: First
- Dimensions: 11 x 14
Living room
- Features: Ceiling Fan(s)
- Level: First
- Dimensions: 12 x 14
Office
- Features: Built-in Features
- Level: Second
- Dimensions: 11 x 12
Utility room
- Features: Built-in Features, Utility Room, Utility Sink
- Level: First
- Dimensions: 13 x 6
Heating
- Central, Natural Gas
Cooling
- Central Air, Ceiling Fan(s), Electric
Appliances
- Included: Double Oven, Dishwasher, Electric Cooktop, Electric Water Heater, Disposal, Microwave
- Laundry: Washer Hookup, Electric Dryer Hookup, Laundry in Utility Room
Features
- Chandelier, Decorative/Designer Lighting Fixtures, Double Vanity, Granite Counters, High Speed Internet, Kitchen Island, Open Floorplan, Pantry, Cable TV, Vaulted Ceiling(s), Natural Woodwork, Walk-In Closet(s)
- Flooring: Carpet, Ceramic Tile, Luxury Vinyl Plank
- Windows: Bay Window(s), Shutters, Window Coverings
- Has basement: No
- Number of fireplaces: 1
- Fireplace features: Decorative, Gas Log
Interior area
- Total interior livable area: 3,371 sqft
Video & virtual tour
Property
Parking
- Total spaces: 3
- Parking features: Door-Multi, Driveway, Garage, Garage Door Opener, Inside Entrance, Kitchen Level, Paved, Garage Faces Side
- Attached garage spaces: 3
Features
- Levels: Two
- Stories: 2
- Patio & porch: Balcony, Covered
- Exterior features: Balcony, Rain Gutters
- Pool features: None
- Fencing: Wrought Iron
Lot
- Size: 0.29 Acres
- Features: Back Yard, Interior Lot, Lawn, Landscaped, Level, On Golf Course, Sprinkler System
Details
- Parcel number: 07217994
Construction
Type & style
- Home type: SingleFamily
- Architectural style: Craftsman,Detached
- Property subtype: Single Family Residence
Materials
- Brick, Rock, Stone
- Foundation: Slab
- Roof: Composition
Condition
- Year built: 1999
Utilities & green energy
- Sewer: Public Sewer
- Water: Public
- Utilities for property: Electricity Connected, Sewer Available, Water Available, Cable Available
Community & HOA
Community
- Features: Golf, Curbs
- Security: Security System, Smoke Detector(s)
- Subdivision: Thomas Crossing
HOA
- Has HOA: Yes
- Services included: Association Management
- HOA fee: $100 annually
- HOA name: The Neighbors Of Thomas Crossing
- HOA phone: 817-233-0194
Location
- Region: Burleson
Financial & listing details
- Price per square foot: $187/sqft
- Tax assessed value: $476,446
- Annual tax amount: $3,753
- Date on market: 6/23/2026
- Cumulative days on market: 37 days
- Listing terms: Cash,Conventional,VA Loan
Estimated market value
$613,700
$583,000 - $644,000
$3,204/mo
Price history
| Date | Event | Price |
|---|---|---|
| 6/23/2026 | Listed for sale | $629,000$187/sqft |
Source: NTREIS #21280193 Report a problem | ||
Public tax history
| Year | Property taxes | Tax assessment |
|---|---|---|
| 2025 | $3,753 -8% | $476,446 -17% |
| 2024 | $4,078 -2.3% | $573,977 +8.3% |
| 2023 | $4,173 -4.1% | $530,023 +12.1% |
| 2022 | $4,353 +5.3% | $472,706 +19.7% |
| 2021 | $4,134 -1.8% | $395,000 -0.4% |
| 2020 | $4,208 -2.2% | $396,685 -3.9% |
| 2019 | $4,305 +0.7% | $412,852 -0.3% |
| 2018 | $4,274 -51.9% | $414,027 +10% |
| 2017 | $8,886 -0.2% | $376,388 +2.4% |
| 2016 | $8,906 -0.1% | $367,437 +2.4% |
| 2015 | $8,916 | $358,980 +13.2% |
| 2014 | $8,916 | $317,000 -3.1% |
| 2013 | -- | $327,200 +20.9% |
| 2012 | -- | $270,700 -16.5% |
| 2011 | -- | $324,100 -0.1% |
| 2010 | -- | $324,400 +4.2% |
| 2009 | -- | $311,291 |
| 2008 | -- | $311,291 -19% |
| 2007 | -- | $384,309 +6.4% |
| 2006 | -- | $361,120 |
| 2005 | -- | $361,120 +2% |
| 2004 | -- | $354,030 +6.9% |
| 2003 | -- | $331,300 |
| 2002 | -- | $331,300 |
| 2001 | -- | $331,300 +28.1% |
| 2000 | -- | $258,700 |
Find assessor info on the county website
Monthly payment
Est. payment
Payment breakdown
Explore the cost of this home by adjusting the details. Changes won't be saved.Climate risks
Neighborhood: 76028
Nearby schools
GreatSchools rating
- 8/10Bransom Elementary SchoolGrades: PK-5Distance: 2 mi
- 6/10Nick Kerr Middle SchoolGrades: 6-8Distance: 2.2 mi
- 5/10Burleson Centennial High SchoolGrades: 9-12Distance: 1 mi
Schools provided by the listing agent
- Elementary: Bransom
- Middle: Kerr
- High: Burleson Centennial
- District: Burleson ISD
Source: NTREIS. This data may not be complete. We recommend contacting the local school district to confirm school assignments for this home.
- $690,0004 bd3 ba3.3k sqft869 Thomas Crossing Dr, Burleson, TX 76028For Sale
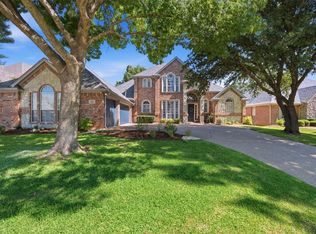
- $666,3005 bd3 ba4k sqft861 Thomas Crossing Dr, Burleson, TX 76028Off Market

- $717,0004 bd4 ba4.4k sqft857 Thomas Crossing Dr, Burleson, TX 76028Off Market
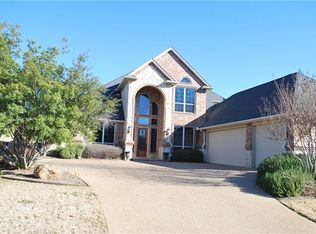
- $656,6004 bd3 ba3.3k sqft873 Thomas Crossing Dr, Burleson, TX 76028Off Market
- $756,9005 bd3 ba4.5k sqft860 Thomas Crossing Dr, Burleson, TX 76028Off Market
- $598,4004 bd3 ba3.4k sqft856 Thomas Crossing Dr, Burleson, TX 76028Off Market
- $547,2003 bd2 ba3.2k sqft864 Thomas Crossing Dr, Burleson, TX 76028Off Market
- $743,1004 bd4 ba4.1k sqft877 Thomas Crossing Dr, Burleson, TX 76028Off Market
A local agent can set up tours, give advice and negotiate with sellers.
A local lender can help you make sure your offer is ready when you are.
Similar homes
- $634,0004 bd3 ba3.1k sqft912 Thomas Crossing Dr, Burleson, TX 76028For Sale
 MLS ID #21250387, Noelle Slater. NTREIS
 - $690,0004 bd3 ba3.3k sqft869 Thomas Crossing Dr, Burleson, TX 76028For SaleMLS ID #21325343, Jonathan Cook. NTREIS
- $719,0004 bd4 ba3.3k sqft2829 Donnybrook Dr, Burleson, TX 76028For Sale
 MLS ID #21337249, Sheryl McMinn. NTREIS
 - $620,0004 bd4 ba2.6k sqft3900 Creekside Ct, Burleson, TX 76028For Sale
 MLS ID #21314585, Danielle Van Cleef. NTREIS
 - $710,0004 bd3 ba3.5k sqft217 Silver Rose Blvd, Burleson, TX 76028For SaleMLS ID #21219739, Raydean Moreno. NTREIS
- $700,0004 bd4 ba4.1k sqft143 Southwood Dr, Burleson, TX 76028For SaleMLS ID #21180948, Jeannie Johnson. NTREIS
- $750,0005 bd5 ba4.2k sqft312 Oak Ridge Dr, Burleson, TX 76028For SaleMLS ID #21235090, Scott Mcnabb. NTREIS
- $799,0004 bd3 ba3.1k sqft6400 Oak Hollow Dr, Burleson, TX 76028For SaleMLS ID #21306146, Tiffany Stevens. NTREIS
- $620,0004 bd3 ba3.1k sqft809 Shady Creek Dr, Kennedale, TX 76060For SaleMLS ID #21336612, Tim Angel. NTREIS
- $675,0004 bd4 ba3.2k sqft7233 Granville Dr, Mansfield, TX 76063For SaleMLS ID #21284693, Lisa Brown. NTREIS
- $525,0003 bd2 ba1.9k sqft3909 Timbercrest Dr E, Burleson, TX 76028For SaleMLS ID #21298039, Jennifer Birkle. NTREIS
- $439,9004 bd3 ba3.4k sqft328 Tioga St, Burleson, TX 76028For SaleMLS ID #21316109, Cassie Spears. NTREIS
- $620,0004 bd3 ba3.6k sqft3403 W Hunter Bend Ct, Mansfield, TX 76063For SaleMLS ID #21311538, Shantel Garner. NTREIS
- $545,0003 bd3 ba3.7k sqft1024 Choke Cherry Ln, Crowley, TX 76036For SaleMLS ID #21222565, Edgar Correa. NTREIS
- $379,0003 bd3 ba2.2k sqft435 Arbor Lawn Dr, Burleson, TX 76028For SaleMLS ID #21301633, Shelley Green. NTREIS
- $599,0004 bd4 ba2.5k sqft2828 S Lakeview Dr, Cedar Hill, TX 75104For SaleMLS ID #21321639, Britaney Hughes. NTREIS
- $599,0005 bd3 ba3k sqft833 Kingston Dr, Mansfield, TX 76063For SaleMLS ID #21319305, Lisa Hager. NTREIS
- $675,0004 bd3 ba3.3k sqft902 Riviera Dr, Mansfield, TX 76063For SaleMLS ID #21322688, Kim Gartner. NTREIS
- $649,9994 bd3 ba3.3k sqft2724 Prairie Acres Cv, Cedar Hill, TX 75104For SaleMLS ID #21049018, Brandee Escalante. NTREIS
- $414,9005 bd3 ba2.7k sqft517 Crawford Dr, Burleson, TX 76028For SaleMLS ID #21288267, Dennys Gonzalez. NTREIS
