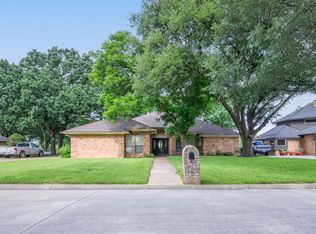
Nestled in the prestigious Walnut Creek Country Club community, this spacious 5-bedroom, 3-bath home offers over 3,000 square feet of comfortable living with beautiful golf course views. Perfectly positioned overlooking the Walnut Creek Country Club golf course, you'll enjoy a peaceful setting from the enclosed patio—ideal for morning coffee, entertaining, or simply taking in the scenery.
Inside, the flexible floor plan provides room for everyone with generous living spaces, five well-sized bedrooms, and three full baths. The oversized utility room features abundant storage, making everyday organization a breeze. Whether you're hosting family gatherings or enjoying quiet evenings at home, this property offers the space and location you've been looking for.
Located in one of Mansfield's most desirable golf course neighborhoods, you'll enjoy convenient access to shopping, dining, parks, and highly rated Mansfield ISD schools. Don't miss this rare opportunity to own a golf course home in Walnut Creek Country Club!
For sale
$599,000
833 Kingston Dr, Mansfield, TX 76063
5beds
3,007sqft
:
Get pre-qualified$4,407/mo
Single Family Residence
Built in 1985
10,672 Square Feet Lot
$578,100 Zestimate®
$199/sqft
$-- HOA
What's special
Beautiful golf course viewsEnclosed patioGenerous living spacesFlexible floor planAbundant storageOversized utility roomFive well-sized bedrooms
- 37 days |
- 500 |
- 23 |
Zillow last checked:
Listing updated:
Listed by:
Lisa Hager 0503310 214-455-4175,
Berkshire HathawayHS PenFed TX 817-543-1300
Source: NTREIS,MLS#: 21319305
Facts & features
Interior
Bedrooms & bathrooms
- Bedrooms: 5
- Bathrooms: 3
- Full bathrooms: 3
Primary bedroom
- Level: Second
- Dimensions: 0 x 0
Living room
- Features: Fireplace
- Level: First
- Dimensions: 18 x 18
Heating
- Central
Cooling
- Central Air, Ceiling Fan(s), Electric
Appliances
- Included: Double Oven, Dishwasher, Electric Oven, Electric Range, Disposal, Microwave
- Laundry: Washer Hookup, Dryer Hookup, ElectricDryer Hookup, Laundry in Utility Room
Features
- Wet Bar, High Speed Internet, Kitchen Island, Pantry, Cable TV, Walk-In Closet(s)
- Flooring: Carpet, Ceramic Tile
- Windows: Window Coverings
- Has basement: No
- Number of fireplaces: 1
- Fireplace features: Wood Burning
Interior area
- Total interior livable area: 3,007 sqft
Video & virtual tour
Property
Parking
- Total spaces: 2
- Parking features: Garage Faces Front, Garage, Garage Door Opener
- Has attached garage: Yes
- Carport spaces: 2
Features
- Levels: Two
- Stories: 2
- Patio & porch: Covered
- Exterior features: Rain Gutters
- Pool features: None
Lot
- Size: 10,672 Square Feet
- Features: Landscaped, On Golf Course, Many Trees, Subdivision
Details
- Parcel number: 05137306
Construction
Type & style
- Home type: SingleFamily
- Architectural style: Traditional,Detached
- Property subtype: Single Family Residence
Materials
- Brick
- Foundation: Slab
Condition
- Year built: 1985
Utilities & green energy
- Sewer: Public Sewer
- Water: Public
- Utilities for property: Sewer Available, Water Available, Cable Available
Community & HOA
Community
- Features: Curbs
- Subdivision: Walnut Creek Valley Add
HOA
- Has HOA: No
Location
- Region: Mansfield
Financial & listing details
- Price per square foot: $199/sqft
- Tax assessed value: $492,298
- Annual tax amount: $2,327
- Date on market: 7/2/2026
- Listing terms: Cash,Conventional,VA Loan
Estimated market value
$578,100
$549,000 - $607,000
$3,250/mo
Price history
| Date | Event | Price |
|---|---|---|
| 7/2/2026 | Listed for sale | $599,000$199/sqft |
Source: NTREIS #21319305 Report a problem | ||
Public tax history
| Year | Property taxes | Tax assessment |
|---|---|---|
| 2025 | $2,327 -12.1% | $492,298 |
| 2024 | $2,646 -45% | $492,298 -1.9% |
| 2023 | $4,810 -2.4% | $501,837 +15.8% |
| 2022 | $4,926 +1.7% | $433,409 +16.1% |
| 2021 | $4,842 +1% | $373,462 +5.8% |
| 2020 | $4,795 +1.5% | $352,985 +3% |
| 2019 | $4,723 +1.4% | $342,742 +17.7% |
| 2018 | $4,658 +1.3% | $291,224 -4.5% |
| 2017 | $4,598 +1% | $304,918 +13.6% |
| 2016 | $4,551 -2.2% | $268,501 +22.7% |
| 2015 | $4,652 | $218,800 |
| 2014 | $4,652 | $218,800 +1.2% |
| 2013 | -- | $216,100 +0.7% |
| 2012 | -- | $214,600 |
| 2011 | -- | $214,600 -0.2% |
| 2010 | -- | $215,100 -5.2% |
| 2009 | -- | $227,000 |
| 2008 | -- | $227,000 |
| 2007 | -- | $227,000 +10% |
| 2006 | -- | $206,300 |
| 2005 | -- | $206,300 -0.4% |
| 2004 | -- | $207,200 |
| 2003 | -- | $207,200 |
| 2002 | -- | $207,200 +11.1% |
| 2001 | -- | $186,500 +4.6% |
| 2000 | -- | $178,300 |
Find assessor info on the county website
Monthly payment
Est. payment
Payment breakdown
Explore the cost of this home by adjusting the details. Changes won't be saved.Climate risks
Neighborhood: Walnut Creek
Nearby schools
GreatSchools rating
- 9/10J L Boren Elementary SchoolGrades: PK-4Distance: 0.7 mi
- 9/10Brooks Wester Middle SchoolGrades: 6-8Distance: 1.1 mi
- 7/10Mansfield High SchoolGrades: 9-12Distance: 1.6 mi
Schools provided by the listing agent
- Elementary: Boren
- Middle: Wester,Asa E. Low Jr.
- High: Mansfield
- District: Mansfield ISD
Source: NTREIS. This data may not be complete. We recommend contacting the local school district to confirm school assignments for this home.
- $403,8003 bd2 ba2.1k sqft835 Kingston Dr, Mansfield, TX 76063Off Market
- $468,5003 bd2 ba2.8k sqft831 Kingston Dr, Mansfield, TX 76063Off Market
- $493,9003 bd2 ba2.5k sqft837 Kingston Dr, Mansfield, TX 76063Off Market
- $--4 bd4 ba3.5k sqft829 Kingston Dr, Mansfield, TX 76063Sold
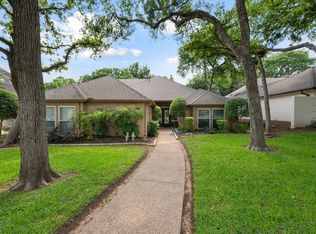
- $402,3003 bd2 ba2k sqft832 Kingston Dr, Mansfield, TX 76063Off Market
- $138,2823 bd2 ba1k sqft832 Kingston Dr, Mansfield, TX 76063Off Market
- $492,6003 bd2 ba3.2k sqft830 Kingston Dr, Mansfield, TX 76063Off Market
- $361,1003 bd2 ba1.8k sqft834 Kingston Dr, Mansfield, TX 76063Off Market
A local agent can set up tours, give advice and negotiate with sellers.
A local lender can help you make sure your offer is ready when you are.
Similar homes
- $665,0004 bd3 ba3.6k sqft1408 Merion Dr, Mansfield, TX 76063For Sale
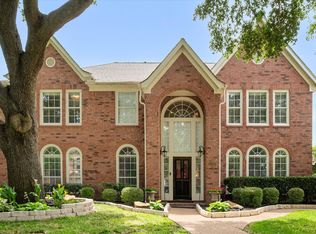 MLS ID #21286615, Susan Mills. NTREIS
 - $499,0004 bd3 ba2.7k sqft1208 Fairfax Dr, Mansfield, TX 76063For Sale
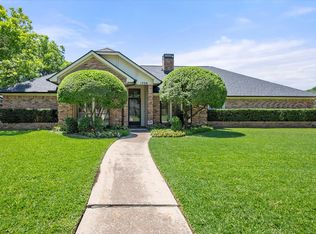 MLS ID #21271313, Justin Lackey. NTREIS
 - $450,0004 bd3 ba2.9k sqft1903 Spirit Walk, Mansfield, TX 76063For Sale
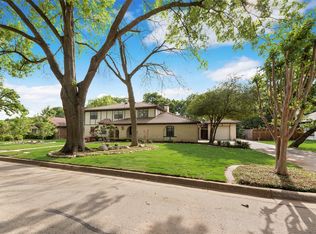 MLS ID #21238402, Mary Thomas. NTREIS
 - $416,0003 bd2 ba2.7k sqft1525 Inverness Rd, Mansfield, TX 76063For Sale
 MLS ID #21297497, Gerald Batty. NTREIS
 - $747,0004 bd4 ba2.9k sqft801 Seeton Rd, Mansfield, TX 76063For SaleMLS ID #21254778, Justin Lackey. NTREIS
- $594,9005 bd3 ba3.2k sqft9714 Windsor Cir, Fort Worth, TX 76140For SaleMLS ID #21221639, Cynthia Barber. NTREIS
- $620,0004 bd3 ba3.1k sqft809 Shady Creek Dr, Kennedale, TX 76060For SaleMLS ID #21336612, Tim Angel. NTREIS
- $544,0004 bd4 ba3k sqft4917 Wareham Dr, Arlington, TX 76017For SaleMLS ID #21257887, Natalie Mitchamore. NTREIS
- $598,0004 bd4 ba4.1k sqft1008 Loch Lomond Dr, Arlington, TX 76012For SaleMLS ID #21323692, Lacy Cantrell. NTREIS
- $620,0004 bd4 ba2.6k sqft3900 Creekside Ct, Burleson, TX 76028For SaleMLS ID #21314585, Danielle Van Cleef. NTREIS
- $670,0005 bd5 ba3.8k sqft5107 Racquet Club Dr, Arlington, TX 76017For SaleMLS ID #21233591, Limarie Gabriel. NTREIS
- $550,0004 bd3 ba2.7k sqft6102 Waterview Dr, Arlington, TX 76016For SaleMLS ID #21311516, Kylon Warren. NTREIS
- $540,0005 bd3 ba3k sqft2105 Sleepy Hollow Dr, Arlington, TX 76006For SaleMLS ID #21308820, Debra Souder. NTREIS
- $579,9004 bd3 ba3k sqft909 Edgecliff Dr, Bedford, TX 76022For SaleMLS ID #21306164, Maggie Cleveland. NTREIS
- $630,0005 bd3 ba3.4k sqft3551 Red Mine Ln, Grand Prairie, TX 75052For SaleMLS ID #21214964, Socorro Offer. NTREIS
- $649,0003 bd3 ba2.7k sqft623 N Bowen Rd, Arlington, TX 76012For SaleMLS ID #21333958, Ellen Batchelor. NTREIS
- $415,0004 bd3 ba2.2k sqft6805 Potomac Pkwy, Arlington, TX 76017For SaleMLS ID #21353148, Tom Jung. NTREIS
- $464,9004 bd3 ba2.7k sqft4930 High Creek Dr, Arlington, TX 76017For SaleMLS ID #21281364, Mike Mannion. NTREIS
- $649,9004 bd4 ba3.9k sqft2006 Lake Country Dr, Arlington, TX 76012For SaleMLS ID #21289702, Cynthia Buck. NTREIS
- $454,9004 bd4 ba3.4k sqft6707 Forest Park Dr, Arlington, TX 76001For SaleMLS ID #21268676, Misty Constant. NTREIS
