Beautiful, stately home in highly sought-after Interlochen Estates in Arlington! Offering nearly 4,200 sq ft, this impressive, single story 4-bedroom, 3.5-bath residence with 3-car garage blends elegance, comfort, and thoughtful design throughout. The open-concept floor plan is highlighted by stunning stone archways, a grand stone fireplace, and walls of windows and French doors along the back that flood the home with natural light and showcase serene garden views. Perfect for entertaining, this home has two separate dining rooms, an expansive great room, and additional family room all flowing together seamlessly, yet with defined boundaries. All bedrooms are generously over-sized and feature direct ensuite bathroom access and large closets. This home has abundant storage, custom built-ins, and a walk-in cedar closet. The large primary suite offers his & hers closets, dual sinks, a separate vanity, soaking tub, large shower and access to one of the patios in the backyard. The chef’s kitchen is both tasteful and practical. It is equipped with a luxury Viking professional gas double oven and range with griddle, indoor grill and custom vent hood. A large island with prep sink, appliance garage and ample cabinetry and counterspace make this kitchen a chef's dream! A standout feature of this home is the flexible guest or in-law suite privately located off the oversized laundry room. This area is complete with its own sitting room, bedroom, full bath and exterior door with private patio—perfect for multi-generational living or extended stays. The tiled 3-car garage adds a polished touch. Outside you will find the beautifully landscaped backyard which offers a tranquil, garden-like setting with two separate seating areas and the neighborhood's signature canal views. A full roof replacement was done in 2023 for added peace of mind. Interlochen Estates is known for its scenic canals, mature trees, and rolling hills, making this a truly exceptional place to call home.
For sale
$625,000
1008 Loch Lomond Dr, Arlington, TX 76012
4beds
4,166sqft
:
Get pre-qualified$4,643/mo
Single Family Residence
Built in 1977
0.42 Acres Lot
$600,400 Zestimate®
$150/sqft
$-- HOA
What's special
Grand stone fireplacePrivate patioBeautifully landscaped backyardOpen-concept floor planAppliance garageTwo separate dining roomsCustom built-ins
- 17 days |
- 864 |
- 53 |
Zillow last checked:
Listing updated:
Listed by:
Lacy Cantrell 0547365 817-919-3080,
The Collective Living Co 817-360-3470
Source: NTREIS,MLS#: 21323692
Facts & features
Interior
Bedrooms & bathrooms
- Bedrooms: 4
- Bathrooms: 4
- Full bathrooms: 3
- 1/2 bathrooms: 1
Primary bedroom
- Level: First
- Dimensions: 16 x 18
Bedroom
- Level: First
- Dimensions: 17 x 16
Bedroom
- Level: First
- Dimensions: 17 x 16
Bedroom
- Level: First
- Dimensions: 14 x 14
Primary bathroom
- Features: Built-in Features, Dual Sinks, Double Vanity, En Suite Bathroom, Garden Tub/Roman Tub, Separate Shower
- Level: First
- Dimensions: 17 x 12
Dining room
- Level: First
- Dimensions: 16 x 16
Family room
- Level: First
- Dimensions: 32 x 15
Other
- Features: Built-in Features, Dual Sinks, En Suite Bathroom, Jack and Jill Bath
- Level: First
- Dimensions: 10 x 10
Other
- Features: Built-in Features, En Suite Bathroom, Granite Counters, Separate Shower
- Level: First
- Dimensions: 11 x 5
Other
- Level: First
- Dimensions: 14 x 13
Half bath
- Level: First
- Dimensions: 10 x 6
Kitchen
- Features: Built-in Features, Kitchen Island, Solid Surface Counters, Sink, Walk-In Pantry
- Level: First
- Dimensions: 14 x 14
Laundry
- Level: First
- Dimensions: 11 x 8
Living room
- Level: First
- Dimensions: 31 x 21
Heating
- Central, Natural Gas
Cooling
- Central Air, Ceiling Fan(s), Electric
Appliances
- Included: Some Gas Appliances, Double Oven, Dishwasher, Electric Water Heater, Disposal, Gas Oven, Gas Range, Plumbed For Gas, Vented Exhaust Fan
Features
- Built-in Features, Cedar Closet(s), Decorative/Designer Lighting Fixtures, Double Vanity, High Speed Internet, In-Law Floorplan, Kitchen Island, Open Floorplan, Pantry, Walk-In Closet(s)
- Flooring: Carpet, Ceramic Tile, Luxury Vinyl Plank
- Has basement: No
- Number of fireplaces: 1
- Fireplace features: Wood Burning
Interior area
- Total interior livable area: 4,166 sqft
Video & virtual tour
Property
Parking
- Total spaces: 3
- Parking features: Aggregate, Circular Driveway, Door-Multi, Door-Single, Garage, Garage Door Opener, Inside Entrance, Garage Faces Side
- Attached garage spaces: 3
Features
- Levels: One
- Stories: 1
- Pool features: None
- Fencing: Back Yard,Fenced,Wood,Wrought Iron
- Has view: Yes
- View description: Water
- Has water view: Yes
Lot
- Size: 0.42 Acres
- Features: Cul-De-Sac, Landscaped, Many Trees, Sprinkler System
- Residential vegetation: Grassed
Details
- Additional structures: Shed(s)
- Parcel number: 01433237
- Other equipment: Intercom
Construction
Type & style
- Home type: SingleFamily
- Architectural style: Traditional,Detached
- Property subtype: Single Family Residence
Materials
- Brick
- Foundation: Slab
- Roof: Composition
Condition
- Year built: 1977
Utilities & green energy
- Sewer: Public Sewer
- Water: Public
- Utilities for property: Cable Available, Natural Gas Available, Sewer Available, Separate Meters, Water Available
Community & HOA
Community
- Features: Curbs
- Security: Security System Owned, Security System, Smoke Detector(s)
- Subdivision: Interlochen Estates Add
HOA
- Has HOA: No
Location
- Region: Arlington
Financial & listing details
- Price per square foot: $150/sqft
- Tax assessed value: $623,524
- Annual tax amount: $13,223
- Date on market: 7/7/2026
- Cumulative days on market: 62 days
- Listing terms: Cash,Conventional,FHA,VA Loan
- Exclusions: Mineral Rights
Estimated market value
$600,400
$570,000 - $630,000
$4,239/mo
Price history
| Date | Event | Price |
|---|---|---|
| 7/7/2026 | Listed for sale | $625,000-3.8%$150/sqft |
Source: NTREIS #21323692 Report a problem | ||
| 7/3/2026 | Listing removed | $650,000$156/sqft |
Source: NTREIS #21212577 Report a problem | ||
| 6/11/2026 | Price change | $650,000-3.7%$156/sqft |
Source: NTREIS #21212577 Report a problem | ||
| 5/30/2026 | Listed for sale | $675,000$162/sqft |
Source: NTREIS #21212577 Report a problem | ||
| 5/23/2026 | Contingent | $675,000$162/sqft |
Source: NTREIS #21212577 Report a problem | ||
| 4/16/2026 | Listed for sale | $675,000$162/sqft |
Source: NTREIS #21212577 Report a problem | ||
Public tax history
| Year | Property taxes | Tax assessment |
|---|---|---|
| 2025 | $3,309 -24.3% | $623,524 |
| 2024 | $4,373 -34.5% | $623,524 +24.7% |
| 2023 | $6,672 -2.2% | $500,000 +7.7% |
| 2022 | $6,824 +1.3% | $464,416 +9.2% |
| 2021 | $6,736 -0.5% | $425,278 -3.6% |
| 2020 | $6,772 +0.9% | $440,946 -0.6% |
| 2019 | $6,708 +1.3% | $443,811 +18.3% |
| 2018 | $6,624 +1.6% | $375,165 +0.8% |
| 2017 | $6,517 +2.9% | $372,223 +20.1% |
| 2016 | $6,335 -3.4% | $310,054 -1.6% |
| 2015 | $6,559 | $315,000 |
| 2014 | $6,559 | $315,000 |
| 2013 | -- | $315,000 -10.5% |
| 2012 | -- | $351,900 +16.4% |
| 2011 | -- | $302,200 -0.4% |
| 2010 | -- | $303,300 -6% |
| 2009 | -- | $322,700 |
| 2008 | -- | $322,700 |
| 2007 | -- | $322,700 |
| 2006 | -- | $322,700 |
| 2005 | -- | $322,700 +3.4% |
| 2004 | -- | $312,000 |
| 2003 | -- | $312,000 +18.6% |
| 2002 | -- | $263,100 +4.2% |
| 2001 | -- | $252,600 |
| 2000 | -- | $252,600 |
Find assessor info on the county website
Monthly payment
Est. payment
Payment breakdown
Explore the cost of this home by adjusting the details. Changes won't be saved.Climate risks
Neighborhood: West
Nearby schools
GreatSchools rating
- 3/10Pope Elementary SchoolGrades: PK-6Distance: 0.8 mi
- 5/10Shackelford Junior High SchoolGrades: 7-8Distance: 2.1 mi
- 2/10Lamar High SchoolGrades: 9-12Distance: 2.4 mi
Schools provided by the listing agent
- Elementary: Pope
- Middle: Shackelford
- High: Lamar
- District: Arlington ISD
Source: NTREIS. This data may not be complete. We recommend contacting the local school district to confirm school assignments for this home.
- $488,1003 bd2 ba3k sqft1010 Loch Lomond Dr, Arlington, TX 76012Off Market
- $548,5003 bd2 ba3.4k sqft1006 Loch Lomond Dr, Arlington, TX 76012Off Market
- $467,9003 bd2 ba3k sqft1001 Loch Lomond Dr, Arlington, TX 76012Off Market
- $604,8004 bd3 ba4k sqft1012 Loch Lomond Dr, Arlington, TX 76012Off Market
- $--3 bd2 ba2.2k sqft1009 Loch Lomond Dr, Arlington, TX 76012Sold
- $635,2004 bd3 ba3.5k sqft1000 Loch Lomond Dr, Arlington, TX 76012Off Market
- $642,8003 bd2 ba3.6k sqft1004 Loch Lomond Dr, Arlington, TX 76012Off Market
- $595,2004 bd3 ba3.5k sqft1101 Montreau Ct, Arlington, TX 76012Off Market
A local agent can set up tours, give advice and negotiate with sellers.
A local lender can help you make sure your offer is ready when you are.
Similar homes
- $589,9005 bd5 ba3.5k sqft1404 Creekford Dr, Arlington, TX 76012For Sale
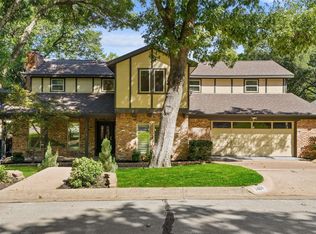 MLS ID #21301551, Jon Buck. NTREIS
 - $679,0004 bd5 ba3.6k sqft2304 Wakeforest Ct, Arlington, TX 76012For Sale
 MLS ID #21311474, Brooklyn Graves. NTREIS
 - $625,0004 bd3 ba2.9k sqft1411 Clubview Ct, Arlington, TX 76013For Sale
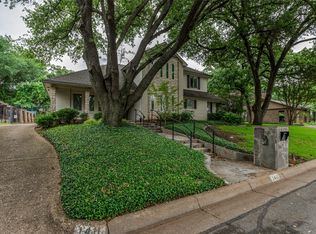 MLS ID #21265645, Susan Long. NTREIS
 - $599,0005 bd4 ba3.3k sqft3410 Country Club Rd, Pantego, TX 76013For Sale
 MLS ID #21327801, Irina Bobrenkova. NTREIS
 - $619,9004 bd4 ba3.8k sqft505 High Woods Trl, Fort Worth, TX 76112For SaleMLS ID #21236493, Dennys Gonzalez. NTREIS
- $395,0004 bd3 ba2.2k sqft1104 Arlena Dr, Arlington, TX 76012For SaleMLS ID #21335237, Michael Austin. NTREIS
- $599,9004 bd4 ba3.8k sqft2714 Ridge Top Ln, Arlington, TX 76006For SaleMLS ID #21315007, Jessica Solis. NTREIS
- $439,0004 bd4 ba2.8k sqft1719 Autumn Ln, Arlington, TX 76012For SaleMLS ID #21121745, Sean Hale. NTREIS
- $670,0005 bd5 ba3.8k sqft5107 Racquet Club Dr, Arlington, TX 76017For SaleMLS ID #21233591, Limarie Gabriel. NTREIS
- $468,0004 bd2 ba2.7k sqft604 Gunnison Dr, Arlington, TX 76006For SaleMLS ID #21323001, Chuck Edwards. NTREIS
- $549,0004 bd4 ba3k sqft4917 Wareham Dr, Arlington, TX 76017For SaleMLS ID #21257887, Natalie Mitchamore. NTREIS
- $575,0005 bd4 ba3.3k sqft2801 Knotted Oaks Trl, Arlington, TX 76006For SaleMLS ID #21290895, Brandee Kelley. NTREIS
- $535,0004 bd3 ba2.9k sqft2517 Chad Dr, Arlington, TX 76017For SaleMLS ID #21299219, Mike Mannion. NTREIS
- $430,0004 bd3 ba2.6k sqft1908 Scarlett Ct, Arlington, TX 76012For SaleMLS ID #21304147, Casey Shelander. NTREIS
- $456,9004 bd3 ba2.2k sqft1023 Auburn Dr, Arlington, TX 76012For SaleMLS ID #21260013, Miguel Picart. NTREIS
- $339,0003 bd2 ba2.4k sqft704 Castlewood Ln, Arlington, TX 76012For SaleMLS ID #21204598, Zack Reeves. NTREIS
- $579,9004 bd3 ba3k sqft909 Edgecliff Dr, Bedford, TX 76022For SaleMLS ID #21306164, Maggie Cleveland. NTREIS
- $525,0004 bd4 ba3.3k sqft3906 Brookfield Dr, Arlington, TX 76001For SaleMLS ID #21293828, Carina Smith. NTREIS
- $460,0005 bd3 ba3k sqft3425 Bridlegate Dr, Arlington, TX 76016For SaleMLS ID #21326343, Terre Coble. NTREIS
- $539,7003 bd3 ba2.3k sqft709 Chaffee Ct, Arlington, TX 76006For SaleMLS ID #21295937, Shokor Jawshan. NTREIS
