This beautifully maintained 3-bedroom, 2-bath home offers 2,419 square feet of comfortable living space in the desirable Castle Oaks Addition. Inside, you’ll find a distinctive curved fireplace that creates a warm and inviting focal point in the living area. The home sits on a charming lot highlighted by three beautiful dogwood trees in the front yard, adding standout curb appeal and seasonal color. Located in a quiet, established neighborhood, the property is also just about 5 miles from the Arlington Entertainment District, giving you quick access to dining, shopping, sports, and entertainment while still enjoying a peaceful residential setting.
For sale
Price cut: $10K (6/15)
$339,000
704 Castlewood Ln, Arlington, TX 76012
3beds
2,419sqft
:
Get pre-qualified$2,518/mo
Single Family Residence
Built in 1973
9,060 Square Feet Lot
$332,700 Zestimate®
$140/sqft
$-- HOA
What's special
Distinctive curved fireplaceCharming lotStandout curb appealSeasonal color
- 136 days |
- 330 |
- 43 |
Zillow last checked:
Listing updated:
Listed by:
Zack Reeves 0650359 817-946-8989,
Hendon Real Estate 817-946-8989
Source: NTREIS,MLS#: 21204598
Facts & features
Interior
Bedrooms & bathrooms
- Bedrooms: 3
- Bathrooms: 2
- Full bathrooms: 2
Primary bedroom
- Level: First
- Dimensions: 12 x 12
Living room
- Level: First
- Dimensions: 20 x 14
Heating
- Central, Fireplace(s)
Cooling
- Central Air, Ceiling Fan(s)
Appliances
- Included: Built-In Refrigerator, Dishwasher, Electric Oven, Disposal
Features
- High Speed Internet, Cable TV, Walk-In Closet(s)
- Flooring: Carpet, Ceramic Tile
- Windows: Window Coverings
- Has basement: No
- Number of fireplaces: 1
- Fireplace features: Wood Burning
Interior area
- Total interior livable area: 2,419 sqft
Video & virtual tour
Property
Parking
- Total spaces: 2
- Parking features: Driveway, Garage, Garage Door Opener
- Attached garage spaces: 2
Features
- Levels: One
- Stories: 1
- Patio & porch: Front Porch, Patio, Covered
- Pool features: None
- Fencing: Metal,Wood
Lot
- Size: 9,060 Square Feet
- Features: Interior Lot, Landscaped, Many Trees
Details
- Parcel number: 00460141
Construction
Type & style
- Home type: SingleFamily
- Architectural style: Traditional,Detached
- Property subtype: Single Family Residence
Materials
- Brick, Wood Siding
- Foundation: Slab
- Roof: Composition
Condition
- Year built: 1973
Utilities & green energy
- Sewer: Public Sewer
- Water: Public
- Utilities for property: Sewer Available, Water Available, Cable Available
Community & HOA
Community
- Features: Curbs
- Subdivision: Castle Oaks Add
HOA
- Has HOA: No
Location
- Region: Arlington
Financial & listing details
- Price per square foot: $140/sqft
- Tax assessed value: $329,291
- Annual tax amount: $7,197
- Date on market: 3/12/2026
- Cumulative days on market: 137 days
- Listing terms: Cash,Conventional,FHA,VA Loan
Estimated market value
$332,700
$316,000 - $349,000
$2,261/mo
Price history
| Date | Event | Price |
|---|---|---|
| 6/15/2026 | Price change | $339,000-2.9%$140/sqft |
Source: NTREIS #21204598 Report a problem | ||
| 3/12/2026 | Listed for sale | $349,000$144/sqft |
Source: NTREIS #21204598 Report a problem | ||
Public tax history
| Year | Property taxes | Tax assessment |
|---|---|---|
| 2025 | $1,092 -3.3% | $329,291 |
| 2024 | $1,130 -47.2% | $329,291 -2.8% |
| 2023 | $2,137 -3.3% | $338,803 +22.8% |
| 2022 | $2,210 +1.6% | $275,859 +6.1% |
| 2021 | $2,175 +0.8% | $259,983 +2.9% |
| 2020 | $2,158 +0.4% | $252,674 -3.6% |
| 2019 | $2,150 +2.4% | $262,171 +15.8% |
| 2018 | $2,099 +2.3% | $226,481 +10% |
| 2017 | $2,053 +1.8% | $205,892 +9.7% |
| 2016 | $2,017 -4.8% | $187,724 +5.2% |
| 2015 | $2,118 | $178,366 +4.9% |
| 2014 | $2,118 | $170,100 |
| 2013 | -- | $170,100 +0.7% |
| 2012 | -- | $169,000 |
| 2011 | -- | $169,000 -0.4% |
| 2010 | -- | $169,600 -6% |
| 2009 | -- | $180,500 |
| 2008 | -- | $180,500 +15.2% |
| 2007 | -- | $156,700 +4.3% |
| 2006 | -- | $150,300 +6.7% |
| 2005 | -- | $140,800 |
| 2004 | -- | $140,800 |
| 2003 | -- | $140,800 +2% |
| 2002 | -- | $138,100 +18.8% |
| 2001 | -- | $116,200 |
| 2000 | -- | $116,200 |
Find assessor info on the county website
Monthly payment
Est. payment
Payment breakdown
Explore the cost of this home by adjusting the details. Changes won't be saved.Climate risks
Neighborhood: West
Nearby schools
GreatSchools rating
- 3/10Pope Elementary SchoolGrades: PK-6Distance: 0.3 mi
- 5/10Shackelford Junior High SchoolGrades: 7-8Distance: 1.8 mi
- 2/10Lamar High SchoolGrades: 9-12Distance: 1.8 mi
Schools provided by the listing agent
- Elementary: Pope
- Middle: Shackelford
- High: Lamar
- District: Arlington ISD
Source: NTREIS. This data may not be complete. We recommend contacting the local school district to confirm school assignments for this home.
- $359,2004 bd3 ba2.4k sqft708 Castlewood Ln, Arlington, TX 76012Off Market
- $334,0004 bd2 ba2.2k sqft700 Castlewood Ln, Arlington, TX 76012Off Market
- $308,0004 bd2 ba2.3k sqft705 Tanglewood Ln, Arlington, TX 76012Off Market

- $362,9003 bd2 ba2.4k sqft709 Tanglewood Ln, Arlington, TX 76012Off Market
- $361,9004 bd3 ba2.4k sqft701 Tanglewood Ln, Arlington, TX 76012Off Market
- $344,3003 bd2 ba2.2k sqft712 Castlewood Ln, Arlington, TX 76012Off Market
- $330,2003 bd2 ba2.2k sqft705 Castlewood Ln, Arlington, TX 76012Off Market
- $401,5002 bd-- ba1.2k sqft2112 W Sanford St, Arlington, TX 76012Off Market
A local agent can set up tours, give advice and negotiate with sellers.
A local lender can help you make sure your offer is ready when you are.
Similar homes
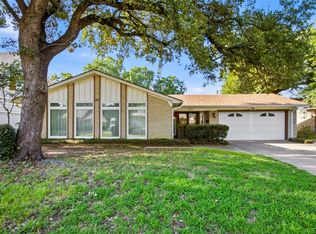
- $315,0003 bd2 ba2k sqft1315 Navaho St, Arlington, TX 76012For Sale
 MLS ID #21337411, Maria Cornwell. NTREIS
 - $317,0003 bd2 ba1.4k sqft1705 Manchester Dr, Arlington, TX 76012For Sale
 MLS ID #21295961, Janna Seal. NTREIS
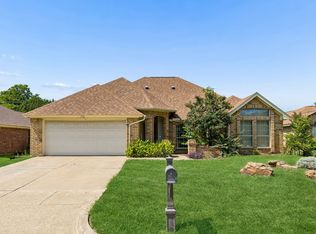
 - $329,0003 bd2 ba1.7k sqft903 Wyndham Pl, Arlington, TX 76017For Sale
 MLS ID #21335233, Heath Hartman. NTREIS
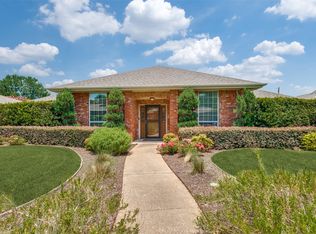
 - $385,0004 bd2 ba1.7k sqft1005 De Pauw Dr, Arlington, TX 76012For Sale
 MLS ID #21328776, Lynne Lowder. NTREIS
 - $439,0004 bd4 ba2.8k sqft1719 Autumn Ln, Arlington, TX 76012For SaleMLS ID #21121745, Sean Hale. NTREIS
- $350,0003 bd2 ba1.7k sqft5619 Waterview Dr, Arlington, TX 76016For SaleMLS ID #21265408, Adriana Vazquez. NTREIS
- $430,0004 bd3 ba2.6k sqft1908 Scarlett Ct, Arlington, TX 76012For SaleMLS ID #21304147, Casey Shelander. NTREIS
- $345,0003 bd2 ba1.4k sqft908 Hillside Ct, Bedford, TX 76022For SaleMLS ID #21320844, Victor Juarez. NTREIS
- $385,9004 bd3 ba2.3k sqft4314 Steeplechase Trl, Arlington, TX 76016For SaleMLS ID #21292642, Monica Zerwas. NTREIS
- $379,9994 bd2 ba2.2k sqft3603 Ivywild Ct, Arlington, TX 76016For SaleMLS ID #21309883, Nav Singh. NTREIS
- $315,0003 bd2 ba1.8k sqft7432 Brentwood Stair Rd, Fort Worth, TX 76112For SaleMLS ID #21286851, James Spence. NTREIS
- $320,0003 bd3 ba1.8k sqft5715 Trail Crest Dr, Arlington, TX 76017For SaleMLS ID #21237631, Sarah Padgett. NTREIS
- $468,0004 bd2 ba2.7k sqft604 Gunnison Dr, Arlington, TX 76006For SaleMLS ID #21323001, Chuck Edwards. NTREIS
- $456,9004 bd3 ba2.2k sqft1023 Auburn Dr, Arlington, TX 76012For SaleMLS ID #21260013, Miguel Picart. NTREIS
- $325,0003 bd3 ba2k sqft6001 Jacqueline Rd, Fort Worth, TX 76112For SaleMLS ID #21146554, Barbara Boyett. NTREIS
- $350,0003 bd2 ba1.6k sqft5524 Wood View St, North Richland Hills, TX 76180For SaleMLS ID #21335606, Tricia Spurrier. NTREIS
- $425,0003 bd2 ba2.3k sqft2618 Keystone Dr, Arlington, TX 76006For SaleMLS ID #21290395, Matthew Crites. NTREIS
- $419,9893 bd3 ba2.5k sqft2512 Winding Hollow Ln, Arlington, TX 76006For SaleMLS ID #21311641, Joy Rice. NTREIS
- $425,0004 bd3 ba2.6k sqft2317 Meandering Way, Arlington, TX 76011For SaleMLS ID #21279279, Russell Rhodes. NTREIS
- $410,0003 bd3 ba2.6k sqft6000 Red Fern Dr, Arlington, TX 76001For SaleMLS ID #21292942, Babette Benson. NTREIS
