
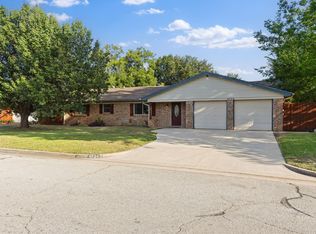
Welcome home to this beautifully maintained single story home in the heart of North Richland Hills! Featuring a desirable split bedroom 3 bedroom 2 bathroom floor plan. Recent updates provide peace of mind, including a brand-new roof (2026), new HVAC system (2025), laminate flooring (no carpet) and fresh interior paint throughout. The remodeled kitchen is the heart of the home, showcasing stainless steel appliances, abundant cabinetry, and seamless flow into the living and dining spaces. Natural light pours throughout the home creating bright and inviting spaces. A versatile wet bar adds character and flexibility, making it the perfect space for entertaining, a coffee bar, or additional serving area. Step outside to enjoy the spacious front and backyard, shaded by mature trees and complemented by lush St. Augustine grass. The outdoor shed conveys with the property, providing valuable storage space. Ideally located near shopping, dining, parks, and major highways, this move-in ready home combines thoughtful updates, flexible living spaces, and exceptional outdoor enjoyment.
Pending
$350,000
5524 Wood View St, North Richland Hills, TX 76180
3beds
1,680sqft
:
Get pre-qualified$2,601/mo
Single Family Residence
Built in 1979
8,407 Square Feet Lot
$350,600 Zestimate®
$208/sqft
$-- HOA
What's special
Single story homeFresh interior paint throughoutSpacious front and backyardStainless steel appliancesBright and inviting spacesFlexible living spacesVersatile wet bar
- 20 days |
- 543 |
- 44 |
Zillow last checked:
Listing updated:
Listed by:
Tricia Spurrier 0672156 817-789-3562,
Keller Williams Realty 817-329-8850,
Amanda Steelman 0708356 817-471-4992,
Keller Williams Realty
Source: NTREIS,MLS#: 21335606
Facts & features
Interior
Bedrooms & bathrooms
- Bedrooms: 3
- Bathrooms: 2
- Full bathrooms: 2
Primary bedroom
- Features: Ceiling Fan(s), En Suite Bathroom
- Level: First
- Dimensions: 16 x 12
Bedroom
- Features: Walk-In Closet(s)
- Level: First
- Dimensions: 13 x 10
Bedroom
- Features: Ceiling Fan(s), Walk-In Closet(s)
- Level: First
- Dimensions: 12 x 10
Primary bathroom
- Features: Built-in Features, Dual Sinks, En Suite Bathroom, Linen Closet, Separate Shower
- Level: First
- Dimensions: 13 x 9
Dining room
- Features: Ceiling Fan(s)
- Level: First
- Dimensions: 14 x 9
Other
- Features: Built-in Features, Linen Closet
- Level: First
- Dimensions: 8 x 7
Living room
- Features: Ceiling Fan(s), Fireplace
- Level: First
- Dimensions: 20 x 15
Heating
- Central, Electric, Fireplace(s)
Cooling
- Central Air, Ceiling Fan(s), Electric
Appliances
- Included: Dishwasher, Electric Oven, Electric Water Heater, Disposal, Microwave
- Laundry: In Hall
Features
- Eat-in Kitchen, Kitchen Island, Open Floorplan, Cable TV, Vaulted Ceiling(s)
- Flooring: Ceramic Tile, Laminate
- Windows: Window Coverings
- Has basement: No
- Number of fireplaces: 1
- Fireplace features: Living Room, Wood Burning
Interior area
- Total interior livable area: 1,680 sqft
Video & virtual tour
Property
Parking
- Total spaces: 2
- Parking features: Driveway, Garage Faces Front, Garage, Garage Door Opener
- Attached garage spaces: 2
Features
- Levels: One
- Stories: 1
- Patio & porch: Patio, Covered
- Exterior features: Outdoor Grill, Rain Gutters, Storage
- Pool features: None
- Fencing: Chain Link,Wood
Lot
- Size: 8,407 Square Feet
- Features: Interior Lot, Landscaped, Subdivision, Sprinkler System, Few Trees
Details
- Additional structures: Shed(s)
- Parcel number: 01327992
Construction
Type & style
- Home type: SingleFamily
- Architectural style: Traditional,Detached
- Property subtype: Single Family Residence
Materials
- Brick
- Foundation: Stone
- Roof: Shingle
Condition
- Year built: 1979
Utilities & green energy
- Sewer: Public Sewer
- Water: Public
- Utilities for property: Sewer Available, Water Available, Cable Available
Community & HOA
Community
- Security: Smoke Detector(s)
- Subdivision: Holiday West Add
HOA
- Has HOA: No
Location
- Region: North Richland Hills
Financial & listing details
- Price per square foot: $208/sqft
- Annual tax amount: $6,468
- Date on market: 7/22/2026
- Cumulative days on market: 13 days
- Listing terms: Cash,Conventional,FHA,VA Loan
- Exclusions: N/A
Estimated market value
$350,600
$333,000 - $368,000
$2,141/mo
Price history
| Date | Event | Price |
|---|---|---|
| 8/4/2026 | Pending sale | $350,000$208/sqft |
Source: NTREIS #21335606 Report a problem | ||
| 7/27/2026 | Contingent | $350,000$208/sqft |
Source: NTREIS #21335606 Report a problem | ||
| 7/22/2026 | Listed for sale | $350,000$208/sqft |
Source: NTREIS #21335606 Report a problem | ||
Public tax history
Tax history is unavailable.
Monthly payment
Est. payment
Payment breakdown
Explore the cost of this home by adjusting the details. Changes won't be saved.Climate risks
Neighborhood: Holiday West
Nearby schools
GreatSchools rating
- 6/10Holiday Heights Elementary SchoolGrades: PK-5Distance: 0.7 mi
- 5/10North Richland Middle SchoolGrades: 6-8Distance: 0.8 mi
- 7/10Richland High SchoolGrades: 9-12Distance: 0.3 mi
Schools provided by the listing agent
- Elementary: Holiday
- Middle: Norichland
- High: Richland
- District: Birdville ISD
Source: NTREIS. This data may not be complete. We recommend contacting the local school district to confirm school assignments for this home.
- $313,4003 bd2 ba1.6k sqft5524 Wood Vw, North Richland Hills, TX 76180Off Market
- $353,5003 bd2 ba1.9k sqft5520 Wood Vw, North Richland Hills, TX 76180Off Market
- $---- bd-- ba-- sqft5520 Wood View St, North Richland Hills, TX 76180Off Market
- $338,4003 bd2 ba1.9k sqft5528 Wood Vw, Fort Worth, TX 76180Off Market
- $323,6003 bd2 ba1.7k sqft5521 Misty Mdw, North Richland Hills, TX 76180Off Market
- $328,9003 bd2 ba1.8k sqft5525 Misty Mdw, Fort Worth, TX 76180Off Market
- $338,4003 bd2 ba1.9k sqft5517 Misty Mdw, North Richland Hills, TX 76180Off Market
- $324,4003 bd2 ba1.8k sqft5532 Wood Vw, North Richland Hills, TX 76180Off Market
A local agent can set up tours, give advice and negotiate with sellers.
Similar homes
- $347,5003 bd2 ba2k sqft6533 Circleview Dr, North Richland Hills, TX 76180For Sale
 MLS ID #21086659, Gursimran Gill. NTREIS
 - $345,0003 bd2 ba1.6k sqft6713 N Park Dr, North Richland Hills, TX 76182For Sale
 MLS ID #21335692, Nabiha Pirbhai. NTREIS
 - $310,0003 bd2 ba1.6k sqft5709 Starlight Dr, Fort Worth, TX 76117For Sale
 MLS ID #21353950, Stephanie Mcpeak. NTREIS
 - $420,0004 bd3 ba2.3k sqft6736 Corona Dr, North Richland Hills, TX 76180For Sale
 MLS ID #21318380, Blake Edwards. NTREIS
 - $369,9903 bd2 ba1.4k sqft8516 Crestview Dr, North Richland Hills, TX 76182For SaleMLS ID #21293771, Bruce Cobb. NTREIS
- $350,0003 bd2 ba1.8k sqft3109 Kingsbury Ave, Richland Hills, TX 76118For SaleMLS ID #21341219, Shauna Lashley. NTREIS
- $359,0003 bd2 ba1.7k sqft1224 Trailwood Dr, Hurst, TX 76053For SaleMLS ID #21322013, Matthew Hudson. NTREIS
- $230,0003 bd2 ba1.5k sqft7017 Oakland Ln, North Richland Hills, TX 76180For SaleMLS ID #21290168, Irene Keeling. NTREIS
- $399,0003 bd2 ba1.4k sqft301 Gloria St, Keller, TX 76248For SaleMLS ID #21351036, Julie Baumgartner. NTREIS
- $285,0004 bd2 ba1.9k sqft6905 Yorkston St, Watauga, TX 76148For SaleMLS ID #21351084, Ben Tackett. NTREIS
- $275,0003 bd2 ba1.2k sqft6642 Onyx Dr N, North Richland Hills, TX 76180For SaleMLS ID #21271137, Leeza Hanson. NTREIS
- $339,9003 bd2 ba1.9k sqft625 Caduceus Ln, Hurst, TX 76053For SaleMLS ID #21242530, Wes Johnson. NTREIS
- $359,9003 bd2 ba1.5k sqft2915 Post Oak Ct, Bedford, TX 76021For SaleMLS ID #21299973, Nathan Malcolm. NTREIS
- $335,0003 bd2 ba1.4k sqft908 Hillside Ct, Bedford, TX 76022For SaleMLS ID #21320844, Victor Juarez. NTREIS
- $379,9903 bd2 ba1.8k sqft217 E Louella Dr, Hurst, TX 76054For SaleMLS ID #21224353, Rachel Robertson. NTREIS
- $375,0003 bd2 ba2.2k sqft1617 Westridge Dr, Hurst, TX 76054For SaleMLS ID #21232401, Michael Bustos. NTREIS
- $384,9003 bd2 ba1.7k sqft4044 Tortoise Ln, Fort Worth, TX 76135For SaleMLS ID #21351569, Letty Berry. NTREIS
- $379,0003 bd2 ba1.8k sqft1337 Storm Dr, Bedford, TX 76022For SaleMLS ID #21325344, Tricia Spurrier. NTREIS
- $399,0003 bd2 ba2.2k sqft5008 Kemble St, Fort Worth, TX 76103For SaleMLS ID #21326904, Natalie Deere. NTREIS
- $355,0003 bd2 ba2k sqft1800 Pecan Park Dr, Arlington, TX 76012For SaleMLS ID #21338198, Jonathan Cook. NTREIS
