Trail Crest presents a great opportunity to add a performing asset to your
investment portfolio. This charming home sits on a treed lot with convenient
access to Arlington, Mansfield, and surrounding employment and entertainment
hubs—an attractive feature for tenants seeking both comfort and connectivity. Inside, offers spacious bedrooms and comfortable
living and entertaining areas, creating a practical floor plan that supports
long-term tenant satisfaction. The home also features an oversized garage and built
in storage, adding everyday functionality that renters appreciate. Outdoor living is equally appealing with a broad
back patio nestled beneath mature trees, offering a peaceful setting to relax
and unwind. With a tenant already in place through next
year, this property provides immediate rental income and a seamless addition
for investors looking to expand their portfolio with a well-located property.
For sale
Price cut: $20K (7/6)
$320,000
5715 Trail Crest Dr, Arlington, TX 76017
3beds
1,894sqft
Single Family Residence
Built in 1977
7,187 Square Feet Lot
$317,600 Zestimate®
$169/sqft
$-- HOA
What's special
Spacious bedroomsTreed lotOversized garage
- 147 days
- 211
- 18
Zillow last checked:
Listing updated:
Listed by:
Sarah Padgett 0542951 817-473-7661,
CENTURY 21 Judge Fite Co. 817-473-7661,
Jessica Williams 0742215 469-286-6115,
CENTURY 21 Judge Fite Co.
Source: NTREIS,MLS#: 21237631
Facts & features
Interior
Bedrooms & bathrooms
- Bedrooms: 3
- Bathrooms: 3
- Full bathrooms: 2
- 1/2 bathrooms: 1
Primary bedroom
- Features: Built-in Features, Ceiling Fan(s), Walk-In Closet(s)
- Level: First
- Dimensions: 14 x 13
Bedroom
- Features: Ceiling Fan(s)
- Level: First
- Dimensions: 10 x 10
Bedroom
- Features: Ceiling Fan(s)
- Level: First
- Dimensions: 14 x 12
Primary bathroom
- Features: Dual Sinks, Garden Tub/Roman Tub, Linen Closet
- Level: First
- Dimensions: 10 x 10
Breakfast room nook
- Level: First
- Dimensions: 11 x 10
Dining room
- Level: First
- Dimensions: 11 x 11
Other
- Features: Built-in Features, Dual Sinks
- Level: First
- Dimensions: 10 x 5
Half bath
- Level: First
- Dimensions: 5 x 7
Kitchen
- Features: Built-in Features, Ceiling Fan(s), Granite Counters, Pantry
- Level: First
- Dimensions: 11 x 10
Laundry
- Features: Built-in Features
- Level: First
- Dimensions: 6 x 7
Living room
- Features: Ceiling Fan(s), Fireplace
- Level: First
- Dimensions: 15 x 18
Heating
- Central, Electric, Natural Gas
Cooling
- Central Air
Appliances
- Included: Some Gas Appliances, Double Oven, Disposal, Gas Range, Plumbed For Gas
- Laundry: Washer Hookup, Electric Dryer Hookup
Features
- Open Floorplan
- Flooring: Carpet, Laminate
- Windows: Skylight(s)
- Has basement: No
- Number of fireplaces: 1
- Fireplace features: Decorative, Wood Burning
Interior area
- Total interior livable area: 1,894 sqft
Video & virtual tour
Property
Parking
- Total spaces: 2
- Parking features: Door-Single, Driveway, Garage Faces Front, Garage, Garage Door Opener
- Attached garage spaces: 2
Features
- Levels: One
- Stories: 1
- Patio & porch: Rear Porch, Deck, Patio, Covered
- Exterior features: Rain Gutters
- Pool features: None
- Fencing: Wood
Lot
- Size: 7,187 Square Feet
- Features: Many Trees
Details
- Parcel number: 02081792
Construction
Type & style
- Home type: SingleFamily
- Architectural style: Detached
- Property subtype: Single Family Residence
- Attached to another structure: Yes
Materials
- Brick
- Foundation: Slab
- Roof: Composition
Condition
- Year built: 1977
Utilities & green energy
- Sewer: Public Sewer
- Water: Public
- Utilities for property: Sewer Available, Water Available
Community & HOA
Community
- Security: Smoke Detector(s)
- Subdivision: Overland Stage Estates
HOA
- Has HOA: No
Location
- Region: Arlington
Financial & listing details
- Price per square foot: $169/sqft
- Tax assessed value: $320,074
- Annual tax amount: $6,997
- Date on market: 4/14/2026
- Cumulative days on market: 148 days
- Listing terms: Assumable,Cash,Conventional
- Exclusions: Two Specific Light fixtures: One in the breakfast/salon area, the other in the front door entryway. All of the tenant's personal property.
Estimated market value
$317,600
$302,000 - $333,000
$2,314/mo
Price history
| Date | Event | Price |
|---|---|---|
| 7/6/2026 | Price change | $320,000-5.9%$169/sqft |
Source: NTREIS #21237631 Report a problem | ||
| 4/14/2026 | Listed for sale | $340,000+20.6%$180/sqft |
Source: NTREIS #21237631 Report a problem | ||
| 2/7/2023 | Listing removed | -- |
Source: Zillow Rentals Report a problem | ||
| 1/9/2023 | Listed for rent | $2,400$1/sqft |
Source: Zillow Rentals Report a problem | ||
| 11/18/2021 | Sold | -- |
Source: NTREIS #14662887 Report a problem | ||
| 10/15/2021 | Pending sale | $282,000$149/sqft |
Source: NTREIS #14662887 Report a problem | ||
| 10/1/2021 | Price change | $282,000-2.8%$149/sqft |
Source: NTREIS #14662887 Report a problem | ||
| 9/2/2021 | Listed for sale | $290,000+123.2%$153/sqft |
Source: NTREIS #14662887 Report a problem | ||
| 8/30/2014 | Listing removed | $129,900$69/sqft |
Source: Keller Williams Realty #12169014 Report a problem | ||
| 6/27/2014 | Listed for sale | $129,900$69/sqft |
Source: Keller Williams Realty #12169014 Report a problem | ||
Public tax history
| Year | Property taxes | Tax assessment |
|---|---|---|
| 2025 | $6,997 +0% | $320,074 |
| 2024 | $6,995 +5.2% | $320,074 +6.2% |
| 2023 | $6,653 -8.7% | $301,500 +2.9% |
| 2022 | $7,284 +131.2% | $292,873 +18.5% |
| 2021 | $3,151 | $247,215 +14.1% |
| 2020 | -- | $216,706 -0.7% |
| 2019 | -- | $218,204 +13.8% |
| 2018 | -- | $191,687 +3.8% |
| 2017 | -- | $184,641 +9.8% |
| 2016 | -- | $168,177 +16.8% |
| 2015 | $3,096 | $144,017 +9.5% |
| 2014 | $3,096 | $131,500 +5.5% |
| 2013 | -- | $124,600 +0.3% |
| 2012 | -- | $124,200 +3.7% |
| 2011 | -- | $119,800 -0.5% |
| 2010 | -- | $120,400 -6.6% |
| 2009 | -- | $128,900 |
| 2008 | -- | $128,900 |
| 2007 | -- | $128,900 |
| 2006 | -- | $128,900 +5.4% |
| 2005 | -- | $122,300 |
| 2004 | -- | $122,300 |
| 2003 | -- | $122,300 +8.2% |
| 2002 | -- | $113,000 +3.9% |
| 2001 | -- | $108,800 |
| 2000 | -- | $108,800 |
Find assessor info on the county website
Monthly payment
Est. payment
Payment breakdown
Explore the cost of this home by adjusting the details. Changes won't be saved.Climate risks
Neighborhood: Southwest
Nearby schools
Schools provided by the listing agent
- Elementary: Moore
- Middle: Boles
- High: Martin
- District: Arlington ISD
Source: NTREIS. This data may not be complete. We recommend contacting the local school district to confirm school assignments for this home.
Similar homes
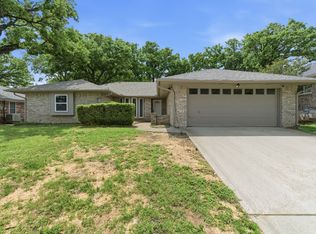
- $299,0003 bd2 ba1.7k sqft3410 Sheridan Ct, Arlington, TX 76017For Sale
 MLS ID #21320116, Robert Koch. NTREIS
 - $335,0003 bd2 ba1.7k sqft5903 Pleasant Wood Trl, Arlington, TX 76016For Sale
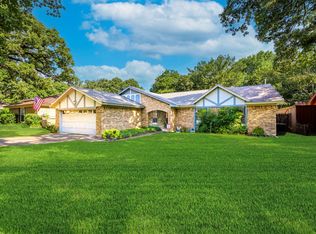 MLS ID #21354552, Josh Mills. NTREIS
 - $299,0005 bd2 ba1.9k sqft915 Freestone Dr, Arlington, TX 76017For Sale
 MLS ID #21276126, Tiffany Todd. NTREIS
 - $315,0004 bd2 ba1.5k sqft2507 Jewell Dr, Arlington, TX 76016For Sale
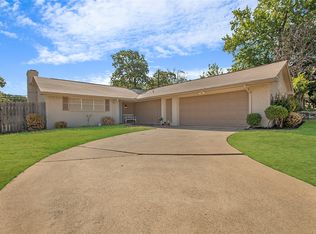 MLS ID #21322410, Jonathon Barrientos. NTREIS
