This meticulously maintained and tastefully updated home offers the perfect blend of comfort, style, and functionality—inside and out! With amazing curb appeal, a 1-year-old roof and gutters, this gem is nestled in an established neighborhood within the highly desirable Martin High School district. Step inside to find soaring vaulted ceilings in the spacious living room, highlighted by a classic brick wood-burning fireplace and an open layout that flows effortlessly into the kitchen and bright sunroom. Whether you're enjoying cozy evenings by the fire or sipping your morning coffee surrounded by plants in the sunroom, this home is designed for everyday enjoyment.The kitchen boasts a center island, decorative lighting, quartz countertops, updated cabinets and a sink with a view of the backyard. Home features wood-look tile throughout the main living areas and cozy carpet in the bedrooms.The open-concept design includes split bedrooms for added privacy, a large family room, a spacious dining nook, and an additional dinning area that could also be used as an office—perfect for remote work or study. The primary suite oasis features plantation shutters, dual vanities, a garden tub, and a separate shower. Each bedroom includes a walk-in closet and ceiling fans. The separate utility room includes backyard access—great for pets! Ideally situated just minutes from I-20 and US 287, this home offers convenience to all that Arlington’s shopping, dining, and entertainment destinations. DON’T MISS THIS GREAT OPPORTUNITY!
Sold
Price Unknown
5720 Overridge Dr, Arlington, TX 76017
3beds
2,006sqft
Single Family Residence
Built in 1977
7,187 Square Feet Lot
$336,800 Zestimate®
$--/sqft
$2,300 Estimated rent
Home value
$336,800
$310,000 - $367,000
$2,300/mo
Zestimate® history
Owner options
List your home for rent
$2,300/mo
Rent Zestimate®
Find your next renter with Zillow Rental Manager. Plus, with online applications, you can quickly screen prospective tenants – for free.
$2,300/mo
Rent Zestimate®
Refinance and save
Refinancing to a lower rate could help reduce your monthly payments and save thousands over the life of the loan.
Explore your selling options
Work with a Zillow partner agent
Leverage their expertise and Zillow's premium Showcase listings to get your home seen by more buyers.
Get startedList with your own agent
Get your home in front of millions of buyers by listing it on Zillow.
Learn how to do itSell it yourself
Take full control of how buyers see your home on Zillow by listing For Sale by Owner (FSBO).
List your homeWhat's special
Classic brick wood-burning fireplaceCozy carpetUpdated cabinetsBright sunroomCeiling fansLarge family roomSplit bedrooms
Zillow last checked:
Listing updated:
Listed by:
Diana Nieto 0623230 817-592-3008,
Rendon Realty, LLC 817-592-3008
Bought with:
Candace Omana
LPT Realty
Source: NTREIS,MLS#: 20908143
Facts & features
Interior
Bedrooms & bathrooms
- Bedrooms: 3
- Bathrooms: 2
- Full bathrooms: 2
Primary bedroom
- Features: Ceiling Fan(s), Dual Sinks, Double Vanity, Garden Tub/Roman Tub, Separate Shower, Walk-In Closet(s)
- Level: First
- Dimensions: 13 x 17
Bedroom
- Features: Ceiling Fan(s), Walk-In Closet(s)
- Level: First
- Dimensions: 13 x 10
Bedroom
- Features: Ceiling Fan(s), Walk-In Closet(s)
- Level: First
- Dimensions: 11 x 12
Breakfast room nook
- Level: First
- Dimensions: 10 x 11
Dining room
- Level: First
- Dimensions: 10 x 13
Kitchen
- Level: First
- Dimensions: 10 x 11
Living room
- Level: First
- Dimensions: 16 x 19
Heating
- Central, Natural Gas
Cooling
- Central Air, Electric
Appliances
- Included: Dishwasher, Electric Cooktop, Electric Oven, Disposal, Microwave
- Laundry: Washer Hookup, Electric Dryer Hookup
Features
- High Speed Internet, Cable TV, Vaulted Ceiling(s)
- Flooring: Carpet, Ceramic Tile
- Windows: Bay Window(s), Plantation Shutters, Skylight(s)
- Has basement: No
- Number of fireplaces: 1
- Fireplace features: Masonry, Wood Burning
Interior area
- Total interior livable area: 2,006 sqft
Property
Parking
- Total spaces: 2
- Parking features: Garage Faces Front
- Attached garage spaces: 2
Features
- Levels: One
- Stories: 1
- Patio & porch: Patio, Covered
- Exterior features: Rain Gutters
- Pool features: None
- Fencing: Wood
Lot
- Size: 7,187 Square Feet
Details
- Parcel number: 02081687
Construction
Type & style
- Home type: SingleFamily
- Architectural style: Traditional,Detached
- Property subtype: Single Family Residence
Materials
- Brick
- Foundation: Slab
- Roof: Composition
Condition
- Year built: 1977
Utilities & green energy
- Sewer: Public Sewer
- Water: Public
- Utilities for property: Sewer Available, Separate Meters, Water Available, Cable Available
Community & HOA
Community
- Subdivision: Overland Stage Estates
HOA
- Has HOA: No
Location
- Region: Arlington
Financial & listing details
- Tax assessed value: $345,000
- Annual tax amount: $7,809
- Date on market: 4/18/2025
- Cumulative days on market: 5 days
- Listing terms: Cash,Conventional,FHA,VA Loan
- Exclusions: Front Doorbell camera and alarm system
Price history
| Date | Event | Price |
|---|---|---|
| 5/23/2025 | Sold | -- |
Source: NTREIS #20908143 Report a problem | ||
| 5/1/2025 | Pending sale | $345,000$172/sqft |
Source: NTREIS #20908143 Report a problem | ||
| 4/24/2025 | Contingent | $345,000$172/sqft |
Source: NTREIS #20908143 Report a problem | ||
| 4/18/2025 | Listed for sale | $345,000+7.8%$172/sqft |
Source: NTREIS #20908143 Report a problem | ||
| 1/7/2022 | Sold | -- |
Source: NTREIS #14679757 Report a problem | ||
| 12/1/2021 | Pending sale | $320,000$160/sqft |
Source: NTREIS #14679757 Report a problem | ||
| 11/21/2021 | Contingent | $320,000$160/sqft |
Source: NTREIS #14679757 Report a problem | ||
| 11/17/2021 | Price change | $320,000-5.6%$160/sqft |
Source: NTREIS #14679757 Report a problem | ||
| 10/29/2021 | Price change | $339,000-0.6%$169/sqft |
Source: NTREIS #14679757 Report a problem | ||
| 10/7/2021 | Listed for sale | $341,000+40.6%$170/sqft |
Source: NTREIS #14679757 Report a problem | ||
| 8/30/2018 | Listing removed | $242,500$121/sqft |
Source: Keller Williams Realty #13889052 Report a problem | ||
| 7/30/2018 | Pending sale | $242,500$121/sqft |
Source: Keller Williams Realty #13889052 Report a problem | ||
| 7/13/2018 | Listed for sale | $242,500+21.3%$121/sqft |
Source: Keller Williams Realty #13889052 Report a problem | ||
| 4/30/2017 | Listing removed | $200,000$100/sqft |
Source: Keller Williams Realty Arlingt #13559473 Report a problem | ||
| 3/21/2017 | Pending sale | $200,000$100/sqft |
Source: Keller Williams - Arlington #13559473 Report a problem | ||
| 3/18/2017 | Listed for sale | $200,000+13%$100/sqft |
Source: Keller Williams Realty Arlington #13559473 Report a problem | ||
| 7/17/2015 | Listing removed | $177,000$88/sqft |
Source: Keller Williams - Arlington #13159491 Report a problem | ||
| 5/28/2015 | Listed for sale | $177,000$88/sqft |
Source: Keller Williams - Arlington #13159491 Report a problem | ||
Public tax history
| Year | Property taxes | Tax assessment |
|---|---|---|
| 2025 | $5,067 -11.8% | $345,000 -11.3% |
| 2024 | $5,745 +9% | $388,817 +19.7% |
| 2023 | $5,272 -32.7% | $324,817 +3.1% |
| 2022 | $7,835 +2.7% | $315,039 +5.8% |
| 2021 | $7,632 +18.5% | $297,632 +20% |
| 2020 | $6,442 +6.7% | $247,938 +3.1% |
| 2019 | $6,039 +20.4% | $240,458 +10.9% |
| 2018 | $5,016 +6.5% | $216,855 +6.9% |
| 2017 | $4,709 +8.5% | $202,944 +9.6% |
| 2016 | $4,340 +336.8% | $185,109 +26.8% |
| 2015 | $994 | $145,982 +7.2% |
| 2014 | $994 | $136,200 +5.6% |
| 2013 | -- | $129,000 +0.3% |
| 2012 | -- | $128,600 +3.6% |
| 2011 | -- | $124,100 -0.4% |
| 2010 | -- | $124,600 -6.7% |
| 2009 | -- | $133,500 |
| 2008 | -- | $133,500 |
| 2007 | -- | $133,500 |
| 2006 | -- | $133,500 +5.5% |
| 2005 | -- | $126,600 |
| 2004 | -- | $126,600 |
| 2003 | -- | $126,600 +7.9% |
| 2002 | -- | $117,300 +6.3% |
| 2001 | -- | $110,300 +8.7% |
| 2000 | -- | $101,500 |
Find assessor info on the county website
Neighborhood: Southwest
Nearby homes
- $--3 bd2 ba1.7k sqft5718 Overridge Dr, Arlington, TX 76017Sold
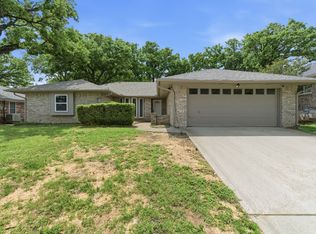
- $344,6003 bd2 ba1.9k sqft5722 Overridge Dr, Arlington, TX 76017Off Market
- $327,2003 bd2 ba1.9k sqft5717 Trail Crest Dr, Arlington, TX 76017Off Market
- $338,9003 bd2 ba2k sqft5719 Trail Crest Dr, Arlington, TX 76017Off Market
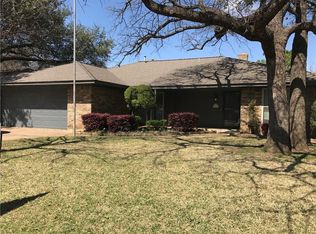
- $320,0003 bd3 ba1.8k sqft5715 Trail Crest Dr, Arlington, TX 76017For Sale
- $310,2003 bd2 ba1.8k sqft5716 Overridge Dr, Arlington, TX 76017Off Market
- $326,2003 bd2 ba1.9k sqft5724 Overridge Dr, Arlington, TX 76017Off Market
- $322,1003 bd2 ba2k sqft5723 Overridge Dr, Arlington, TX 76017Off Market
Nearby schools
GreatSchools rating
- 8/10Moore Elementary SchoolGrades: PK-6Distance: 1.8 mi
- 6/10Boles Junior High SchoolGrades: 7-8Distance: 1.6 mi
- 6/10Martin High SchoolGrades: 9-12Distance: 1.4 mi
Schools provided by the listing agent
- Elementary: Moore
- High: Martin
- District: Arlington ISD
Source: NTREIS. This data may not be complete. We recommend contacting the local school district to confirm school assignments for this home.
Get a cash offer in 3 minutes
Find out how much your home could sell for in as little as 3 minutes with a no-obligation cash offer.
Estimated market value
$336,800
Get a cash offer in 3 minutes
Find out how much your home could sell for in as little as 3 minutes with a no-obligation cash offer.
Estimated market value
$336,800
- Texas
- Tarrant County
- Arlington
- 76017
- Southwest
- 5720 Overridge Dr
