SELLER OFFERING $5,000 TOWARDS CLOSING COSTS PLUS ELIGIBLE FOR 1% TOWARDS CLOSING IF CLOSED WITH PREFERRED LENDER! Welcome to your dream villa-style home nestled in the vibrant heart of Arlington, where convenience meets elegance. This stunning residence boasts 4 bedrooms and 4 bathrooms, sprawling across an impressive 3,812 square feet of meticulously designed living space. Perfectly positioned close to a variety of entertainment options, shops, and dining establishments, this home offers the best of both worlds: tranquility and accessibility. This villa-style home is more than just a residence; it’s a lifestyle. With its luxurious amenities and prime location, it offers an unparalleled living experience for those seeking the perfect blend of sophistication and convenience. Welcome to your new sanctuary in Arlington!
Under contract
Price cut: $2K (8/20)
$597,900
2714 Ridge Top Ln, Arlington, TX 76006
4beds
3,812sqft
Single Family Residence
Built in 1980
0.28 Acres Lot
$579,300 Zestimate®
$157/sqft
$-- HOA
What's special
Luxurious amenities
- 110 days
- 675
- 93
Zillow last checked:
Listing updated:
Listed by:
Jessica Solis 0815658 817-688-2140,
Monument Realty 214-705-7827
Source: NTREIS,MLS#: 21315007
Facts & features
Interior
Bedrooms & bathrooms
- Bedrooms: 4
- Bathrooms: 4
- Full bathrooms: 4
Primary bedroom
- Level: First
- Dimensions: 18 x 14
Bedroom
- Level: Second
- Dimensions: 10 x 11
Bedroom
- Level: Second
- Dimensions: 11 x 11
Bedroom
- Level: Second
- Dimensions: 11 x 13
Primary bathroom
- Level: First
- Dimensions: 14 x 9
Dining room
- Level: First
- Dimensions: 22 x 22
Kitchen
- Level: First
- Dimensions: 12 x 16
Living room
- Features: Ceiling Fan(s), Fireplace
- Level: First
- Dimensions: 19 x 22
Office
- Level: First
- Dimensions: 18 x 20
Heating
- Central
Cooling
- Central Air
Appliances
- Included: Double Oven, Dishwasher, Electric Cooktop
- Laundry: Laundry in Utility Room
Features
- Wet Bar, Chandelier, Cathedral Ceiling(s), Dry Bar, Decorative/Designer Lighting Fixtures, Double Vanity, Granite Counters, Kitchen Island, Walk-In Closet(s)
- Flooring: Tile, Wood
- Has basement: No
- Number of fireplaces: 2
- Fireplace features: Living Room, Masonry, Primary Bedroom
Interior area
- Total interior livable area: 3,812 sqft
Video & virtual tour
Property
Parking
- Total spaces: 2
- Parking features: Driveway, Garage
- Attached garage spaces: 2
Features
- Levels: Two
- Stories: 2
- Patio & porch: Covered
- Pool features: Diving Board, In Ground, Pool
Lot
- Size: 0.28 Acres
Details
- Parcel number: 02708809
Construction
Type & style
- Home type: SingleFamily
- Architectural style: Traditional,Detached
- Property subtype: Single Family Residence
Materials
- Brick
- Foundation: Slab
Condition
- Year built: 1980
Utilities & green energy
- Sewer: Public Sewer
- Water: Public
- Utilities for property: Sewer Available, Water Available
Community & HOA
Community
- Subdivision: Shadow Ridge Add
HOA
- Has HOA: No
Location
- Region: Arlington
Financial & listing details
- Price per square foot: $157/sqft
- Tax assessed value: $663,155
- Annual tax amount: $14,498
- Date on market: 6/27/2026
- Cumulative days on market: 122 days
- Exclusions: All staging furniture
Estimated market value
$579,300
$550,000 - $608,000
$5,393/mo
Price history
| Date | Event | Price |
|---|---|---|
| 10/12/2026 | Contingent | $597,900$157/sqft |
Source: NTREIS #21315007 Report a problem | ||
| 8/20/2026 | Price change | $597,900-0.3%$157/sqft |
Source: NTREIS #21315007 Report a problem | ||
| 7/15/2026 | Price change | $599,900-2.4%$157/sqft |
Source: NTREIS #21315007 Report a problem | ||
| 6/27/2026 | Listed for sale | $614,900$161/sqft |
Source: NTREIS #21315007 Report a problem | ||
| 6/25/2026 | Listing removed | $614,900$161/sqft |
Source: NTREIS #21234040 Report a problem | ||
| 5/19/2026 | Price change | $614,900-2.4%$161/sqft |
Source: NTREIS #21234040 Report a problem | ||
| 4/20/2026 | Listed for sale | $629,900$165/sqft |
Source: NTREIS #21234040 Report a problem | ||
| 4/16/2026 | Contingent | $629,900$165/sqft |
Source: NTREIS #21234040 Report a problem | ||
| 4/9/2026 | Listed for sale | $629,900-2.9%$165/sqft |
Source: NTREIS #21234040 Report a problem | ||
| 4/6/2023 | Listing removed | -- |
Source: NTREIS #20145258 Report a problem | ||
| 11/22/2022 | Listing removed | $649,000$170/sqft |
Source: NTREIS #20145258 Report a problem | ||
| 8/21/2022 | Listed for sale | $649,000+78.8%$170/sqft |
Source: NTREIS #20145258 Report a problem | ||
| 10/14/2015 | Sold | -- |
Source: Agent Provided Report a problem | ||
| 8/30/2015 | Pending sale | $363,000$95/sqft |
Source: RE/MAX PINNACLE GROUP REALTORS #13106033 Report a problem | ||
| 7/17/2015 | Price change | $363,000-9.3%$95/sqft |
Source: RE/MAX PINNACLE GROUP REALTORS #13106033 Report a problem | ||
| 6/21/2015 | Price change | $400,000+6.7%$105/sqft |
Source: RE/MAX PINNACLE GROUP REALTORS #13106033 Report a problem | ||
| 4/29/2015 | Price change | $375,000-1.3%$98/sqft |
Source: RE/MAX PINNACLE GROUP REALTORS #13106033 Report a problem | ||
| 3/7/2015 | Listed for sale | $379,900$100/sqft |
Source: RE/MAX PINNACLE GROUP REALTORS #13106033 Report a problem | ||
Public tax history
| Year | Property taxes | Tax assessment |
|---|---|---|
| 2025 | $11,659 +4.9% | $663,155 |
| 2024 | $11,116 +7.7% | $663,155 +13.4% |
| 2023 | $10,317 -10.2% | $584,863 +10.9% |
| 2022 | $11,486 +5.2% | $527,355 +14.3% |
| 2021 | $10,915 +0.1% | $461,214 +1.4% |
| 2020 | $10,904 +8.1% | $454,813 -6.9% |
| 2019 | $10,089 +6.6% | $488,337 +23.1% |
| 2018 | $9,461 +9.6% | $396,712 +10% |
| 2017 | $8,634 -9.4% | $360,647 +0.7% |
| 2016 | $9,533 +70% | $358,176 +28.6% |
| 2015 | $5,608 | $278,600 |
| 2014 | $5,608 | $278,600 +3.1% |
| 2013 | -- | $270,100 +0.6% |
| 2012 | -- | $268,600 |
| 2011 | -- | $268,600 -0.3% |
| 2010 | -- | $269,500 +0.6% |
| 2009 | -- | $268,000 |
| 2008 | -- | $268,000 |
| 2007 | -- | $268,000 |
| 2006 | -- | $268,000 |
| 2005 | -- | $268,000 |
| 2004 | -- | $268,000 |
| 2003 | -- | $268,000 +4.6% |
| 2002 | -- | $256,200 +10.9% |
| 2001 | -- | $231,000 |
| 2000 | -- | $231,000 |
Find assessor info on the county website
Monthly payment
Est. payment
Payment breakdown
Explore the cost of this home by adjusting the details. Changes won't be saved.Climate risks
Neighborhood: North
Nearby schools
Schools provided by the listing agent
- Elementary: Ellis
- Middle: Nichols
- High: Lamar
- District: Arlington ISD
Source: NTREIS. This data may not be complete. We recommend contacting the local school district to confirm school assignments for this home.
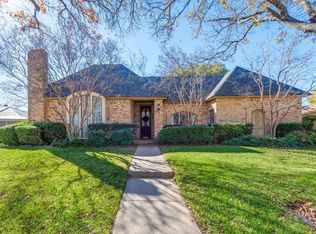
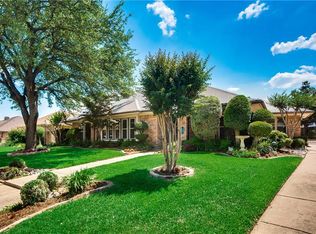
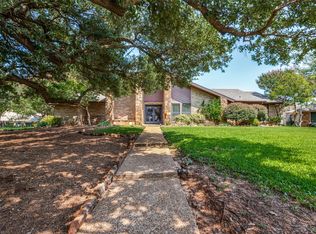
Similar homes
- $435,0004 bd2 ba2.3k sqft1919 Creek Wood Dr, Arlington, TX 76006For Sale
 MLS ID #21354600, Gina Floyd. NTREIS
 - $399,9003 bd3 ba2.5k sqft2512 Winding Hollow Ln, Arlington, TX 76006For Sale
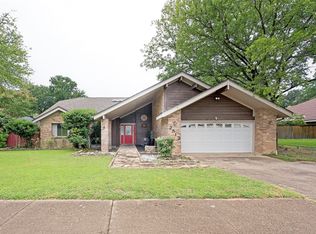 MLS ID #21371984, Joy Rice. NTREIS
 - $639,0004 bd4 ba3.2k sqft907 Loch Lomond Dr, Arlington, TX 76012For Sale
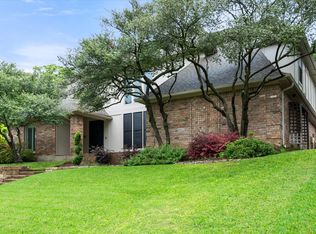 MLS ID #21244587, Julie Owens. NTREIS
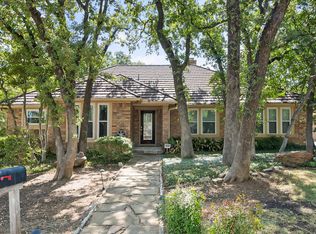
 - $539,0004 bd4 ba3k sqft4917 Wareham Dr, Arlington, TX 76017For Sale
 MLS ID #21257887, Natalie Mitchamore. NTREIS
