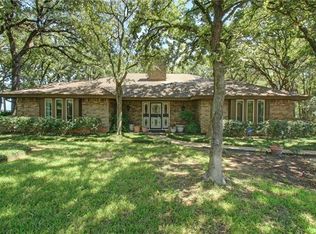
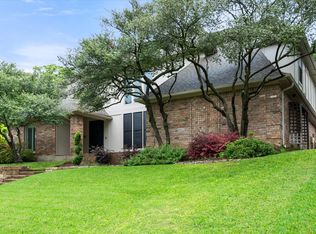
Nestled beneath a canopy of mature trees, this stunning Tudor-style home feels like a storybook French cottage tucked away in the heart of Fort Worth—yet just minutes from Arlington’s Entertainment District and Downtown Fort Worth. Built in 1976 and rich in character, this expansive 3,863 sq ft home offers 4 bedrooms, 3 full baths, 1 half bath, 3 living areas, and 3 fireplaces—perfect for a large family or anyone who appreciates timeless charm.
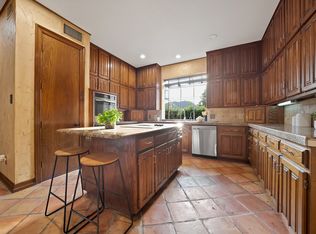
The main floor showcases beautiful hardwood flooring, a formal dining room, and a spacious galley-style kitchen with granite countertops, hardwood cabinetry, stainless steel appliances, and a wide peninsula ideal for prep and gathering. Two primary suites are conveniently located on the first floor, making this home ideal for multigenerational living. One of the suites has been fully updated with a luxurious soaking tub and spa-like finishes. A private office on the first floor can easily function as a fourth bedroom, and the oversized, newly updated laundry room offers abundant storage.
Upstairs features a large game room or man cave complete with a wet bar and a beautifully updated half bath. An elevator provides convenient access from the first floor to the upper level—adding both comfort and functionality. The oversized family room is warm and inviting, centered around a grand fireplace and filled with natural charm. Step outside to your private backyard retreat featuring a full outdoor kitchen with sink, gas grill, burner, sitting area, outdoor chimney, and hot tub—perfect for entertaining. A separate powered bonus space, offers endless possibilities as a home office, gym, or creative space. The fully fenced yard and oversized 3-car garage complete this one-of-a-kind property. A rare opportunity to own a home full of character, space, and unique features in an unbeatable Fort Worth location with quick access to everything.
For sale
Price cut: $19.9K (8/14)
$599,999
505 High Woods Trl, Fort Worth, TX 76112
4beds
3,863sqft
Single Family Residence
Built in 1976
0.34 Acres Lot
$590,300 Zestimate®
$155/sqft
$-- HOA
What's special
Fully fenced yardBeautiful hardwood flooringPrivate backyard retreatFormal dining roomStainless steel appliancesGranite countertopsStunning tudor-style home
- 145 days
- 535
- 42
Zillow last checked:
Listing updated:
Listed by:
Dennys Gonzalez 0668915 817-312-6165,
Texas Legacy Realty 817-312-6165
Source: NTREIS,MLS#: 21236493
Facts & features
Interior
Bedrooms & bathrooms
- Bedrooms: 4
- Bathrooms: 4
- Full bathrooms: 3
- 1/2 bathrooms: 1
Primary bedroom
- Features: Garden Tub/Roman Tub, Separate Shower, Walk-In Closet(s)
- Level: First
- Dimensions: 21 x 18
Primary bedroom
- Features: Ceiling Fan(s), Walk-In Closet(s)
- Level: First
- Dimensions: 17 x 14
Bedroom
- Features: Ceiling Fan(s), Walk-In Closet(s)
- Level: First
- Dimensions: 15 x 14
Bedroom
- Level: First
- Dimensions: 17 x 14
Primary bathroom
- Features: Garden Tub/Roman Tub, Separate Shower
- Level: First
- Dimensions: 17 x 10
Breakfast room nook
- Features: Eat-in Kitchen, Granite Counters
- Level: First
- Dimensions: 13 x 16
Other
- Level: First
- Dimensions: 16 x 10
Other
- Level: First
- Dimensions: 12 x 9
Half bath
- Level: First
- Dimensions: 8 x 7
Kitchen
- Features: Butler's Pantry, Eat-in Kitchen, Granite Counters
- Level: First
- Dimensions: 11 x 19
Living room
- Features: Ceiling Fan(s), Fireplace
- Level: First
- Dimensions: 13 x 17
Living room
- Features: Ceiling Fan(s), Fireplace
- Level: Second
- Dimensions: 30 x 25
Living room
- Features: Ceiling Fan(s)
- Level: First
- Dimensions: 15 x 25
Heating
- Central, Electric
Cooling
- Central Air, Ceiling Fan(s), Electric
Appliances
- Included: Dishwasher, Electric Range, Disposal, Vented Exhaust Fan
- Laundry: Laundry in Utility Room
Features
- Decorative/Designer Lighting Fixtures, Eat-in Kitchen, Granite Counters, Multiple Master Suites, Open Floorplan, Pantry, Vaulted Ceiling(s), Walk-In Closet(s)
- Flooring: Carpet, Concrete, Ceramic Tile, Hardwood, Travertine
- Windows: Skylight(s), Window Coverings
- Has basement: No
- Number of fireplaces: 3
- Fireplace features: Wood Burning
Interior area
- Total interior livable area: 3,863 sqft
Video & virtual tour
Property
Parking
- Total spaces: 3
- Parking features: Door-Multi, Door-Single, Driveway, Garage, Garage Door Opener, Inside Entrance, Kitchen Level, Lighted, Oversized, Garage Faces Side
- Attached garage spaces: 3
Features
- Levels: Two
- Stories: 2
- Patio & porch: Awning(s), Covered, Deck
- Exterior features: Built-in Barbecue, Barbecue, Fire Pit, Outdoor Grill, Outdoor Kitchen, Outdoor Living Area, Other
- Pool features: None
- Fencing: Privacy,Wood
Lot
- Size: 0.34 Acres
- Features: Back Yard, Lawn, Landscaped, Many Trees
Details
- Parcel number: 03613496
Construction
Type & style
- Home type: SingleFamily
- Architectural style: English,French Provincial,Tudor,Detached
- Property subtype: Single Family Residence
Materials
- Brick
- Foundation: Slab
- Roof: Mixed,Synthetic,Tile
Condition
- Resale
- Year built: 1976
Utilities & green energy
- Sewer: Public Sewer
- Water: Public
- Utilities for property: Sewer Available, Water Available
Community & HOA
Community
- Features: Sidewalks, Curbs
- Security: Fire Sprinkler System, Smoke Detector(s)
- Subdivision: Woodhaven Cntry Club Estates
HOA
- Has HOA: No
Location
- Region: Fort Worth
Financial & listing details
- Price per square foot: $155/sqft
- Tax assessed value: $588,153
- Annual tax amount: $12,875
- Date on market: 4/15/2026
- Cumulative days on market: 146 days
- Listing terms: Cash,Conventional,FHA,VA Loan
Estimated market value
$590,300
$561,000 - $620,000
$4,151/mo
Price history
| Date | Event | Price |
|---|---|---|
| 8/14/2026 | Price change | $599,999-3.2%$155/sqft |
Source: NTREIS #21236493 Report a problem | ||
| 7/13/2026 | Price change | $619,900-3.9%$160/sqft |
Source: NTREIS #21236493 Report a problem | ||
| 6/11/2026 | Price change | $644,900-0.8%$167/sqft |
Source: NTREIS #21236493 Report a problem | ||
| 4/15/2026 | Listed for sale | $649,900+22.9%$168/sqft |
Source: NTREIS #21236493 Report a problem | ||
| 2/9/2023 | Sold | -- |
Source: NTREIS #20210776 Report a problem | ||
| 1/17/2023 | Pending sale | $529,000$137/sqft |
Source: NTREIS #20210776 Report a problem | ||
| 1/4/2023 | Price change | $529,000-6.4%$137/sqft |
Source: NTREIS #20210776 Report a problem | ||
| 11/29/2022 | Listed for sale | $565,000$146/sqft |
Source: NTREIS #20210776 Report a problem | ||
Public tax history
| Year | Property taxes | Tax assessment |
|---|---|---|
| 2025 | $12,875 -2.4% | $588,153 |
| 2024 | $13,197 +91.3% | $588,153 +25.2% |
| 2023 | $6,900 -13.8% | $469,606 +8.5% |
| 2022 | $8,006 +4.3% | $432,895 +13.9% |
| 2021 | $7,674 +8.3% | $380,013 +7% |
| 2020 | $7,087 +14.6% | $355,178 -0.7% |
| 2019 | $6,184 +6.5% | $357,563 +51% |
| 2018 | $5,804 +9.3% | $236,785 -20.9% |
| 2017 | $5,310 +8.8% | $299,205 +18.8% |
| 2016 | $4,879 +7.3% | $251,923 +41.6% |
| 2015 | $4,547 | $177,900 |
| 2014 | $4,547 | $177,900 +1.9% |
| 2013 | -- | $174,500 -3.6% |
| 2012 | -- | $181,100 |
| 2011 | -- | $181,100 -0.3% |
| 2010 | -- | $181,700 -6.3% |
| 2009 | -- | $193,900 |
| 2008 | -- | $193,900 |
| 2007 | -- | $193,900 -4.8% |
| 2006 | -- | $203,700 +10.6% |
| 2005 | -- | $184,200 +3.3% |
| 2004 | -- | $178,400 -4.2% |
| 2003 | -- | $186,200 +0.1% |
| 2002 | -- | $186,100 +9.7% |
| 2001 | -- | $169,700 |
| 2000 | -- | $169,700 |
Find assessor info on the county website
Monthly payment
Est. payment
Payment breakdown
Explore the cost of this home by adjusting the details. Changes won't be saved.Climate risks
Neighborhood: Woodhaven
Nearby schools
Schools provided by the listing agent
- Elementary: Atwood,MG Ellis
- Middle: Benbrook,Mclean 6Th
- High: Arlington Heights
- District: Fort Worth ISD
Source: NTREIS. This data may not be complete. We recommend contacting the local school district to confirm school assignments for this home.
Similar homes
- $600,0004 bd4 ba5.6k sqft1504 Smilax Ave, Fort Worth, TX 76111For Sale
 MLS ID #21225085, Gail Smith. NTREIS
 - $649,0004 bd4 ba3.2k sqft907 Loch Lomond Dr, Arlington, TX 76012For Sale
 MLS ID #21244587, Julie Owens. NTREIS
 - $597,9004 bd4 ba3.8k sqft2714 Ridge Top Ln, Arlington, TX 76006For Sale
 MLS ID #21315007, Jessica Solis. NTREIS
 - $529,0004 bd4 ba3.1k sqft2703 Chinquapin Oak Ln, Arlington, TX 76012For Sale
 MLS ID #21319157, Trey Shadwick. NTREIS
