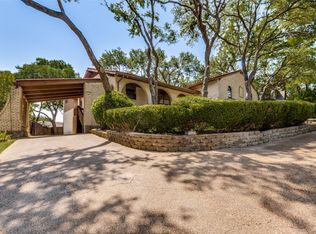
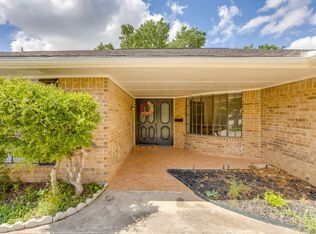
Contemporary home located on a beautiful tree shaded lot. This Home was uniquely designed and built with Split Levels for efficiency from its striking entry through each level unveiling new character of each room. Bright and cheerful kitchen and breakfast areas. Note the beauty in the amazing Family Room and Stained Glass in Formal Dining room Ceilings which offers full Heart Redwood Ceilings and trim. Full length Windows for perfect lighting. Each of the 3 or 4 bedrooms have their own character with 3 full baths. Forth small bedroom makes easy study or office. Multiple Decks overlooking amazing landscaped lawn and fabulous Pool and entertaining area. Unique and heavy Front Door and Garage Door of solid wood designed especially for this home. This home has recent updates throughout.
For sale
Price cut: $5K (7/12)
$594,900
1816 Southpark Dr, Arlington, TX 76013
4beds
3,242sqft
:
Get pre-qualified$4,376/mo
Single Family Residence
Built in 1977
0.31 Acres Lot
$586,300 Zestimate®
$183/sqft
$-- HOA
What's special
Recent updates throughoutStriking entryAmazing family roomBeautiful tree shaded lotSplit levels for efficiency
- 164 days |
- 980 |
- 117 |
Zillow last checked:
Listing updated:
Listed by:
James Hook 0623881 817-773-2672,
Dorothy K Warda 817-966-6676
Source: NTREIS,MLS#: 21192613
Facts & features
Interior
Bedrooms & bathrooms
- Bedrooms: 4
- Bathrooms: 3
- Full bathrooms: 3
Primary bedroom
- Level: Second
- Dimensions: 19 x 15
Bedroom
- Level: Third
- Dimensions: 17 x 14
Bedroom
- Level: Third
- Dimensions: 25 x 8
Primary bathroom
- Features: Dual Sinks, Garden Tub/Roman Tub, Separate Shower
- Level: Second
- Dimensions: 15 x 9
Dining room
- Level: First
- Dimensions: 14 x 10
Dining room
- Level: Second
- Dimensions: 13 x 11
Family room
- Level: Second
- Dimensions: 24 x 15
Kitchen
- Level: First
- Dimensions: 11 x 9
Living room
- Level: First
- Dimensions: 19 x 11
Loft
- Level: Third
- Dimensions: 32 x 4
Heating
- Central, Electric
Cooling
- Central Air, Ceiling Fan(s), Electric
Appliances
- Included: Built-In Refrigerator, Double Oven, Electric Cooktop, Disposal
Features
- Wet Bar, Cathedral Ceiling(s), Decorative/Designer Lighting Fixtures, Double Vanity, Eat-in Kitchen, Granite Counters, High Speed Internet, Loft, Multiple Staircases, Open Floorplan, Vaulted Ceiling(s), Natural Woodwork, Walk-In Closet(s)
- Flooring: Carpet, Ceramic Tile, Engineered Hardwood
- Has basement: No
- Number of fireplaces: 1
- Fireplace features: Masonry
Interior area
- Total interior livable area: 3,242 sqft
Video & virtual tour
Property
Parking
- Total spaces: 2
- Parking features: Concrete, Driveway, Garage, Garage Door Opener
- Attached garage spaces: 2
Features
- Levels: Three Or More
- Pool features: In Ground, Pool
Lot
- Size: 0.31 Acres
Details
- Parcel number: 03623025
Construction
Type & style
- Home type: SingleFamily
- Architectural style: Contemporary/Modern,Detached
- Property subtype: Single Family Residence
- Attached to another structure: Yes
Materials
- Stucco
- Foundation: Pillar/Post/Pier
- Roof: Metal
Condition
- Year built: 1977
Utilities & green energy
- Sewer: Public Sewer
- Water: Public
- Utilities for property: Sewer Available, Water Available
Community & HOA
Community
- Features: Curbs
- Subdivision: Woodland Park Estates Add
HOA
- Has HOA: No
Location
- Region: Arlington
Financial & listing details
- Price per square foot: $183/sqft
- Tax assessed value: $560,373
- Annual tax amount: $12,247
- Date on market: 2/27/2026
- Cumulative days on market: 165 days
Estimated market value
$586,300
$557,000 - $616,000
$3,829/mo
Price history
| Date | Event | Price |
|---|---|---|
| 7/12/2026 | Price change | $594,900-0.8%$183/sqft |
Source: NTREIS #21192613 Report a problem | ||
| 5/18/2026 | Price change | $599,900-2.5%$185/sqft |
Source: NTREIS #21192613 Report a problem | ||
| 4/30/2026 | Price change | $615,000-0.8%$190/sqft |
Source: NTREIS #21192613 Report a problem | ||
| 2/27/2026 | Price change | $620,000+7.8%$191/sqft |
Source: NTREIS #21192613 Report a problem | ||
| 6/13/2022 | Pending sale | $575,000$177/sqft |
Source: NTREIS #20033238 Report a problem | ||
| 6/13/2022 | Listed for sale | $575,000$177/sqft |
Source: NTREIS #20033238 Report a problem | ||
| 6/10/2022 | Sold | -- |
Source: NTREIS #20033238 Report a problem | ||
| 5/11/2022 | Listed for sale | $575,000$177/sqft |
Source: NTREIS #20033238 Report a problem | ||
| 4/30/2022 | Pending sale | $575,000$177/sqft |
Source: NTREIS #20033238 Report a problem | ||
| 4/26/2022 | Contingent | $575,000$177/sqft |
Source: NTREIS #20033238 Report a problem | ||
| 4/19/2022 | Listed for sale | $575,000$177/sqft |
Source: NTREIS #20033238 Report a problem | ||
Public tax history
| Year | Property taxes | Tax assessment |
|---|---|---|
| 2025 | -- | $560,373 |
| 2024 | $10,051 -19.8% | $560,373 -1.4% |
| 2023 | $12,536 +165.7% | $568,125 +48.9% |
| 2022 | $4,719 +1.6% | $381,474 +17.5% |
| 2021 | $4,646 -0.1% | $324,792 -0.7% |
| 2020 | $4,650 -0.1% | $326,927 -0.6% |
| 2019 | $4,655 -1.3% | $329,062 -7.9% |
| 2018 | $4,719 +1.6% | $357,374 +8.9% |
| 2017 | $4,646 +1.3% | $328,274 -7.7% |
| 2016 | $4,588 -1.7% | $355,811 +32.5% |
| 2015 | $4,668 | $268,500 |
| 2014 | $4,668 | $268,500 |
| 2013 | -- | $268,500 +0.5% |
| 2012 | -- | $267,200 |
| 2011 | -- | $267,200 -0.4% |
| 2010 | -- | $268,200 +16.4% |
| 2009 | -- | $230,330 |
| 2008 | -- | $230,330 |
| 2007 | -- | $230,330 |
| 2006 | -- | $230,330 |
| 2005 | -- | $230,330 |
| 2004 | -- | $230,330 |
| 2003 | -- | $230,330 |
| 2002 | -- | $230,330 |
| 2001 | -- | $230,330 +45% |
| 2000 | -- | $158,800 |
Find assessor info on the county website
Monthly payment
Est. payment
Payment breakdown
Explore the cost of this home by adjusting the details. Changes won't be saved.Climate risks
Neighborhood: West
Nearby schools
GreatSchools rating
- 4/10Dunn Elementary SchoolGrades: PK-6Distance: 0.6 mi
- 5/10Bailey Junior High SchoolGrades: 7-8Distance: 1.6 mi
- 3/10Arlington High SchoolGrades: 9-12Distance: 3.4 mi
Schools provided by the listing agent
- Elementary: Dunn
- Middle: Bailey
- High: Arlington
- District: Arlington ISD
Source: NTREIS. This data may not be complete. We recommend contacting the local school district to confirm school assignments for this home.
- $502,2005 bd4 ba3.5k sqft1818 Southpark Dr, Arlington, TX 76013Off Market

- $--5 bd5 ba3.1k sqft1814 Southpark Dr, Arlington, TX 76013Sold

- $466,0004 bd4 ba3.2k sqft1817 Southpark Dr, Arlington, TX 76013Off Market
- $112,9324 bd3 ba1.3k sqft4600 Woodside Dr, Arlington, TX 76013Off Market
- $112,9324 bd3 ba1.3k sqft4600 Woodside Dr, Arlington, TX 76013Off Market
- $674,9994 bd4 ba3.6k sqft1809 Southpark Dr, Arlington, TX 76013For Sale
- $666,600-- bd-- ba3.4k sqft1812 Southpark Dr, Arlington, TX 76013Off Market
- $496,3003 bd3 ba2.7k sqft1819 Southpark Dr, Arlington, TX 76013Off Market
A local agent can set up tours, give advice and negotiate with sellers.
Similar homes
- $624,0004 bd3 ba3.1k sqft314 Santa Clara St, Irving, TX 75062For Sale
 MLS ID #21283610, Nell Hunt. NTREIS
 - $650,0004 bd4 ba3.4k sqft1509 Riverview Dr, Arlington, TX 76012For Sale
 MLS ID #21196657, Don Lawyer. NTREIS
 - $740,0003 bd3 ba2.6k sqft3202 Coronado St, Irving, TX 75062For Sale
 MLS ID #21326530, Tanea Kieffer. NTREIS
 - $355,0004 bd2 ba2.4k sqft4424 Foxfire Way, Fort Worth, TX 76133For Sale
 MLS ID #21285711, Cody Culberson. NTREIS
 - $575,0004 bd3 ba3.4k sqft1303 Heather Glen St, Duncanville, TX 75137For SaleMLS ID #21295113, Angel Macias. NTREIS
- $825,0003 bd2 ba2.1k sqft1209 Hilltop Dr #Tx, Grapevine, TX 76051For SaleMLS ID #21328209, Brenda Cole. NTREIS
- $499,0003 bd2 ba1.9k sqft2025 Redwood Trl, Grapevine, TX 76051For SaleMLS ID #21309840, Lance Jennings. NTREIS
- $419,9994 bd3 ba2.9k sqft1700 Prestonwood Dr, Arlington, TX 76012For SaleMLS ID #21350990, Mina Hemani. NTREIS
- $515,0004 bd3 ba2.2k sqft3438 Spring Willow Dr, Grapevine, TX 76051For SaleMLS ID #21202337, Elise Danner. NTREIS
- $619,9004 bd4 ba3.8k sqft505 High Woods Trl, Fort Worth, TX 76112For SaleMLS ID #21236493, Dennys Gonzalez. NTREIS
- $395,0004 bd3 ba2.3k sqft1501 Austrian Rd, Grand Prairie, TX 75050For SaleMLS ID #21229839, Patti Lawing. NTREIS
- $364,0003 bd2 ba1.9k sqft1102 Saint Croix Ct, Arlington, TX 76012For SaleMLS ID #21346898, Kenneth Clark. NTREIS
- $475,0003 bd3 ba2.1k sqft109 Crossroads Cir, Westworth Village, TX 76114For SaleMLS ID #21290103, Lisa Templeton. NTREIS
- $675,0004 bd3 ba2.8k sqft3524 Rashti Ct, Fort Worth, TX 76109For SaleMLS ID #21284475, Carolyn Lafferty. NTREIS
- $420,0003 bd3 ba2.2k sqft3512 Townlake Cir, Arlington, TX 76016For SaleMLS ID #21339957, Preston Bauman. NTREIS
- $839,9994 bd4 ba2.9k sqft6500 Dakar Rd W, Fort Worth, TX 76116For SaleMLS ID #21175359, Grecia Garza. NTREIS
- $465,0003 bd2 ba1.9k sqft6525 Dakar Rd, Fort Worth, TX 76116For SaleMLS ID #21343447, Lea McFalls Zeqiri. NTREIS
- $792,5004 bd4 ba3.1k sqft4016 Ambleside Ct, Colleyville, TX 76034For SaleMLS ID #21348090, Brandi Gilbreath. NTREIS
- $339,9003 bd2 ba1.9k sqft625 Caduceus Ln, Hurst, TX 76053For SaleMLS ID #21242530, Wes Johnson. NTREIS
- $515,0004 bd3 ba2.4k sqft6409 Country Day Trl, Benbrook, TX 76132For SaleMLS ID #21350946, Steve Berry. NTREIS
- $459,0004 bd3 ba3k sqft2910 Glasgow Dr, Arlington, TX 76015For SaleMLS ID #21309320, Becky Hanley. NTREIS
- $360,0004 bd3 ba2k sqft204 Briarglen Dr, Cedar Hill, TX 75104For SaleMLS ID #21325793, Aglae Gonzalez. NTREIS
- $339,9003 bd2 ba2.1k sqft5801 Wedgworth Rd, Fort Worth, TX 76133For SaleMLS ID #21209540, Ian McKenzie. NTREIS
- $775,0005 bd4 ba3.7k sqft2201 Fawkes Ln, Keller, TX 76262For SaleMLS ID #21253030, Melissa Newman. NTREIS
- $679,0004 bd5 ba3.6k sqft2304 Wakeforest Ct, Arlington, TX 76012For SaleMLS ID #21311474, Brooklyn Graves. NTREIS
- $599,0004 bd4 ba3.1k sqft4316 Springbranch Dr, Benbrook, TX 76116For SaleMLS ID #21310716, Sidney Vasquez. NTREIS
- $490,0005 bd4 ba3.4k sqft3608 Wooten Dr, Fort Worth, TX 76133For SaleMLS ID #21238309, Matthew Crites. NTREIS
- $825,0004 bd3 ba2.7k sqft3449 Parr Rd, Grapevine, TX 76051For SaleMLS ID #21228827, Sean Arago. NTREIS
- $450,0003 bd3 ba2.8k sqft6945 Shoreview Dr, Grand Prairie, TX 75054For SaleMLS ID #21316739, Julia Widman. NTREIS
- $439,9003 bd3 ba1.8k sqft4017 Timberidge Dr, Irving, TX 75038For SaleMLS ID #21291964, Sadia Khan. NTREIS
- $459,0004 bd2 ba2.4k sqft2108 Oakmeadow Pl, Bedford, TX 76021For SaleMLS ID #21339198, Charles Brown. NTREIS
- $465,0004 bd3 ba2.6k sqft6303 Bramble Creek Ct, Arlington, TX 76001For SaleMLS ID #21344976, Jennifer Cathcart. NTREIS
- $381,8504 bd3 ba2.3k sqft5017 Boulder Lake Rd, Fort Worth, TX 76103For SaleMLS ID #21075610, Anna Russell. NTREIS
- $375,5004 bd2 ba1.7k sqft372 La Quinta Cir S, Keller, TX 76248For SaleMLS ID #21278858, Joe Hamilton. NTREIS
- $435,0004 bd3 ba2.5k sqft3725 Toronto St, Dallas, TX 75212For SaleMLS ID #21256806, Laura Bumgarner. NTREIS
- $399,9994 bd3 ba3.1k sqft2827 Grandview Dr, Grand Prairie, TX 75052For SaleMLS ID #21270066, Brandee Escalante. NTREIS
- $334,9002 bd3 ba1.6k sqft2613 McCart Ave #2613, Fort Worth, TX 76110For SaleMLS ID #21264163, Rhonda Reddic. NTREIS
- $380,0004 bd3 ba2.3k sqft3512 Wosley Dr, Fort Worth, TX 76133For SaleMLS ID #21321719, Tracey Amaya. NTREIS
- $679,9003 bd3 ba2.6k sqft625 Bellah Dr, Irving, TX 75062For SaleMLS ID #21346285, Beverly Smith. NTREIS
- $470,0003 bd2 ba2.3k sqft4812 Arabian Ct, Arlington, TX 76017For SaleMLS ID #21323906, Troy Olson. NTREIS
