Description: Enjoy a secluded backyard retreat with no neighbor’s windows, mature fruit-bearing trees (apple, fig, plum, nectarine, grapes, pear, pomegranate), shade-tolerant St. Augustine grass, soil beds for vegetables and climbers, a functional chicken coop, and a backyard storage shed for additional space. A long, private gated driveway ensures security and convenience. Step inside to a spacious, open-concept living room, artistically remodeled for modern living and entertaining. The aesthetic dining space features color changing LED mood lighting, creating a warm, custom ambiance. A dedicated sunroom, entry porch welcomes abundant natural light year round. The designer kitchen is fully upgraded with modern appliances, custom cabinetry, premium finishes, and an additional spice kitchen equipped with a second dishwasher. A large walk-in pantry, linen closets, and walk-in closets in bedrooms ensure ample storage throughout. Retreat to the upgraded ensuite master bedroom and bathroom, while two additional bathrooms have been tastefully remodeled one with a natural skylight. Flooring includes allergy-free Shaw Contract carpets for a clean, comfortable lifestyle. Major Upgrades Include: GE electrical panel with full-house rewiring New attic insulation Security system & surveillance cameras Abundant natural light in every room This is more than a house it’s a thoughtfully curated home built for relaxation, entertaining, and everyday ease
For sale
Price cut: $40.9K (9/25)
$399,000
4017 Timberidge Dr, Irving, TX 75038
3beds
1,893sqft
Single Family Residence
Built in 1980
0.31 Acres Lot
$392,500 Zestimate®
$211/sqft
$-- HOA
What's special
Functional chicken coopLinen closetsLarge walk-in pantry
- 107 days
- 536
- 77
Zillow last checked:
Listing updated:
Listed by:
Sadia Khan 0800254,
Equitify Realty 972-345-2062
Source: NTREIS,MLS#: 21291964
Facts & features
Interior
Bedrooms & bathrooms
- Bedrooms: 3
- Bathrooms: 3
- Full bathrooms: 2
- 1/2 bathrooms: 1
Primary bedroom
- Features: Ceiling Fan(s), Dual Sinks, En Suite Bathroom, Separate Shower, Walk-In Closet(s)
- Level: First
- Dimensions: 15 x 13
Bedroom
- Features: Ceiling Fan(s), Walk-In Closet(s)
- Level: First
- Dimensions: 12 x 12
Primary bathroom
- Features: Dual Sinks, En Suite Bathroom, Multiple Shower Heads, Separate Shower
- Level: First
- Dimensions: 15 x 13
Living room
- Features: Ceiling Fan(s)
- Level: First
- Dimensions: 21 x 15
Sunroom
- Features: Ceiling Fan(s)
- Level: First
- Dimensions: 12 x 8
Heating
- Natural Gas
Cooling
- Central Air, Ceiling Fan(s)
Appliances
- Included: Dishwasher
- Laundry: Washer Hookup, Electric Dryer Hookup, In Garage
Features
- Decorative/Designer Lighting Fixtures, Eat-in Kitchen, Granite Counters, Kitchen Island, Open Floorplan, Pantry, Walk-In Closet(s)
- Flooring: Carpet, Hardwood, Tile
- Windows: Skylight(s)
- Has basement: No
- Number of fireplaces: 1
- Fireplace features: Electric, Living Room
Interior area
- Total interior livable area: 1,893 sqft
Video & virtual tour
Property
Parking
- Total spaces: 2
- Parking features: Asphalt, Door-Single, Electric Gate, Garage, Garage Door Opener, Gated, Lighted, Garage Faces Rear
- Attached garage spaces: 2
Features
- Levels: One
- Stories: 1
- Patio & porch: Covered, Deck
- Exterior features: Garden
- Pool features: None
- Fencing: Fenced,Wood
Lot
- Size: 0.31 Acres
- Features: Many Trees
- Residential vegetation: Crop(s), Wooded
Details
- Parcel number: 32352500530460000
Construction
Type & style
- Home type: SingleFamily
- Architectural style: Ranch,Detached
- Property subtype: Single Family Residence
Materials
- Brick
- Foundation: Slab
- Roof: Composition,Shingle
Condition
- Resale
- Year built: 1980
Utilities & green energy
- Sewer: Public Sewer
- Water: Public
- Utilities for property: Electricity Available, Electricity Connected, Sewer Available, Water Available
Community & HOA
Community
- Features: Sidewalks
- Security: Fire Alarm
- Subdivision: Northridge Add
HOA
- Has HOA: No
Location
- Region: Irving
Financial & listing details
- Price per square foot: $211/sqft
- Tax assessed value: $456,760
- Annual tax amount: $4,933
- Date on market: 6/25/2026
- Cumulative days on market: 107 days
- Listing terms: Conventional
- Road surface type: Asphalt
Estimated market value
$392,500
$373,000 - $412,000
$2,668/mo
Price history
| Date | Event | Price |
|---|---|---|
| 9/25/2026 | Price change | $399,000-9.3%$211/sqft |
Source: NTREIS #21291964 Report a problem | ||
| 8/3/2026 | Price change | $439,900-3.3%$232/sqft |
Source: NTREIS #21291964 Report a problem | ||
| 6/25/2026 | Listed for sale | $455,000+7.1%$240/sqft |
Source: NTREIS #21291964 Report a problem | ||
| 2/25/2026 | Listing removed | $425,000$225/sqft |
Source: NTREIS #21137097 Report a problem | ||
| 2/3/2026 | Price change | $425,000-5.6%$225/sqft |
Source: NTREIS #21137097 Report a problem | ||
| 1/13/2026 | Price change | $450,000-1.1%$238/sqft |
Source: NTREIS #21137097 Report a problem | ||
| 1/8/2026 | Listed for sale | $455,000$240/sqft |
Source: NTREIS #21137097 Report a problem | ||
| 12/24/2025 | Listing removed | $455,000$240/sqft |
Source: NTREIS #20971172 Report a problem | ||
| 11/6/2025 | Price change | $455,000-2.2%$240/sqft |
Source: NTREIS #20971172 Report a problem | ||
| 9/22/2025 | Price change | $465,000-2.1%$246/sqft |
Source: NTREIS #20971172 Report a problem | ||
| 9/2/2025 | Price change | $475,000-3.1%$251/sqft |
Source: NTREIS #20971172 Report a problem | ||
| 6/24/2025 | Listed for sale | $490,000+189.9%$259/sqft |
Source: NTREIS #20971172 Report a problem | ||
| 3/29/2012 | Listing removed | $169,000$89/sqft |
Source: Coldwell Banker Residential Brokerage - #11728608 Report a problem | ||
| 2/29/2012 | Listed for sale | $169,000$89/sqft |
Source: Coldwell Banker Residential Brokerage - #11728608 Report a problem | ||
Public tax history
| Year | Property taxes | Tax assessment |
|---|---|---|
| 2025 | $4,933 +50.1% | $456,760 |
| 2024 | $3,286 +8.8% | $456,760 +18.8% |
| 2023 | $3,020 +6.8% | $384,350 |
| 2022 | $2,828 +6.2% | $384,350 +32.6% |
| 2021 | $2,663 +7.9% | $289,830 |
| 2020 | $2,468 +9.4% | $289,830 +16.5% |
| 2019 | $2,256 +9.1% | $248,840 +5.6% |
| 2018 | $2,067 -50.9% | $235,660 +24% |
| 2017 | $4,210 -8.5% | $190,000 +11.3% |
| 2016 | $4,600 +24% | $170,750 +6.2% |
| 2015 | $3,709 | $160,750 |
| 2014 | $3,709 | $160,750 |
| 2013 | -- | -- |
| 2012 | -- | -- |
| 2011 | -- | -- |
| 2010 | -- | -- |
| 2009 | -- | -- |
| 2008 | -- | -- |
| 2007 | -- | -- |
| 2005 | -- | -- |
| 2004 | -- | -- |
| 2003 | -- | -- |
| 2002 | -- | -- |
| 2001 | -- | -- |
Find assessor info on the county website
Monthly payment
Est. payment
Payment breakdown
Explore the cost of this home by adjusting the details. Changes won't be saved.Climate risks
Neighborhood: Northwest
Nearby schools
Schools provided by the listing agent
- Elementary: Haleyt
- Middle: Houston
- High: Macarthur
- District: Irving ISD
Source: NTREIS. This data may not be complete. We recommend contacting the local school district to confirm school assignments for this home.

Similar homes
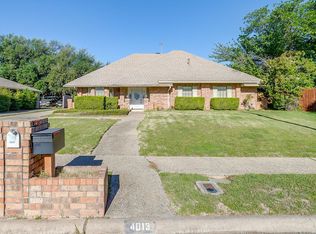
- $347,9004 bd3 ba1.4k sqft1213 Fairmont St, Irving, TX 75062For Sale
 MLS ID #21403628, Lucy Knox. NTREIS
 - $400,0004 bd3 ba2.4k sqft805 NW 14th St, Grand Prairie, TX 75050For Sale
 MLS ID #21395112, Kason Hart. NTREIS
 - $419,9003 bd2 ba2.2k sqft702 Austrian Rd, Grand Prairie, TX 75050For Sale
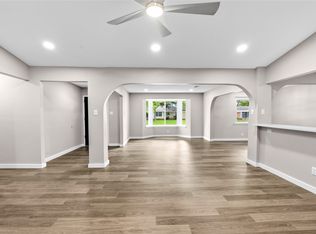 MLS ID #21337381, Edith Gaona. NTREIS
 - $399,0003 bd2 ba2.1k sqft6437 Suncrest Ct, North Richland Hills, TX 76180For Sale
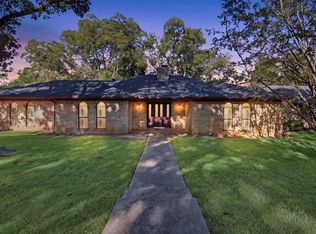 MLS ID #21384347, Eric Wilkins. NTREIS
