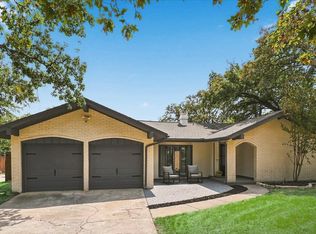
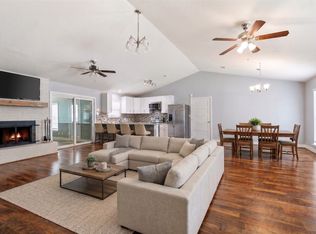
Welcome to this beautiful, move-in ready home! This fully updated 2,078-square-foot contemporary ranch sits on a spacious corner lot and features striking white brick, charcoal siding, soaring vaulted wood-plank ceilings, expansive skylights, and a stunning slate fireplace. The open-concept layout includes a designer kitchen with modern finishes, a bright lower-level bonus room, and beautifully updated spa-inspired bathrooms. The backyard is designed for year-round enjoyment, featuring a freeform in-ground pool, flagstone patio, second-story sun deck, and new horizontal wood privacy fencing—perfect for relaxing and entertaining. Ideally located just minutes from Lake Lewisville, LLELA Nature Preserve, Old Town Lewisville, and Grandscape, you'll enjoy easy access to boating, fishing, hiking, shopping, dining, and entertainment, along with convenient access to DFW International Airport, I-35E, Highway 121, and the entire Dallas-Fort Worth Metroplex. Don't miss this exceptional opportunity!
For sale
$419,000
1302 Westwood Dr, Lewisville, TX 75067
4beds
2,078sqft
Single Family Residence
Built in 1980
10,018 Square Feet Lot
$408,100 Zestimate®
$202/sqft
$-- HOA
What's special
- 55 days
- 647
- 76
Zillow last checked:
Listing updated:
Listed by:
Tien Phan 0660044,
Modern Realty 469-224-7334
Source: NTREIS,MLS#: 21323534
Facts & features
Interior
Bedrooms & bathrooms
- Bedrooms: 4
- Bathrooms: 3
- Full bathrooms: 2
- 1/2 bathrooms: 1
Primary bedroom
- Features: Ceiling Fan(s), Dual Sinks, Separate Shower, Walk-In Closet(s)
- Level: First
- Dimensions: 0 x 0
Bedroom
- Features: Ceiling Fan(s)
- Level: Second
- Dimensions: 0 x 0
Other
- Features: Dual Sinks, Granite Counters, Separate Shower
- Level: First
- Dimensions: 0 x 0
Kitchen
- Features: Built-in Features, Dual Sinks, Granite Counters
- Level: First
- Dimensions: 0 x 0
Living room
- Features: Ceiling Fan(s), Fireplace
- Level: First
- Dimensions: 0 x 0
Appliances
- Included: Dishwasher, Electric Cooktop, Electric Oven, Disposal, Microwave
Features
- Granite Counters, High Speed Internet, Cable TV, Vaulted Ceiling(s), Walk-In Closet(s)
- Has basement: No
- Number of fireplaces: 1
- Fireplace features: Wood Burning
Interior area
- Total interior livable area: 2,078 sqft
Video & virtual tour
Property
Parking
- Total spaces: 2
- Parking features: Concrete, Door-Multi, Driveway, Garage Faces Rear
- Attached garage spaces: 2
Features
- Levels: Two
- Stories: 2
- Pool features: Pool
- Fencing: Wood
Lot
- Size: 10,018 Square Feet
- Features: Acreage, Back Yard, Corner Lot, Lawn, Landscaped
Details
- Parcel number: R02487
Construction
Type & style
- Home type: SingleFamily
- Architectural style: Detached,Farmhouse
- Property subtype: Single Family Residence
- Attached to another structure: Yes
Condition
- Year built: 1980
Utilities & green energy
- Sewer: Public Sewer
- Water: Public
- Utilities for property: Sewer Available, Water Available, Cable Available
Community & HOA
Community
- Features: Sidewalks
- Subdivision: Bellaire Heights
HOA
- Has HOA: No
Location
- Region: Lewisville
Financial & listing details
- Price per square foot: $202/sqft
- Tax assessed value: $374,500
- Annual tax amount: $6,452
- Date on market: 7/7/2026
- Listing terms: Cash,Conventional,FHA,Other,VA Loan
Estimated market value
$408,100
$388,000 - $429,000
$3,334/mo
Price history
| Date | Event | Price |
|---|---|---|
| 7/7/2026 | Listed for sale | $419,000$202/sqft |
Source: NTREIS #21323534 Report a problem | ||
| 6/5/2026 | Listing removed | $419,000$202/sqft |
Source: eXp Realty #21162825 Report a problem | ||
| 2/14/2026 | Price change | $419,000-2.3%$202/sqft |
Source: NTREIS #21162825 Report a problem | ||
| 1/31/2026 | Listed for sale | $429,000+15.9%$206/sqft |
Source: NTREIS #21162825 Report a problem | ||
| 10/13/2025 | Listing removed | $370,000$178/sqft |
Source: NTREIS #20982532 Report a problem | ||
| 9/2/2025 | Price change | $370,000-6.3%$178/sqft |
Source: NTREIS #20982532 Report a problem | ||
| 7/28/2025 | Price change | $395,000-2.5%$190/sqft |
Source: NTREIS #20982532 Report a problem | ||
| 6/26/2025 | Listed for sale | $405,000-2.4%$195/sqft |
Source: NTREIS #20982532 Report a problem | ||
| 11/5/2024 | Listing removed | $415,000$200/sqft |
Source: NTREIS #20762056 Report a problem | ||
| 11/5/2024 | Price change | $415,000-1.2%$200/sqft |
Source: NTREIS #20762056 Report a problem | ||
| 10/25/2024 | Listed for sale | $420,000+40%$202/sqft |
Source: NTREIS #20762056 Report a problem | ||
| 12/11/2020 | Listing removed | $300,000$144/sqft |
Source: Keller Williams Urban Dallas #14450491 Report a problem | ||
| 10/31/2020 | Pending sale | $300,000$144/sqft |
Source: Keller Williams Urban Dallas #14450491 Report a problem | ||
| 10/12/2020 | Price change | $300,000-4.8%$144/sqft |
Source: Keller Williams Urban Dallas #14450491 Report a problem | ||
| 10/9/2020 | Listed for sale | $315,000$152/sqft |
Source: Keller Williams Urban Dallas #14450491 Report a problem | ||
Public tax history
| Year | Property taxes | Tax assessment |
|---|---|---|
| 2025 | $6,452 -6.7% | $374,500 -6.4% |
| 2024 | $6,912 -3.4% | $400,000 -2.8% |
| 2023 | $7,152 +6.1% | $411,355 +15.9% |
| 2022 | $6,738 +7.5% | $355,067 +12.4% |
| 2021 | $6,270 +311.8% | $315,849 +31% |
| 2020 | $1,523 | $241,066 -11.7% |
| 2019 | $1,523 +3% | $273,094 +37.1% |
| 2018 | $1,478 +3.7% | $199,228 +10% |
| 2017 | $1,425 | $181,116 +10% |
| 2016 | $1,425 -7.4% | $164,651 +10% |
| 2015 | $1,540 | $149,683 +4.7% |
| 2014 | $1,540 | $142,931 +10% |
| 2013 | $1,540 | $129,937 +2.3% |
| 2012 | -- | $126,956 -4.8% |
| 2011 | -- | $133,337 +5.9% |
| 2010 | -- | $125,897 +1.5% |
| 2009 | -- | $124,084 -2.5% |
| 2007 | $1,769 +0.4% | $127,216 +2% |
| 2006 | $1,763 -0.3% | $124,782 -0.4% |
| 2005 | $1,768 | $125,249 -1.2% |
| 2004 | -- | $126,786 +9.4% |
| 2003 | -- | $115,851 +11.1% |
| 2002 | -- | $104,288 -1.1% |
| 2001 | -- | $105,500 |
Find assessor info on the county website
Monthly payment
Est. payment
Payment breakdown
Explore the cost of this home by adjusting the details. Changes won't be saved.Climate risks
Neighborhood: Bellaire
Nearby schools
Schools provided by the listing agent
- Elementary: Parkway
- Middle: Hedrick
- High: Lewisville
- District: Lewisville ISD
Source: NTREIS. This data may not be complete. We recommend contacting the local school district to confirm school assignments for this home.

Similar homes
- $409,0004 bd3 ba2k sqft1450 Juniper Ln, Lewisville, TX 75077For Sale
 MLS ID #21361179, Jesica Lopez. NTREIS
 - $475,0004 bd2 ba1.6k sqft206 Lake Vis W, Lewisville, TX 75077For Sale
 MLS ID #21366958, Lee Holtzman. NTREIS
 - $421,0004 bd3 ba1.7k sqft2236 Ryan Rdg, Grapevine, TX 76051For Sale
 MLS ID #21299894, Sarah Braddock. NTREIS
 - $459,9993 bd2 ba1.9k sqft909 N Dove Rd, Grapevine, TX 76051For Sale
 MLS ID #21358148, Felicia Johnson. NTREIS
