INCREDIBLE BUYER INCENTIVES: $6,000 MORTGAGE CONCESSION. Opendoor Home Loans will contribute up to $6,000 towards a permanent interest rate buy-down if you finance with Opendoor Home Loans LLC.
Introducing 100 W Pleasantview Dr, recently updated with new flooring throughout and fresh interior paint. The kitchen features stainless steel appliances and an accent backsplash, complemented by fresh exterior paint. A central fireplace provides warmth, while the primary bathroom contains double sinks. The property exterior includes a fenced in backyard and a functional storage shed. This home provides modern updates and comfortable living. This home has been virtually staged to illustrate its potential.. Home comes with a 100-Day Home Warranty
For sale
Price cut: $10K (9/24)
$399,000
100 W Pleasantview Dr, Hurst, TX 76054
4beds
2,142sqft
Single Family Residence
Built in 1973
10,528 Square Feet Lot
$-- Zestimate®
$186/sqft
$-- HOA
What's special
Central fireplace provides warmthFunctional storage shedFresh interior paintNew flooring throughoutAccent backsplashFenced in backyardFresh exterior paint
- 137 days
- 1,494
- 161
Zillow last checked:
Listing updated:
Listed by:
Amber Broadway 0618409 480-462-5392,
Opendoor Brokerage, LLC 480-462-5392
Source: NTREIS,MLS#: 21284376
Facts & features
Interior
Bedrooms & bathrooms
- Bedrooms: 4
- Bathrooms: 3
- Full bathrooms: 2
- 1/2 bathrooms: 1
Primary bedroom
- Level: First
- Dimensions: 13 x 20
Living room
- Level: First
- Dimensions: 18 x 30
Heating
- Central
Cooling
- Central Air, Ceiling Fan(s), Electric
Appliances
- Included: Dishwasher, Microwave
Features
- Granite Counters
- Flooring: Ceramic Tile, Laminate
- Has basement: No
- Number of fireplaces: 1
- Fireplace features: Gas Starter, Living Room, Wood Burning
Interior area
- Total interior livable area: 2,142 sqft
Video & virtual tour
Property
Parking
- Total spaces: 2
- Parking features: Driveway, Garage
- Attached garage spaces: 2
Features
- Levels: One
- Stories: 1
- Pool features: None
- Fencing: Back Yard
Lot
- Size: 10,528 Square Feet
- Features: Corner Lot
Details
- Parcel number: 01660993
Construction
Type & style
- Home type: SingleFamily
- Architectural style: Detached
- Property subtype: Single Family Residence
Materials
- Brick
- Foundation: Slab
Condition
- Resale
- Year built: 1973
Utilities & green energy
- Water: Public
- Utilities for property: Water Available
Community & HOA
Community
- Subdivision: Mayfair Add
HOA
- Has HOA: No
Location
- Region: Hurst
Financial & listing details
- Price per square foot: $186/sqft
- Tax assessed value: $286,432
- Annual tax amount: $6,027
- Date on market: 5/28/2026
- Cumulative days on market: 137 days
- Listing terms: Cash,Conventional,FHA,VA Loan
- Exclusions: Security system does not convey. Kwikset lock replaced at close.
Estimated market value
Not available
Estimated sales range
Not available
Not available
Price history
| Date | Event | Price |
|---|---|---|
| 9/24/2026 | Price change | $399,000-2.4%$186/sqft |
Source: NTREIS #21284376 Report a problem | ||
| 9/3/2026 | Price change | $409,000-2.4%$191/sqft |
Source: NTREIS #21284376 Report a problem | ||
| 8/6/2026 | Price change | $419,000-1.9%$196/sqft |
Source: NTREIS #21284376 Report a problem | ||
| 7/16/2026 | Price change | $427,000-3%$199/sqft |
Source: NTREIS #21284376 Report a problem | ||
| 6/11/2026 | Price change | $440,000-2.4%$205/sqft |
Source: NTREIS #21284376 Report a problem | ||
| 5/28/2026 | Listed for sale | $451,000+20.3%$211/sqft |
Source: NTREIS #21284376 Report a problem | ||
| 11/17/2023 | Listing removed | -- |
Source: NTREIS #20448510 Report a problem | ||
| 11/12/2023 | Price change | $375,000-2.6%$175/sqft |
Source: NTREIS #20448510 Report a problem | ||
| 11/2/2023 | Price change | $385,000-2.5%$180/sqft |
Source: NTREIS #20448510 Report a problem | ||
| 10/22/2023 | Listed for sale | $395,000$184/sqft |
Source: NTREIS #20448510 Report a problem | ||
| 10/17/2023 | Contingent | $395,000$184/sqft |
Source: NTREIS #20448510 Report a problem | ||
| 10/9/2023 | Listed for sale | $395,000+21.5%$184/sqft |
Source: NTREIS #20448510 Report a problem | ||
| 8/8/2017 | Listing removed | $325,000$152/sqft |
Source: Dallas Metro North #13660466 Report a problem | ||
| 8/2/2017 | Listed for sale | $325,000$152/sqft |
Source: Keller Williams Realty-FM #13660466 Report a problem | ||
| 12/5/2014 | Listing removed | $1,850$1/sqft |
Source: ESSENTIAL REALTY GROUP, LLC #13046088 Report a problem | ||
| 11/13/2014 | Price change | $1,850-7.5%$1/sqft |
Source: ESSENTIAL REALTY GROUP, LLC #13046088 Report a problem | ||
| 11/6/2014 | Listed for rent | $2,000$1/sqft |
Source: ESSENTIAL REALTY GROUP, LLC #13046088 Report a problem | ||
| 4/18/2008 | Sold | -- |
Source: Agent Provided Report a problem | ||
Public tax history
| Year | Property taxes | Tax assessment |
|---|---|---|
| 2025 | $6,027 +3% | $286,432 |
| 2024 | $5,850 +76.6% | $286,432 -3.5% |
| 2023 | $3,313 -17.5% | $296,809 +20.2% |
| 2022 | $4,016 +1.1% | $246,995 +8.2% |
| 2021 | $3,974 -1.5% | $228,308 -10.7% |
| 2020 | $4,036 -0.3% | $255,763 -3.9% |
| 2019 | $4,050 +1.3% | $266,145 +11.7% |
| 2018 | $3,996 +1.2% | $238,208 +2% |
| 2017 | $3,949 -9.6% | $233,597 +16.8% |
| 2016 | $4,367 +3.7% | $200,074 +11.5% |
| 2015 | $4,212 | $179,400 |
| 2014 | $4,212 | $179,400 |
| 2013 | -- | $179,400 +3.2% |
| 2012 | -- | $173,900 +6.8% |
| 2011 | -- | $162,900 -0.2% |
| 2010 | -- | $163,300 -5.7% |
| 2009 | -- | $173,200 +20.2% |
| 2008 | -- | $144,100 +4.6% |
| 2007 | -- | $137,700 |
| 2006 | -- | $137,700 |
| 2005 | -- | $137,700 |
| 2004 | -- | $137,700 |
| 2003 | -- | $137,700 +3.7% |
| 2002 | -- | $132,800 +8.1% |
| 2001 | -- | $122,900 +10.7% |
| 2000 | -- | $111,000 |
Find assessor info on the county website
Monthly payment
Est. payment
Payment breakdown
Explore the cost of this home by adjusting the details. Changes won't be saved.Climate risks
Neighborhood: Mayfair-Hurst
Nearby schools
Schools provided by the listing agent
- Elementary: Stonegate
- Middle: Bedford
- High: Bell
- District: Hurst-Euless-Bedford ISD
Source: NTREIS. This data may not be complete. We recommend contacting the local school district to confirm school assignments for this home.


Similar homes
- $365,0004 bd2 ba2k sqft805 Stratford Dr, Bedford, TX 76021For Sale
 MLS ID #21291736, Diego Villarreal. NTREIS
 - $389,9993 bd2 ba1.6k sqft237 Bradford Dr, Hurst, TX 76053For Sale
 MLS ID #21273710, Mirna Estafanous. NTREIS
 - $339,9003 bd2 ba1.9k sqft625 Caduceus Ln, Hurst, TX 76053For Sale
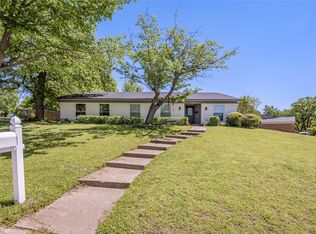 MLS ID #21242530, Wes Johnson. NTREIS
 - $300,0004 bd2 ba1.6k sqft404 Simmons Dr, Hurst, TX 76053For Sale
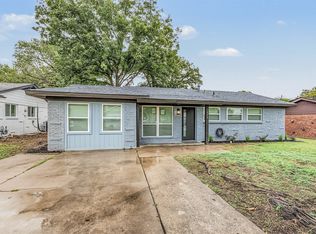 MLS ID #21403081, Todd Matthews. NTREIS
