Motivated seller. Price drop only due to market nothing wrong with the property. Completely remodeled and fully renovated, this stunning Hurst home combines modern luxury with timeless design. Featuring high ceilings, an open concept layout, and luxury finishes throughout, this home was thoughtfully remodeled from top to bottom. The brand-new kitchen included custom cabinetry, quartz countertops, designer backsplash, stainless steel appliances, and sleek modern fixtures. Both bathrooms have been beautifully remodeled with spa inspired finishes and custom tile work. Enjoy brand-new flooring, fresh interior and exterior paint, updated lighting, a brand-new AC system, newly replaced roof, remodeled garage, brand new windows, and newly built exterior stairs. The spacious living area centers around a striking custom fireplace and flows seamlessly into the dining and kitchen spaces, creating the perfect setup for entertaining. Step outside to your private backyard featuring a fully renovated pool. The large driveway and beautifully updated exterior make a lasting first impression. Located in a desirable established neighborhood near shopping, dining, and major highways, this move-in-ready home offers luxury finishes, designer style, and exceptional attention to detail throughout.
For sale
Price cut: $10K (10/15)
$379,999
237 Bradford Dr, Hurst, TX 76053
3beds
1,673sqft
Single Family Residence
Built in 1984
0.27 Acres Lot
$378,900 Zestimate®
$227/sqft
$-- HOA
What's special
Sleek modern fixturesRemodeled garagePrivate backyardBeautifully updated exteriorUpdated lightingHigh ceilingsBrand-new flooring
- 61 days
- 642
- 64
Zillow last checked:
Listing updated:
Listed by:
Mirna Estafanous 0847052 929-312-6109,
Dalton Wade, Inc. 888-668-8283
Source: NTREIS,MLS#: 21273710
Facts & features
Interior
Bedrooms & bathrooms
- Bedrooms: 3
- Bathrooms: 2
- Full bathrooms: 2
Primary bedroom
- Level: First
- Dimensions: 15 x 15
Bedroom
- Level: First
- Dimensions: 10 x 12
Living room
- Level: First
- Dimensions: 15 x 15
Appliances
- Included: Dishwasher, Electric Oven, Electric Water Heater, Disposal, Microwave, Refrigerator
Features
- Built-in Features, Double Vanity, Granite Counters, Open Floorplan, Pantry, Tile Counters, Walk-In Closet(s)
- Has basement: No
- Number of fireplaces: 1
- Fireplace features: Living Room
Interior area
- Total interior livable area: 1,673 sqft
Video & virtual tour
Property
Parking
- Total spaces: 1
- Parking features: Additional Parking, Door-Single, Driveway, Garage, Garage Door Opener, Garage Faces Side
- Attached garage spaces: 1
Features
- Levels: One
- Stories: 1
- Pool features: Diving Board, Fenced, Outdoor Pool, Pool
Lot
- Size: 0.27 Acres
Details
- Parcel number: 00224782
Construction
Type & style
- Home type: SingleFamily
- Architectural style: Detached
- Property subtype: Single Family Residence
Condition
- Year built: 1984
Utilities & green energy
- Sewer: Public Sewer
- Water: Public
- Utilities for property: Cable Available, Electricity Available, Sewer Available, Water Available
Community & HOA
Community
- Subdivision: Billy Creek Estates
HOA
- Has HOA: No
Location
- Region: Hurst
Financial & listing details
- Price per square foot: $227/sqft
- Tax assessed value: $314,800
- Annual tax amount: $6,624
- Date on market: 8/26/2026
- Cumulative days on market: 154 days
- Listing terms: Cash,Conventional,FHA,VA Loan
- Road surface type: Asphalt
Estimated market value
$378,900
$360,000 - $398,000
$2,960/mo
Price history
| Date | Event | Price |
|---|---|---|
| 10/15/2026 | Price change | $379,999-2.6%$227/sqft |
Source: NTREIS #21273710 Report a problem | ||
| 10/3/2026 | Price change | $389,999-2.5%$233/sqft |
Source: NTREIS #21273710 Report a problem | ||
| 9/11/2026 | Price change | $399,999-2.4%$239/sqft |
Source: NTREIS #21273710 Report a problem | ||
| 8/26/2026 | Listed for sale | $409,999-4.6%$245/sqft |
Source: NTREIS #21273710 Report a problem | ||
| 8/19/2026 | Listing removed | $429,900$257/sqft |
Source: NTREIS #21273710 Report a problem | ||
| 7/24/2026 | Price change | $429,900-2.3%$257/sqft |
Source: NTREIS #21273710 Report a problem | ||
| 6/15/2026 | Price change | $439,900-2.2%$263/sqft |
Source: NTREIS #21273710 Report a problem | ||
| 5/18/2026 | Listed for sale | $449,900+210.3%$269/sqft |
Source: NTREIS #21273710 Report a problem | ||
| 2/11/2011 | Listing removed | $145,000$87/sqft |
Source: RE/MAX Pinnacle #11489760 Report a problem | ||
| 1/27/2011 | Price change | $145,000+3.6%$87/sqft |
Source: RE/MAX Pinnacle #11489760 Report a problem | ||
| 11/26/2010 | Price change | $139,900-3.5%$84/sqft |
Source: RE/MAX Pinnacle Group Realtors #11489760 Report a problem | ||
| 10/16/2010 | Listed for sale | $145,000$87/sqft |
Source: RE/MAX Pinnacle Group REALTORS #11489760 Report a problem | ||
Public tax history
| Year | Property taxes | Tax assessment |
|---|---|---|
| 2025 | $4,520 -5.9% | $314,800 |
| 2024 | $4,802 +5.5% | $314,800 -7.4% |
| 2023 | $4,551 -16.1% | $339,991 +11.2% |
| 2022 | $5,422 +4.4% | $305,820 +16.2% |
| 2021 | $5,195 +8.8% | $263,155 +17.2% |
| 2020 | $4,775 +2.2% | $224,525 +1.9% |
| 2019 | $4,674 +8.7% | $220,445 +9.8% |
| 2018 | $4,299 +8.8% | $200,757 +5.9% |
| 2017 | $3,950 +7.6% | $189,546 +12.5% |
| 2016 | $3,669 +4.3% | $168,430 +9.6% |
| 2015 | $3,519 | $153,700 |
| 2014 | $3,519 | $153,700 +11.5% |
| 2013 | -- | $137,900 +0.5% |
| 2012 | -- | $137,200 |
| 2011 | -- | $137,200 -0.3% |
| 2010 | -- | $137,600 -5.6% |
| 2009 | -- | $145,700 |
| 2008 | -- | $145,700 |
| 2007 | -- | $145,700 |
| 2006 | -- | $145,700 |
| 2005 | -- | $145,700 |
| 2004 | -- | $145,700 +9.1% |
| 2003 | -- | $133,600 +5.9% |
| 2002 | -- | $126,200 +5.4% |
| 2001 | -- | $119,700 +12.1% |
| 2000 | -- | $106,800 |
Find assessor info on the county website
Monthly payment
Est. payment
Payment breakdown
Explore the cost of this home by adjusting the details. Changes won't be saved.Climate risks
Neighborhood: Billy Creek Estates
Nearby schools
Schools provided by the listing agent
- Elementary: Hursthills
- Middle: Hurst
- High: Bell
- District: Hurst-Euless-Bedford ISD
Source: NTREIS. This data may not be complete. We recommend contacting the local school district to confirm school assignments for this home.
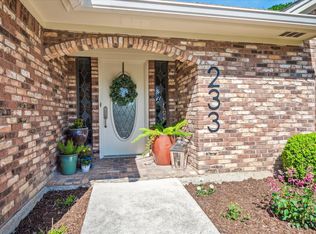

Similar homes
- $300,0004 bd2 ba1.6k sqft404 Simmons Dr, Hurst, TX 76053For Sale
 MLS ID #21403081, Todd Matthews. NTREIS
 - $299,9003 bd2 ba1.7k sqft408 Simmons Dr, Hurst, TX 76053For Sale
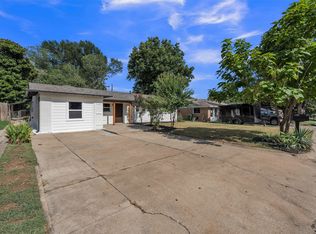 MLS ID #21341842, Daniel Hooley. NTREIS
 - $359,0003 bd2 ba1.6k sqft8724 Mystic Trl, Fort Worth, TX 76118For Sale
 MLS ID #21355430, Ashley Tucker. NTREIS
 - $399,0004 bd3 ba2.1k sqft100 W Pleasantview Dr, Hurst, TX 76054For Sale
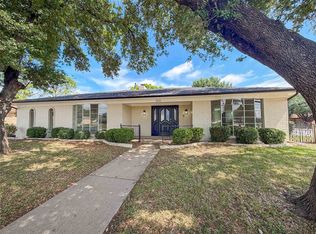 MLS ID #21284376, Amber Broadway. NTREIS
