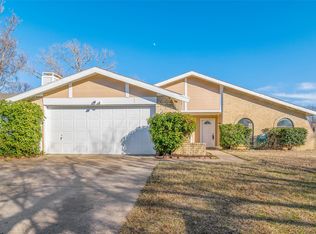
Updated one story Bedford beauty located in the desirable Canterbury Addition. This home features a light and bright open floor plan. The Living room greets you upon entry with a wood burning fireplace and Luxury Vinyl Plank flooring throughout. Beautiful formal dining area large enough for those family gatherings. The fabulous kitchen boasts Quartz countertops, soft close cabinetry, shelving, vent hood, with a breakfast bar that opens to the den breakfast area. The primary suite provides a sitting area with a beautiful oversized shower, Quartz vanity, dual sinks, and walk in closet. This is a Split floor plan with two additional bedrooms and an updated spare bath. Owner has installed new windows, plantation shutters, fence, AC, retaining wall, and sprinkler system for the front and back yard. Roof and Hardie plank siding was replaced in 2021.The backyard is large enough for pet, pool, or play.
For sale
Price cut: $9K (8/20)
$390,000
3104 Story Ln, Bedford, TX 76021
3beds
1,899sqft
Single Family Residence
Built in 1977
7,405 Square Feet Lot
$378,400 Zestimate®
$205/sqft
$-- HOA
What's special
Wood burning fireplaceNew windowsSplit floor planQuartz countertopsBeautiful oversized showerFabulous kitchenWalk in closet
- 119 days
- 656
- 54
Zillow last checked:
Listing updated:
Listed by:
Patty Jenkins 0518887 817-437-4663,
RE/MAX DFW Associates IV 972-539-3550
Source: NTREIS,MLS#: 21284299
Facts & features
Interior
Bedrooms & bathrooms
- Bedrooms: 3
- Bathrooms: 2
- Full bathrooms: 2
Primary bedroom
- Features: Dual Sinks, Sitting Area in Primary, Walk-In Closet(s)
- Level: First
- Dimensions: 16 x 12
Bedroom
- Features: Walk-In Closet(s)
- Level: First
- Dimensions: 12 x 10
Den
- Level: First
- Dimensions: 14 x 10
Dining room
- Level: First
- Dimensions: 10 x 13
Kitchen
- Features: Breakfast Bar, Built-in Features, Eat-in Kitchen
- Level: First
- Dimensions: 12 x 12
Living room
- Features: Fireplace
- Level: First
- Dimensions: 16 x 14
Heating
- Central, Electric
Cooling
- Central Air, Ceiling Fan(s), Electric
Appliances
- Included: Dishwasher, Electric Cooktop, Electric Oven, Disposal, Microwave, Vented Exhaust Fan
- Laundry: Washer Hookup, Electric Dryer Hookup
Features
- Decorative/Designer Lighting Fixtures, Eat-in Kitchen, High Speed Internet, Cable TV, Walk-In Closet(s)
- Flooring: Ceramic Tile, Luxury Vinyl Plank
- Has basement: No
- Number of fireplaces: 1
- Fireplace features: Wood Burning
Interior area
- Total interior livable area: 1,899 sqft
Video & virtual tour
Property
Parking
- Total spaces: 2
- Parking features: Garage Faces Front
- Attached garage spaces: 2
Features
- Levels: One
- Stories: 1
- Patio & porch: Covered
- Pool features: None
- Fencing: Wood
Lot
- Size: 7,405 Square Feet
- Features: Back Yard, Interior Lot, Lawn
Details
- Parcel number: 00425400
Construction
Type & style
- Home type: SingleFamily
- Architectural style: Traditional,Detached
- Property subtype: Single Family Residence
Materials
- Brick
- Foundation: Slab
- Roof: Composition
Condition
- Year built: 1977
Utilities & green energy
- Sewer: Public Sewer
- Water: Public
- Utilities for property: Sewer Available, Water Available, Cable Available
Community & HOA
Community
- Security: Fire Alarm
- Subdivision: Canterbury Add
HOA
- Has HOA: No
Location
- Region: Bedford
Financial & listing details
- Price per square foot: $205/sqft
- Tax assessed value: $350,000
- Annual tax amount: $7,065
- Date on market: 6/20/2026
- Cumulative days on market: 119 days
- Listing terms: Cash,FHA,VA Loan
Estimated market value
$378,400
$359,000 - $397,000
$2,319/mo
Price history
| Date | Event | Price |
|---|---|---|
| 8/20/2026 | Price change | $390,000-2.3%$205/sqft |
Source: NTREIS #21284299 Report a problem | ||
| 7/30/2026 | Price change | $399,000-0.3%$210/sqft |
Source: NTREIS #21284299 Report a problem | ||
| 6/20/2026 | Listed for sale | $400,000+12.7%$211/sqft |
Source: NTREIS #21284299 Report a problem | ||
| 10/12/2021 | Pending sale | $355,000$187/sqft |
Source: NTREIS #14647012 Report a problem | ||
| 10/6/2021 | Contingent | $355,000$187/sqft |
Source: NTREIS #14647012 Report a problem | ||
| 10/5/2021 | Listed for sale | $355,000$187/sqft |
Source: NTREIS #14647012 Report a problem | ||
| 9/30/2021 | Contingent | $355,000$187/sqft |
Source: NTREIS #14647012 Report a problem | ||
| 9/22/2021 | Listed for sale | $355,000$187/sqft |
Source: NTREIS #14647012 Report a problem | ||
| 5/7/2016 | Listing removed | $1,800+5.9%$1/sqft |
Source: The Michael Group Real Estate #13350982 Report a problem | ||
| 4/3/2015 | Listing removed | $1,700$1/sqft |
Source: The Michael Group Real Estate #13117517 Report a problem | ||
| 2/17/2015 | Listed for rent | $1,700$1/sqft |
Source: BerkshireHathaway HomeServices #13097058 Report a problem | ||
| 5/2/2014 | Listing removed | $1,700$1/sqft |
Source: Prudential Lou Hillman REALTOR #12126705 Report a problem | ||
| 4/19/2014 | Listed for rent | $1,700$1/sqft |
Source: Prudential Lou Hillman REALTOR #12126705 Report a problem | ||
Public tax history
| Year | Property taxes | Tax assessment |
|---|---|---|
| 2025 | $7,065 -2.8% | $350,000 -6.3% |
| 2024 | $7,270 +1.3% | $373,404 -0.2% |
| 2023 | $7,179 +13.1% | $374,292 +19.4% |
| 2022 | $6,350 -2.3% | $313,606 +10.8% |
| 2021 | $6,499 +15.9% | $283,015 +18.9% |
| 2020 | $5,606 -0.9% | $238,000 |
| 2019 | $5,659 +4.6% | $238,000 +6.9% |
| 2018 | $5,408 +0.8% | $222,600 -0.8% |
| 2017 | $5,367 +17.8% | $224,402 +19.2% |
| 2016 | $4,554 +20.5% | $188,252 +25.1% |
| 2015 | $3,779 | $150,500 |
| 2014 | $3,779 | $150,500 +6.8% |
| 2013 | -- | $140,900 +7.7% |
| 2012 | -- | $130,800 -2.4% |
| 2011 | -- | $134,000 +5.8% |
| 2010 | -- | $126,600 -6.6% |
| 2009 | -- | $135,600 |
| 2008 | -- | $135,600 +5.4% |
| 2007 | -- | $128,600 |
| 2006 | -- | $128,600 |
| 2005 | -- | $128,600 |
| 2004 | -- | $128,600 +5.8% |
| 2003 | -- | $121,600 +1.9% |
| 2002 | -- | $119,300 +15.4% |
| 2001 | -- | $103,400 +6.2% |
| 2000 | -- | $97,400 |
Find assessor info on the county website
Monthly payment
Est. payment
Payment breakdown
Explore the cost of this home by adjusting the details. Changes won't be saved.Climate risks
Neighborhood: Canterbury
Nearby schools
Schools provided by the listing agent
- Elementary: Meadowcrk
- Middle: Harwood
- High: Trinity
- District: Hurst-Euless-Bedford ISD
Source: NTREIS. This data may not be complete. We recommend contacting the local school district to confirm school assignments for this home.
Similar homes
- $425,0004 bd2 ba1.9k sqft612 Simpson Ter, Bedford, TX 76021For Sale
 MLS ID #21412288, Arturo Salgado. NTREIS
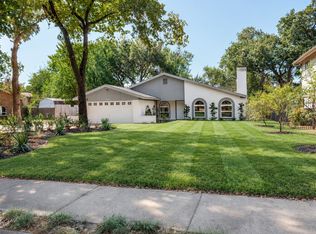
 - $460,0004 bd2 ba2k sqft3004 Raintree Ct, Bedford, TX 76021For Sale
 MLS ID #21384409, Aalia Zaman. NTREIS
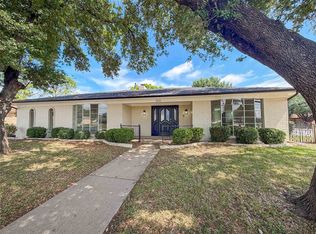
 - $399,0004 bd3 ba2.1k sqft100 W Pleasantview Dr, Hurst, TX 76054For Sale
 MLS ID #21284376, Amber Broadway. NTREIS
 - $379,9993 bd2 ba1.6k sqft237 Bradford Dr, Hurst, TX 76053For Sale
 MLS ID #21273710, Mirna Estafanous. NTREIS
