If you are looking for a home between Dallas and Fort Worth, this property is an exceptional opportunity. It offers the quality of a new build with the charm of an established, treed neighborhood. It offers the quality of a new construction within the setting of an established, treed and neighborhood. The residence has recently undergone a comprehensive renovation, with all work fully permitted and approved by the city.
The interior features cathedral ceilings and a spacious, open concept living area centered around a wood bunning fireplace. Large picture windows provide views of the professionally landscaped backyard, which includes a full sprinkler system and an expansive covered patio.
The kitchen serves as a centerpiece, featuring a large island with waterfall quartz countertops and a new set of matching stainless-steel appliances. The primary suite includes inset ceilings and an exquisite bathroom equipped with a drop-down rainfall shower ceiling shower head, neutral tiling, and farmless glass shower enclosure. Two additional bedrooms located adjacent to a fully redesigned guest bathroom. Large closets offer plenty of space for storage. Well-designed colors and neutral tones for fresh peaceful features. All the bedrooms are oversized with great room to grow.
signifigant upgrades to the property include a replaced roof, plumbing, electrical, windows, hvac, hardware, doors, sheetrock, paint, texture,
this is A MUST SEE!!!! PUT THIS ONE ON THE LIST
For sale
$455,000
314 Sixpence Ln, Euless, TX 76039
3beds
1,564sqft
Single Family Residence
Built in 1981
9,757 Square Feet Lot
$445,500 Zestimate®
$291/sqft
$-- HOA
What's special
Professionally landscaped backyardLarge picture windowsNeutral tilingCathedral ceilingsExpansive covered patioFull sprinkler systemFully redesigned guest bathroom
- 163 days
- 318
- 18
Zillow last checked:
Listing updated:
Listed by:
Jennifer Fox 0475537 817-401-9432,
Fox Realtors 817-401-9432
Source: NTREIS,MLS#: 21267174
Facts & features
Interior
Bedrooms & bathrooms
- Bedrooms: 3
- Bathrooms: 2
- Full bathrooms: 2
Primary bedroom
- Level: First
- Dimensions: 0 x 0
Bedroom
- Level: First
- Dimensions: 0 x 0
Bedroom
- Level: First
- Dimensions: 0 x 0
Bedroom
- Level: First
- Dimensions: 0 x 0
Living room
- Level: First
- Dimensions: 0 x 0
Appliances
- Included: Dishwasher, Electric Cooktop, Electric Oven, Disposal
Features
- Cathedral Ceiling(s), Decorative/Designer Lighting Fixtures, Double Vanity, Eat-in Kitchen
- Has basement: No
- Number of fireplaces: 1
- Fireplace features: Wood Burning
Interior area
- Total interior livable area: 1,564 sqft
Video & virtual tour
Property
Parking
- Total spaces: 4
- Parking features: Door-Multi
- Attached garage spaces: 2
- Carport spaces: 2
Features
- Levels: One
- Stories: 1
- Patio & porch: Covered
- Pool features: None
- Fencing: Fenced,Wood
Lot
- Size: 9,757 Square Feet
Details
- Parcel number: 00875813
Construction
Type & style
- Home type: SingleFamily
- Architectural style: Detached
- Property subtype: Single Family Residence
Materials
- Brick
- Roof: Composition
Condition
- Year built: 1981
Utilities & green energy
- Sewer: Public Sewer
- Water: Public
- Utilities for property: Sewer Available, Water Available
Community & HOA
Community
- Subdivision: Euless Main Place Add
HOA
- Has HOA: No
Location
- Region: Euless
Financial & listing details
- Price per square foot: $291/sqft
- Tax assessed value: $150,000
- Annual tax amount: $2,953
- Date on market: 5/11/2026
- Cumulative days on market: 164 days
Estimated market value
$445,500
$423,000 - $468,000
$2,461/mo
Price history
| Date | Event | Price |
|---|---|---|
| 5/28/2026 | Price change | $455,000-5%$291/sqft |
Source: NTREIS #21267174 Report a problem | ||
| 5/11/2026 | Listed for sale | $479,000+45.2%$306/sqft |
Source: NTREIS #21267174 Report a problem | ||
| 6/26/2023 | Sold | -- |
Source: NTREIS #20330614 Report a problem | ||
| 6/17/2023 | Pending sale | $330,000$211/sqft |
Source: NTREIS #20330614 Report a problem | ||
| 6/12/2023 | Contingent | $330,000$211/sqft |
Source: NTREIS #20330614 Report a problem | ||
| 6/6/2023 | Listed for sale | $330,000+18.3%$211/sqft |
Source: NTREIS #20330614 Report a problem | ||
| 2/15/2021 | Listing removed | -- |
Source:  Keller Williams Report a problem Keller Williams Report a problem | ||
| 1/1/2021 | Pending sale | $279,000$178/sqft |
Source: NTREIS #14469775 Report a problem | ||
| 12/13/2020 | Listed for sale | $279,000$178/sqft |
Source: Keller Williams Realty #14469775 Report a problem | ||
| 11/22/2020 | Pending sale | $279,000$178/sqft |
Source: Keller Williams Realty #14469775 Report a problem | ||
| 11/11/2020 | Listed for sale | $279,000$178/sqft |
Source: Keller Williams Realty #14469775 Report a problem | ||
Public tax history
| Year | Property taxes | Tax assessment |
|---|---|---|
| 2025 | $2,953 -57.5% | $150,000 -59.1% |
| 2024 | $6,955 +57.5% | $366,435 +12.2% |
| 2023 | $4,415 -16% | $326,465 +16.6% |
| 2022 | $5,258 +3.6% | $279,999 +22.5% |
| 2021 | $5,073 | $228,595 +13.9% |
| 2020 | -- | $200,745 +3.9% |
| 2019 | $3,843 +7.8% | $193,201 +9.6% |
| 2018 | $3,564 +10.9% | $176,358 +0.7% |
| 2017 | $3,215 +8% | $175,166 +9% |
| 2016 | $2,976 +2.9% | $160,699 +21.3% |
| 2015 | $2,892 | $132,500 |
| 2014 | $2,892 | $132,500 |
| 2013 | -- | $132,500 +13.8% |
| 2012 | -- | $116,400 |
| 2011 | -- | $116,400 -0.4% |
| 2010 | -- | $116,900 +2.2% |
| 2009 | -- | $114,400 |
| 2008 | -- | $114,400 |
| 2007 | -- | $114,400 |
| 2006 | -- | $114,400 |
| 2005 | -- | $114,400 |
| 2004 | -- | $114,400 +20.4% |
| 2003 | -- | $95,000 |
| 2002 | -- | $95,000 +7.5% |
| 2001 | -- | $88,400 |
| 2000 | -- | $88,400 |
Find assessor info on the county website
Monthly payment
Est. payment
Payment breakdown
Explore the cost of this home by adjusting the details. Changes won't be saved.Climate risks
Neighborhood: 76039
Nearby schools
Schools provided by the listing agent
- Elementary: Midwaypark
- Middle: Euless
- High: Trinity
- District: Hurst-Euless-Bedford ISD
Source: NTREIS. This data may not be complete. We recommend contacting the local school district to confirm school assignments for this home.
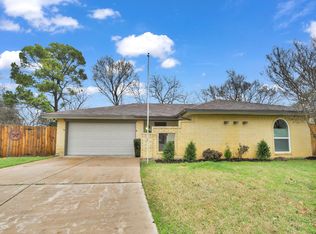
Similar homes
- $458,0005 bd3 ba2.1k sqft2421 Meadow Vw, Bedford, TX 76021For Sale
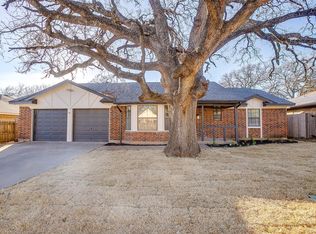 MLS ID #21397168, Angelica Vargas. NTREIS
 - $449,8004 bd3 ba1.6k sqft1208 Andrews St, Arlington, TX 76011For Sale
 MLS ID #21346542, Jose Cruz. NTREIS
 - $439,9004 bd2 ba1.8k sqft7205 Elm Wood Dr, North Richland Hills, TX 76182For Sale
 MLS ID #21251201, Kelly Tipton. NTREIS
 - $349,9004 bd2 ba1.7k sqft2662 Village Green Dr, Grand Prairie, TX 75052For Sale
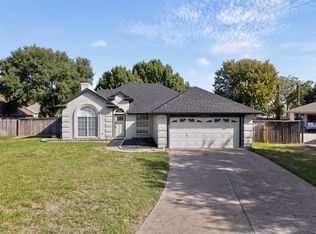 MLS ID #21411100, Matt Templeton. NTREIS
