Skip main navigation
Sold
  • Price Unknown

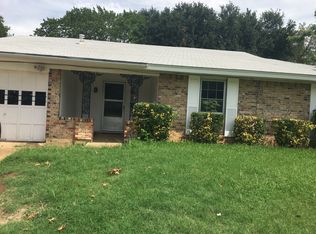
    501 Walden Trl, Euless, TX 76039

    3beds
    1,540sqft
    Single Family Residence
    Built in 1981
    9,321 Square Feet Lot
    $339,200 Zestimate®
    $--/sqft
    $2,493 Estimated rent

    Home value

    $339,200

    $322,000 - $356,000

    $2,493/mo

    Zestimate® history
    Loading
    Loading...

    Owner options

    List your home for rent

    $2,493/mo

    Rent Zestimate®

    Find your next renter with Zillow Rental Manager. Plus, with online applications, you can quickly screen prospective tenants – for free.

    Learn more

    $2,493/mo

    Rent Zestimate®

    Refinance and save

    Refinancing to a lower rate could help reduce your monthly payments and save thousands over the life of the loan.

    See today's rates

    Explore your selling options

    Work with a Zillow partner agent

    Leverage their expertise and Zillow's premium Showcase listings to get your home seen by more buyers.

    Get started

    List with your own agent

    Get your home in front of millions of buyers by listing it on Zillow.

    Learn how to do it

    Sell it yourself

    Take full control of how buyers see your home on Zillow by listing For Sale by Owner (FSBO).

    List your home

    What's special

    Brick fireplaceFreshly painted homeNatural lightEat-in kitchenVaulted ceilingWalk-in closetLighted art niche
    MULT OFFERS RECEIVED - PLZ SUBMIT BEST & FINAL BY MONDAY, JUNE 12 AT 12N. A LEASE BACK UNTIL JUL 19 IS RQD. This 3-2 freshly painted home combines comfort, style & functionality. The large living room boasts a vaulted ceiling & transom windows, allowing an abundance of natural light. A brick fireplace w a hearth & mantle serves as the centerpiece, creating a cozy ambiance. The living room flows into the eat-in kitchen w SS appliances. The primary bedroom features detailed molding & lighted art niche. The ensuite bath has an oversized slate tile walk-in shower, a copper vessel sink, custom cabinets, an econo heat electric panel heater & also has a walk-in closet w cedar accents. The 2 additional bedrooms each feature walk-in closets. A full bathroom in the hallway offers convenience & privacy. Stepping outside is a spacious 10x27 foot patio that overlooks a beautiful xeriscape landscape & treed yard. This outdoor area is perfect for entertaining or simply enjoying nature.

    Zillow last checked:

    Listing updated:

    Listed by:

    Scott Dennett 0753870 817-329-9005,

    Coldwell Banker Realty 817-329-9005,

    Laurel Moberly 0448380 817-313-7263,

    Coldwell Banker Realty

    Bought with:

    Tammy Watson

    Keller Williams Realty DPR

    Source: NTREIS,MLS#: 20345528

    Facts & features

    Interior

    Bedrooms & bathrooms
    • Bedrooms: 3
    • Bathrooms: 2
    • Full bathrooms: 2
    Primary bedroom
    • Features: Cedar Closet(s), En Suite Bathroom, Separate Shower, Walk-In Closet(s)
    • Level: First
    • Dimensions: 15 x 15
    Bedroom
    • Features: Walk-In Closet(s)
    • Level: First
    • Dimensions: 10 x 12
    Bedroom
    • Features: Walk-In Closet(s)
    • Level: First
    • Dimensions: 9 x 11
    Primary bathroom
    • Features: Built-in Features, Cedar Closet(s), En Suite Bathroom, Separate Shower
    • Level: First
    • Dimensions: 10 x 7
    Bathroom
    • Features: Linen Closet
    • Level: First
    • Dimensions: 7 x 4
    Breakfast room nook
    • Level: First
    • Dimensions: 10 x 11
    Kitchen
    • Features: Built-in Features, Dual Sinks, Eat-in Kitchen, Galley Kitchen, Pantry
    • Level: First
    • Dimensions: 13 x 11
    Living room
    • Level: First
    • Dimensions: 19 x 14
    Utility room
    • Features: Utility Room
    • Level: First
    • Dimensions: 8 x 3
    Heating
    • Central, Electric, Fireplace(s), Other
    Cooling
    • Central Air, Ceiling Fan(s), Electric
    Appliances
    • Included: Dishwasher, Electric Cooktop, Electric Oven, Disposal, Refrigerator
    • Laundry: Washer Hookup, Electric Dryer Hookup, Laundry in Utility Room
    Features
    • Cedar Closet(s), Eat-in Kitchen, Open Floorplan, Cable TV, Vaulted Ceiling(s), Natural Woodwork, Walk-In Closet(s)
    • Flooring: Carpet, Concrete, Ceramic Tile, Vinyl
    • Windows: Window Coverings
    • Has basement: No
    • Number of fireplaces: 1
    • Fireplace features: Living Room, Masonry, Wood Burning
    Interior area
    • Total interior livable area: 1,540 sqft

    Property

    Parking
    • Total spaces: 2
    • Parking features: Direct Access, Driveway, Garage Faces Front, Garage, Garage Door Opener, Inside Entrance, Kitchen Level
    • Attached garage spaces: 2
    • Has uncovered spaces: Yes
    Features
    • Levels: One
    • Stories: 1
    • Patio & porch: Front Porch, Patio, Covered
    • Exterior features: Garden, Private Yard, Rain Barrel/Cistern(s), Rain Gutters
    • Pool features: None
    • Fencing: Back Yard,Wood
    Lot
    • Size: 9,321 Square Feet
    • Features: Interior Lot, Landscaped, No Backyard Grass, Sprinkler System, Few Trees
    Details
    • Additional structures: Shed(s)
    • Parcel number: 00875856

    Construction

    Type & style
    • Home type: SingleFamily
    • Architectural style: Traditional,Detached
    • Property subtype: Single Family Residence
    Materials
    • Brick
    • Foundation: Slab
    • Roof: Composition
    Condition
    • Year built: 1981

    Utilities & green energy

    • Sewer: Public Sewer
    • Water: Public
    • Utilities for property: Electricity Available, Phone Available, Sewer Available, Separate Meters, Underground Utilities, Water Available, Cable Available
    Green energy
    • Water conservation: Rain Water Collection

    Community & HOA

    Community
    • Features: Curbs, Sidewalks
    • Security: Smoke Detector(s)
    • Subdivision: Euless Main Place Add
    HOA
    • Has HOA: No
    Location
    • Region: Euless

    Financial & listing details

    • Tax assessed value: $315,163
    • Annual tax amount: $4,679
    • Date on market: 6/12/2023
    • Cumulative days on market: 4 days
    • Listing terms: Cash,Conventional,FHA
    • Electric utility on property: Yes

    Price history

    DateEventPrice
    8/11/2023Sold--
    Source: NTREIS #20345528 Report a problem
    6/16/2023Pending sale$293,500$191/sqft
    Source: NTREIS #20345528 Report a problem
    6/12/2023Listing removed--
    Source: NTREIS #20345528 Report a problem
    6/9/2023Listed for sale$293,500$191/sqft
    Source: NTREIS #20345528 Report a problem

    Public tax history

    YearProperty taxesTax assessment
    2025$4,186 -30%$315,163
    2024$5,981 +130.7%$315,163 +13.1%
    2023$2,593 -22.9%$278,558 +11.6%
    2022$3,362 -12.8%$249,533 +26%
    2021$3,858 -2.1%$197,993 -0.7%
    2020$3,940 +3.3%$199,340 +3.9%
    2019$3,814 +8.3%$191,878 +10%
    2018$3,522 +10.9%$174,494 +0.1%
    2017$3,177 +8%$174,252 +9.2%
    2016$2,940 +2.8%$159,632 +21.8%
    2015$2,859 $131,100
    2014$2,859 $131,100
    2013-- $131,100 +13.8%
    2012-- $115,200 -3.7%
    2011-- $119,600 -0.3%
    2010-- $119,900 +2.4%
    2009-- $117,100
    2008-- $117,100
    2007-- $117,100
    2006-- $117,100
    2005-- $117,100
    2004-- $117,100 +0.1%
    2003-- $117,000 +15.2%
    2002-- $101,600 +7.5%
    2001-- $94,500
    2000-- $94,500
    Find assessor info on the county website

    Neighborhood: 76039

    Nearby schools

    GreatSchools rating
    Schools provided by the listing agent
    • Elementary: Arbor Creek
    • High: Trinity
    • District: Hurst-Euless-Bedford ISD

    Source: NTREIS. This data may not be complete. We recommend contacting the local school district to confirm school assignments for this home.

    Get a cash offer in 3 minutes
    Find out how much your home could sell for in as little as 3 minutes with a no-obligation cash offer.
    Estimated market value
    $339,200
    Get a cash offer in 3 minutes
    Find out how much your home could sell for in as little as 3 minutes with a no-obligation cash offer.
    Estimated market value
    $339,200