An exceptional, remodeled home in SW Arlington on a beautiful treed, .86 lot. Located in the Wood, Boles, and Martin school district. This impressive home is split-level and has dreamy upgrades and appliances. In the past 5 years, over $100,000 has been spent on remodeling and upgrades. The floor plan allows complete flexibility of the interior design. The upper level features the original hardwood floors, spacious bedrooms with updated bathrooms, separate vanities, and plenty of room to grow. The entry level offers a huge open concept. Stunning updated kitchen with granite countertops and stainless steel appliances, including a 6-burner commercial gas range and 2 ovens, custom cabinets, lighting, and accents. Amazing kitchen that you’ll love using for family and entertaining. The laundry chute drops to the lower-level laundry room, garage, and workshop. The garage is gigantic, with a huge laundry area and tons of room for a shop. This great location is just off the highway. When you're home, you feel like you're miles from the city. A beautiful community, room to grow, mature trees, as well as a circular driveway. Quick possession is available
For sale
$450,000
4308 Borden Dr, Arlington, TX 76017
3beds
2,021sqft
:
Get pre-qualified$3,310/mo
Single Family Residence
Built in 1965
0.87 Acres Lot
$436,000 Zestimate®
$223/sqft
$-- HOA
What's special
Updated bathroomsStainless steel appliancesOriginal hardwood floorsSpacious bedroomsGranite countertopsCircular drivewayMature trees
- 5 days |
- 445 |
- 27 |
Likely to sell faster than
Zillow last checked:
Listing updated:
Listed by:
Don Lawyer 0369864 888-519-7431,
eXp Realty LLC 888-519-7431
Source: NTREIS,MLS#: 21339551
Facts & features
Interior
Bedrooms & bathrooms
- Bedrooms: 3
- Bathrooms: 2
- Full bathrooms: 2
Primary bedroom
- Level: Second
- Dimensions: 15 x 13
Bedroom
- Level: Second
- Dimensions: 14 x 11
Bedroom
- Level: Second
- Dimensions: 13 x 13
Breakfast room nook
- Level: First
- Dimensions: 12 x 8
Dining room
- Level: First
- Dimensions: 10 x 10
Kitchen
- Features: Breakfast Bar, Built-in Features, Eat-in Kitchen, Granite Counters
- Level: First
- Dimensions: 19 x 11
Living room
- Level: First
- Dimensions: 18 x 16
Utility room
- Level: Basement
- Dimensions: 12 x 7
Heating
- Central, Electric
Cooling
- Central Air, Ceiling Fan(s), Electric
Appliances
- Included: Some Gas Appliances, Double Oven, Dishwasher, Gas Cooktop, Disposal, Gas Oven, Microwave, Plumbed For Gas
- Laundry: Washer Hookup, Dryer Hookup, In Garage
Features
- Decorative/Designer Lighting Fixtures, Eat-in Kitchen, Granite Counters, High Speed Internet, Cable TV
- Flooring: Ceramic Tile, Wood
- Windows: Window Coverings
- Has basement: No
- Number of fireplaces: 1
- Fireplace features: Gas, Propane
Interior area
- Total interior livable area: 2,021 sqft
Video & virtual tour
Property
Parking
- Total spaces: 2
- Parking features: Garage, Garage Door Opener, Garage Faces Side
- Attached garage spaces: 2
Features
- Levels: One and One Half,Multi/Split
- Patio & porch: Patio
- Pool features: None
- Fencing: Chain Link
Lot
- Size: 0.87 Acres
- Features: Back Yard, Interior Lot, Irregular Lot, Lawn, Landscaped, Level
Details
- Parcel number: 03128121
Construction
Type & style
- Home type: SingleFamily
- Architectural style: Split Level,Traditional,Detached
- Property subtype: Single Family Residence
Materials
- Aluminum Siding, Brick
- Foundation: Pillar/Post/Pier, Slab
- Roof: Composition
Condition
- Year built: 1965
Utilities & green energy
- Sewer: Public Sewer
- Water: Public
- Utilities for property: Sewer Available, Underground Utilities, Water Available, Cable Available
Community & HOA
Community
- Security: Smoke Detector(s)
- Subdivision: Thousand Oaks Sub
HOA
- Has HOA: No
Location
- Region: Arlington
Financial & listing details
- Price per square foot: $223/sqft
- Tax assessed value: $399,000
- Annual tax amount: $8,723
- Date on market: 7/24/2026
- Cumulative days on market: 6 days
- Listing terms: Cash,Conventional,FHA,VA Loan
Estimated market value
$436,000
$414,000 - $458,000
$2,245/mo
Price history
| Date | Event | Price |
|---|---|---|
| 7/24/2026 | Listed for sale | $450,000+12.8%$223/sqft |
Source: NTREIS #21339551 Report a problem | ||
| 1/31/2023 | Sold | -- |
Source: NTREIS #20171398 Report a problem | ||
| 1/19/2023 | Pending sale | $399,000$197/sqft |
Source: NTREIS #20171398 Report a problem | ||
| 1/6/2023 | Contingent | $399,000$197/sqft |
Source: NTREIS #20171398 Report a problem | ||
| 12/22/2022 | Listed for sale | $399,000$197/sqft |
Source: NTREIS #20171398 Report a problem | ||
| 12/7/2022 | Contingent | $399,000$197/sqft |
Source: NTREIS #20171398 Report a problem | ||
| 11/17/2022 | Price change | $399,000-2.4%$197/sqft |
Source: NTREIS #20171398 Report a problem | ||
| 11/8/2022 | Price change | $409,000-1.4%$202/sqft |
Source: NTREIS #20171398 Report a problem | ||
| 10/27/2022 | Price change | $415,000-3.3%$205/sqft |
Source: NTREIS #20171398 Report a problem | ||
| 10/6/2022 | Listed for sale | $429,000+71.6%$212/sqft |
Source: NTREIS #20171398 Report a problem | ||
| 4/12/2019 | Listing removed | $250,000$124/sqft |
Source: RE/MAX Trinity #13903806 Report a problem | ||
| 4/12/2019 | Listed for sale | $250,000$124/sqft |
Source: RE/MAX Trinity #13903806 Report a problem | ||
| 1/31/2019 | Pending sale | $250,000$124/sqft |
Source: RE/MAX Trinity #13903806 Report a problem | ||
| 12/21/2018 | Listed for sale | $250,000$124/sqft |
Source: RE/MAX Trinity #13903806 Report a problem | ||
| 10/17/2018 | Pending sale | $250,000$124/sqft |
Source: RE/MAX Trinity #13903806 Report a problem | ||
| 9/27/2018 | Listed for sale | $250,000$124/sqft |
Source: RE/MAX Trinity #13903806 Report a problem | ||
Public tax history
| Year | Property taxes | Tax assessment |
|---|---|---|
| 2025 | $6,404 -6.3% | $399,000 |
| 2024 | $6,837 +63.3% | $399,000 +29.1% |
| 2023 | $4,188 -17.1% | $309,133 +31.3% |
| 2022 | $5,050 -4.9% | $235,453 +1.7% |
| 2021 | $5,311 -2.5% | $231,568 -1.2% |
| 2020 | $5,449 -23.8% | $234,316 -17.7% |
| 2019 | $7,148 +666.5% | $284,654 +115.2% |
| 2018 | $933 +3% | $132,301 -17.2% |
| 2017 | $906 +2.5% | $159,870 +14.8% |
| 2016 | $883 -11.8% | $139,300 +40.1% |
| 2015 | $1,002 | $99,400 |
| 2014 | $1,002 | $99,400 |
| 2013 | -- | $99,400 |
| 2012 | -- | $99,400 |
| 2011 | -- | $99,400 |
| 2010 | -- | $99,400 -13.2% |
| 2009 | -- | $114,500 |
| 2008 | -- | $114,500 |
| 2007 | -- | $114,500 +15.2% |
| 2006 | -- | $99,400 |
| 2005 | -- | $99,400 |
| 2004 | -- | $99,400 |
| 2003 | -- | $99,400 |
| 2002 | -- | $99,400 +10% |
| 2001 | -- | $90,400 |
| 2000 | -- | $90,400 |
Find assessor info on the county website
Monthly payment
Est. payment
Payment breakdown
Explore the cost of this home by adjusting the details. Changes won't be saved.Climate risks
Neighborhood: Southwest
Nearby schools
GreatSchools rating
- 7/10Wood Elementary SchoolGrades: PK-6Distance: 1 mi
- 6/10Boles Junior High SchoolGrades: 7-8Distance: 1.1 mi
- 6/10Martin High SchoolGrades: 9-12Distance: 0.9 mi
Schools provided by the listing agent
- Elementary: Wood
- Middle: Boles
- High: Martin
- District: Arlington ISD
Source: NTREIS. This data may not be complete. We recommend contacting the local school district to confirm school assignments for this home.
- $365,6003 bd3 ba2k sqft4311 Stella Ct, Arlington, TX 76017Off Market

- $345,4004 bd2 ba1.9k sqft4315 Stella Ct, Arlington, TX 76017Off Market
- $370,0000.385 Acres4312 Borden Dr, Arlington, TX 76017Off Market
- $344,4003 bd2 ba1.9k sqft4304 Borden Dr, Arlington, TX 76017Off Market
- $306,7003 bd2 ba2k sqft4309 Stella Ct, Arlington, TX 76017Off Market
- $377,4003 bd2 ba2k sqft4307 Borden Dr, Arlington, TX 76017Off Market
- $--3 bd3 ba2.1k sqft4305 Borden Dr, Arlington, TX 76017Sold
- $393,5003 bd2 ba2.3k sqft4319 Stella Ct, Arlington, TX 76017Off Market
A local agent can set up tours, give advice and negotiate with sellers.
Similar homes
- $475,0004 bd3 ba2.3k sqft2403 Oak Shadow Ct, Arlington, TX 76017For Sale
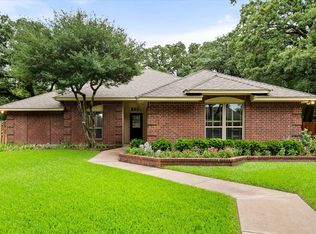 MLS ID #21333174, Laura Swearingen. NTREIS
 - $485,0003 bd2 ba2.3k sqft4812 Arabian Ct, Arlington, TX 76017For Sale
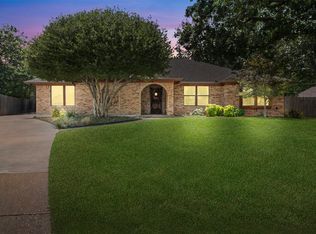 MLS ID #21323906, Troy Olson. NTREIS
 - $--3 bd2 ba2k sqft3811 Melstone Dr, Arlington, TX 76016Auction
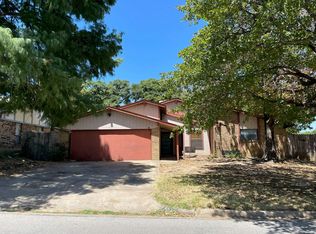 Auction.com 2
 - $309,9003 bd2 ba1.9k sqft5716 Tumbleweed Ct, Arlington, TX 76017For Sale
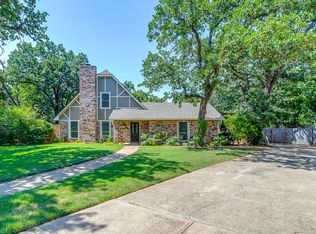 MLS ID #21330523, Bruce Casburn. NTREIS
 - $--3 bd3 ba2.6k sqft3808 Park Flower Ct, Arlington, TX 76017AuctionXome
- $319,0003 bd2 ba1.5k sqft4608 Elm Tree Ct, Arlington, TX 76017For SaleMLS ID #21341458, Shannon Smith. NTREIS
- $405,0005 bd4 ba2.9k sqft4303 Solitude Ct, Arlington, TX 76017For SaleMLS ID #21167885, Rj Patel. NTREIS
- $593,0003 bd3 ba2.5k sqft4500 Hacienda Dr, Arlington, TX 76017For SaleMLS ID #21256412, Blake Emert. NTREIS
- $349,9003 bd2 ba1.8k sqft5700 Stage Line Dr, Arlington, TX 76017For SaleMLS ID #21328813, Wendy Vo. NTREIS
- $370,0003 bd2 ba2.2k sqft4715 Burning Springs Dr, Arlington, TX 76017For SaleMLS ID #21333156, Quinn Segars. NTREIS
- $439,0004 bd2 ba2.6k sqft5730 Champion Ct, Arlington, TX 76017For SaleMLS ID #21271377, Hokyung Chang. NTREIS
- $319,0003 bd2 ba1.7k sqft3410 Sheridan Ct, Arlington, TX 76017For SaleMLS ID #21320116, Robert Koch. NTREIS
- $375,0003 bd2 ba2.1k sqft3208 Village Oak Dr, Arlington, TX 76017For SaleMLS ID #21307306, Cara Hackley. NTREIS
- $440,0004 bd3 ba2.8k sqft3701 Waycross Ct, Arlington, TX 76016For SaleMLS ID #21316490, Billy Vaselo Happy. NTREIS
- $445,0004 bd3 ba2.7k sqft6112 W Poly Webb Rd, Arlington, TX 76016For SaleMLS ID #21320589, Corbin Hicks. NTREIS
- $449,9004 bd3 ba2k sqft3807 Winding Rd, Arlington, TX 76016For SaleMLS ID #21293078, Natasha Rico. NTREIS
- $510,0004 bd3 ba2.7k sqft2507 Mandy Way, Arlington, TX 76017For SaleMLS ID #21327979, Claudette McCoy. NTREIS
- $430,4005 bd3 ba2.9k sqft3909 Tuscany Ct, Arlington, TX 76016For SaleMLS ID #21330540, Steven Hayden. NTREIS
- $349,0004 bd2 ba1.7k sqft4404 Oak Brook Ct, Arlington, TX 76016For SaleMLS ID #21329826, Natalie Noto. NTREIS
- $395,0004 bd3 ba2.5k sqft5711 Homestead Rd, Arlington, TX 76017For SaleMLS ID #21270057, Miki Bloom. NTREIS
