Located at 2507 Mandy Way in Arlington, this move-in ready 4-bedroom, 3-bath home offers a thoughtfully designed split floor plan in an established community with convenient access to shopping, dining, parks, major commuter routes, and everyday amenities. Buyers searching for homes in Arlington will appreciate the flexible layout, modern updates, and comfortable living spaces. Designed with privacy and functionality in mind, the primary suite is situated on one side of the home, while the secondary bedrooms are positioned separately, creating a layout that accommodates a variety of lifestyles. An additional living area on the opposite side of the home provides an ideal space for entertaining, a media room, a home office, or hobbies without disrupting other areas of the home. The updated kitchen serves as the heart of the home and features quartz countertops, stainless steel appliances, generous prep space, and ample cabinetry. It flows seamlessly into the main living and dining areas, creating an inviting setting for everyday living and entertaining. The spacious primary suite includes a private ensuite bath, while 3 additional bedrooms and 2 full baths provide flexibility for guests, work-from-home needs, or other uses. Additional features include Wi-Fi-enabled thermostats, a portable air conditioning unit in the garage, and a roof replaced in 2019, offering added convenience and value. Outdoor spaces provide room to relax and enjoy the surroundings, while the nearby parks offer additional recreational opportunities. Conveniently located within walking distance of 2 parks and with easy access to Arlington's shopping, restaurants, entertainment, and major highways, this well-maintained home combines a versatile floor plan, quality updates, and an excellent location. 3D Tour available online.
Pending
$510,000
2507 Mandy Way, Arlington, TX 76017
4beds
2,764sqft
Single Family Residence
Built in 1985
8,232 Square Feet Lot
$-- Zestimate®
$185/sqft
$-- HOA
What's special
Modern updatesQuality updatesStainless steel appliancesVersatile floor planQuartz countertopsComfortable living spacesFlexible layout
- 96 days
- 54
- 8
Zillow last checked:
Listing updated:
Listed by:
Claudette McCoy 0640221 972-954-4791,
Redfin Corporation 972-954-4791
Source: NTREIS,MLS#: 21327979
Facts & features
Interior
Bedrooms & bathrooms
- Bedrooms: 4
- Bathrooms: 3
- Full bathrooms: 3
Primary bedroom
- Features: En Suite Bathroom, Walk-In Closet(s)
- Level: First
- Dimensions: 14 x 18
Bedroom
- Features: Walk-In Closet(s)
- Level: First
- Dimensions: 12 x 11
Bedroom
- Features: Walk-In Closet(s)
- Level: First
- Dimensions: 11 x 15
Bedroom
- Features: En Suite Bathroom, Walk-In Closet(s)
- Level: First
- Dimensions: 13 x 13
Primary bathroom
- Features: Built-in Features, Dual Sinks, Double Vanity, En Suite Bathroom, Solid Surface Counters, Separate Shower
- Level: First
- Dimensions: 10 x 13
Breakfast room nook
- Level: First
- Dimensions: 11 x 9
Dining room
- Level: First
- Dimensions: 10 x 13
Other
- Features: Jack and Jill Bath
- Level: First
- Dimensions: 13 x 6
Other
- Level: First
- Dimensions: 8 x 5
Kitchen
- Features: Breakfast Bar
- Level: First
- Dimensions: 14 x 11
Laundry
- Level: First
- Dimensions: 6 x 8
Living room
- Level: First
- Dimensions: 20 x 25
Office
- Level: First
- Dimensions: 15 x 20
Heating
- Natural Gas
Cooling
- Central Air
Appliances
- Included: Dishwasher, Electric Cooktop, Electric Oven, Disposal, Microwave, Vented Exhaust Fan, Water Purifier
Features
- Walk-In Closet(s)
- Flooring: Laminate, Wood
- Windows: Shutters
- Has basement: No
- Number of fireplaces: 1
- Fireplace features: Gas
Interior area
- Total interior livable area: 2,764 sqft
Video & virtual tour
Property
Parking
- Total spaces: 2
- Parking features: Garage Faces Front, Garage, Garage Door Opener
- Attached garage spaces: 2
Features
- Levels: One
- Stories: 1
- Pool features: None
Lot
- Size: 8,232 Square Feet
Details
- Parcel number: 05170710
Construction
Type & style
- Home type: SingleFamily
- Architectural style: Detached
- Property subtype: Single Family Residence
Materials
- Foundation: Slab
- Roof: Shingle
Condition
- Resale
- Year built: 1985
Utilities & green energy
- Sewer: Public Sewer
- Water: Public
- Utilities for property: Sewer Available, Water Available
Community & HOA
Community
- Security: Carbon Monoxide Detector(s), Smoke Detector(s)
- Subdivision: Wimbledon West Add
HOA
- Has HOA: No
Location
- Region: Arlington
Financial & listing details
- Price per square foot: $185/sqft
- Tax assessed value: $452,520
- Annual tax amount: $9,893
- Date on market: 7/17/2026
- Cumulative days on market: 82 days
- Listing terms: Cash,Conventional,FHA,VA Loan
Estimated market value
Not available
Estimated sales range
Not available
Not available
Price history
| Date | Event | Price |
|---|---|---|
| 9/4/2026 | Pending sale | $510,000$185/sqft |
Source: NTREIS #21327979 Report a problem | ||
| 8/21/2026 | Contingent | $510,000$185/sqft |
Source: NTREIS #21327979 Report a problem | ||
| 7/17/2026 | Listed for sale | $510,000+4.1%$185/sqft |
Source: NTREIS #21327979 Report a problem | ||
| 10/27/2022 | Sold | -- |
Source: NTREIS #20169061 Report a problem | ||
| 10/4/2022 | Pending sale | $489,900$177/sqft |
Source: NTREIS #20169061 Report a problem | ||
| 9/29/2022 | Contingent | $489,900$177/sqft |
Source: NTREIS #20169061 Report a problem | ||
| 9/22/2022 | Listed for sale | $489,900+48.5%$177/sqft |
Source: NTREIS #20169061 Report a problem | ||
| 10/17/2019 | Sold | -- |
Source: Agent Provided Report a problem | ||
| 9/15/2019 | Listed for sale | $329,900+50%$119/sqft |
Source: TRT Realty #14183986 Report a problem | ||
| 8/2/2009 | Listing removed | $219,900$80/sqft |
Source: Still Brothers & ASSOC. #11235544 Report a problem | ||
| 7/18/2009 | Listed for sale | $219,900$80/sqft |
Source: Still Brothers & ASSOC. #11235544 Report a problem | ||
Public tax history
| Year | Property taxes | Tax assessment |
|---|---|---|
| 2025 | $7,251 -5.6% | $452,520 |
| 2024 | $7,685 -26.9% | $452,520 -5% |
| 2023 | $10,509 +33.8% | $476,264 +24.5% |
| 2022 | $7,853 +4.6% | $382,648 +18.9% |
| 2021 | $7,510 +3% | $321,709 +4.1% |
| 2020 | $7,295 +17.2% | $308,922 +5.6% |
| 2019 | $6,222 +6.9% | $292,446 +17.3% |
| 2018 | $5,820 +9.8% | $249,382 -11.1% |
| 2017 | $5,301 +8.8% | $280,627 +36.2% |
| 2016 | $4,872 +0.6% | $206,101 +2.4% |
| 2015 | $4,844 | $201,200 |
| 2014 | $4,844 | $201,200 |
| 2013 | -- | $201,200 +0.7% |
| 2012 | -- | $199,800 |
| 2011 | -- | $199,800 -0.2% |
| 2010 | -- | $200,300 -5.3% |
| 2009 | -- | $211,400 -7.6% |
| 2008 | -- | $228,800 |
| 2007 | -- | $228,800 |
| 2006 | -- | $228,800 |
| 2005 | -- | $228,800 |
| 2004 | -- | $228,800 +4.4% |
| 2003 | -- | $219,200 +4.1% |
| 2002 | -- | $210,600 +6.5% |
| 2001 | -- | $197,800 +19.8% |
| 2000 | -- | $165,100 |
Find assessor info on the county website
Monthly payment
Est. payment
Payment breakdown
Explore the cost of this home by adjusting the details. Changes won't be saved.Climate risks
Neighborhood: Southwest
Nearby schools
Schools provided by the listing agent
- Elementary: Wood
- Middle: Boles
- High: Martin
- District: Arlington ISD
Source: NTREIS. This data may not be complete. We recommend contacting the local school district to confirm school assignments for this home.


Similar homes
- $535,0005 bd4 ba3.5k sqft5401 Emerald Park Blvd, Arlington, TX 76017For Sale
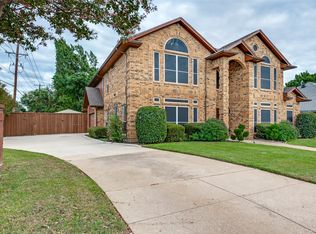 MLS ID #21414491, Martha Dent. NTREIS
- $440,0004 bd4 ba2.6k sqft2004 Misty Creek Dr, Arlington, TX 76017For Sale
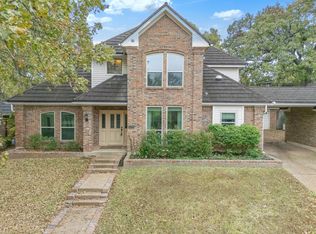 MLS ID #21137660, Billy Vaselo Happy. NTREIS
- $500,0004 bd3 ba2.8k sqft3614 Lake Pontchartrain Dr, Arlington, TX 76016For Sale
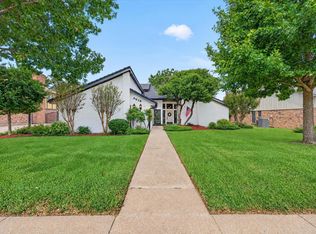 MLS ID #21383422, Melanie Chism. NTREIS
- $364,9003 bd3 ba1.9k sqft5801 Mira Lago Ln, Arlington, TX 76017For Sale
 MLS ID #21413627, Long Nguyen. NTREIS
