Seller is offering a lender-paid temporary interest rate buydown for qualified buyers. Qualified buyers may be eligible for Down Payment Assistance. Contact listing agent for details and eligibility. Located in one of Southwest Arlington’s most established neighborhoods, this home features a new roof installed in June 2026, offering added peace of mind for the next owner. The property offers generous living space, mature trees, and a location that’s hard to beat. Inside, you’ll find a kitchen with granite countertops, updated finishes in the kitchen and bathrooms, spacious bedrooms with walk-in closets, and a versatile bonus-game room that can serve a variety of needs. The primary suite features a private balcony overlooking the backyard, creating a peaceful retreat. The backyard provides plenty of room to enjoy the outdoors, whether you’re entertaining, gardening, or simply relaxing beneath the shade trees. Conveniently located just minutes from Cliff Nelson Park, shopping, dining, schools, and I-20, this home offers the perfect combination of established neighborhood charm and convenient Southwest Arlington living.
For sale
Price cut: $5K (7/31)
$365,000
4715 Burning Springs Dr, Arlington, TX 76017
3beds
2,224sqft
:
Get pre-qualified$2,735/mo
Single Family Residence
Built in 1983
6,664 Square Feet Lot
$360,400 Zestimate®
$164/sqft
$-- HOA
What's special
Generous living spaceKitchen with granite countertopsVersatile bonus-game roomMature trees
- 16 days |
- 405 |
- 18 |
Zillow last checked:
Listing updated:
Listed by:
Quinn Segars 0590872,
WM Realty Tx LLC 469-412-5411
Source: NTREIS,MLS#: 21333156
Facts & features
Interior
Bedrooms & bathrooms
- Bedrooms: 3
- Bathrooms: 2
- Full bathrooms: 2
Primary bedroom
- Features: Dual Sinks, Separate Shower, Walk-In Closet(s)
- Level: Second
- Dimensions: 20 x 16
Bedroom
- Features: Split Bedrooms, Walk-In Closet(s)
- Level: First
- Dimensions: 11 x 12
Bedroom
- Features: Split Bedrooms, Walk-In Closet(s)
- Level: First
- Dimensions: 11 x 15
Breakfast room nook
- Features: Eat-in Kitchen
- Level: First
- Dimensions: 9 x 9
Dining room
- Level: First
- Dimensions: 12 x 10
Game room
- Level: Second
- Dimensions: 11 x 15
Kitchen
- Features: Eat-in Kitchen, Granite Counters, Pantry
- Level: First
- Dimensions: 10 x 9
Living room
- Features: Ceiling Fan(s), Fireplace
- Level: First
- Dimensions: 20 x 15
Heating
- Central, Electric
Cooling
- Central Air, Electric
Appliances
- Included: Dishwasher, Electric Range, Disposal, Microwave
- Laundry: Washer Hookup, Electric Dryer Hookup
Features
- Decorative/Designer Lighting Fixtures, Eat-in Kitchen, Granite Counters, Paneling/Wainscoting, Vaulted Ceiling(s), Walk-In Closet(s)
- Flooring: Carpet, Ceramic Tile, Luxury Vinyl Plank
- Windows: Window Coverings
- Has basement: No
- Number of fireplaces: 1
- Fireplace features: Living Room
Interior area
- Total interior livable area: 2,224 sqft
Video & virtual tour
Property
Parking
- Total spaces: 2
- Parking features: Door-Single, Driveway
- Attached garage spaces: 2
Features
- Levels: Two
- Stories: 2
- Patio & porch: Front Porch, Patio, Balcony, Covered, Deck
- Exterior features: Balcony, Deck, Rain Gutters
- Pool features: None
- Fencing: Back Yard,Fenced,Wood
Lot
- Size: 6,664 Square Feet
- Features: Interior Lot, Many Trees, Subdivision
Details
- Parcel number: 01481185
Construction
Type & style
- Home type: SingleFamily
- Architectural style: Traditional,Detached
- Property subtype: Single Family Residence
Materials
- Wood Siding
- Foundation: Slab
- Roof: Composition
Condition
- Year built: 1983
Utilities & green energy
- Sewer: Public Sewer
- Water: Public
- Utilities for property: Sewer Available, Water Available
Community & HOA
Community
- Features: Curbs
- Subdivision: Kee Brook Estates
HOA
- Has HOA: No
Location
- Region: Arlington
Financial & listing details
- Price per square foot: $164/sqft
- Tax assessed value: $305,000
- Annual tax amount: $6,668
- Date on market: 7/16/2026
- Cumulative days on market: 17 days
- Listing terms: Cash,Conventional,FHA,VA Loan
Estimated market value
$360,400
$342,000 - $378,000
$2,375/mo
Price history
| Date | Event | Price |
|---|---|---|
| 7/31/2026 | Price change | $365,000-1.4%$164/sqft |
Source: NTREIS #21333156 Report a problem | ||
| 7/16/2026 | Listed for sale | $370,000+60.9%$166/sqft |
Source: NTREIS #21333156 Report a problem | ||
| 5/26/2019 | Listing removed | $1,825$1/sqft |
Source: Open House Texas Property Management LLC Report a problem | ||
| 5/21/2019 | Listed for rent | $1,825+32.7%$1/sqft |
Source: Open House Texas Property Management LLC Report a problem | ||
| 4/10/2019 | Sold | -- |
Source: Agent Provided Report a problem | ||
| 4/8/2019 | Pending sale | $229,900$103/sqft |
Source: Keller Williams Realty Arlington #14052055 Report a problem | ||
| 3/28/2019 | Listed for sale | $229,900+43.7%$103/sqft |
Source: Keller Williams Arlington #14052055 Report a problem | ||
| 4/8/2014 | Listing removed | $1,375$1/sqft |
Source: DFWRealty.net #12048061 Report a problem | ||
| 1/30/2014 | Listed for rent | $1,375-1.8%$1/sqft |
Source: DFWRealty.net #12048061 Report a problem | ||
| 1/30/2014 | Listing removed | $160,000$72/sqft |
Source: Keller Williams Realty #12030075 Report a problem | ||
| 9/25/2013 | Listed for sale | $160,000-3%$72/sqft |
Source: Keller Williams Realty #12030075 Report a problem | ||
| 8/19/2012 | Listing removed | $1,400$1/sqft |
Source: DFWRealty.net #11799820 Report a problem | ||
| 7/8/2012 | Listed for rent | $1,400-6.7%$1/sqft |
Source: DFWRealty.net #11799820 Report a problem | ||
| 8/5/2011 | Listing removed | $1,500$1/sqft |
Source: Herman Boswell, Inc. #11621167 Report a problem | ||
| 7/3/2011 | Listed for rent | $1,500$1/sqft |
Source: Herman Boswell, Inc. #11621167 Report a problem | ||
| 5/4/2008 | Listing removed | $164,900$74/sqft |
Source: NCI Report a problem | ||
| 2/22/2008 | Listed for sale | $164,900$74/sqft |
Source: NCI Report a problem | ||
Public tax history
| Year | Property taxes | Tax assessment |
|---|---|---|
| 2025 | $6,668 -8.1% | $305,000 -8.1% |
| 2024 | $7,256 -0.6% | $332,000 +0.4% |
| 2023 | $7,299 -5.2% | $330,800 +6.9% |
| 2022 | $7,698 +36.5% | $309,500 +40.7% |
| 2021 | $5,641 -1.3% | $220,000 |
| 2020 | $5,716 -5.2% | $220,000 -8.3% |
| 2019 | $6,027 +10.5% | $240,000 +14.3% |
| 2018 | $5,456 +6.9% | $210,000 +7.7% |
| 2017 | $5,103 +2.2% | $195,000 +4% |
| 2016 | $4,991 +18.3% | $187,542 +17.2% |
| 2015 | $4,220 | $160,000 -2.6% |
| 2014 | $4,220 | $164,300 -2.4% |
| 2013 | -- | $168,400 +1.4% |
| 2012 | -- | $166,000 |
| 2011 | -- | $166,000 +1.5% |
| 2010 | -- | $163,600 -5.7% |
| 2009 | -- | $173,500 |
| 2008 | -- | $173,500 +5.4% |
| 2007 | -- | $164,600 +7.8% |
| 2006 | -- | $152,700 -4.6% |
| 2005 | -- | $160,000 -1.9% |
| 2004 | -- | $163,100 +11% |
| 2003 | -- | $147,000 |
| 2002 | -- | $147,000 +4.2% |
| 2001 | -- | $141,100 +4.4% |
| 2000 | -- | $135,100 |
Find assessor info on the county website
Monthly payment
Est. payment
Payment breakdown
Explore the cost of this home by adjusting the details. Changes won't be saved.Climate risks
Neighborhood: Southwest
Nearby schools
GreatSchools rating
- 8/10Moore Elementary SchoolGrades: PK-6Distance: 1.1 mi
- 6/10Boles Junior High SchoolGrades: 7-8Distance: 0.9 mi
- 6/10Martin High SchoolGrades: 9-12Distance: 1.6 mi
Schools provided by the listing agent
- Elementary: Moore
- Middle: Boles
- High: Martin
- District: Arlington ISD
Source: NTREIS. This data may not be complete. We recommend contacting the local school district to confirm school assignments for this home.
- $355,3003 bd2 ba2.2k sqft4717 Burning Springs Dr, Arlington, TX 76017Off Market

- $331,5003 bd2 ba2k sqft4711 Burning Springs Dr, Arlington, TX 76017Off Market

- $328,2003 bd2 ba1.8k sqft4802 Andalusia Trl, Arlington, TX 76017Off Market
- $328,6003 bd2 ba1.7k sqft4800 Andalusia Trl, Arlington, TX 76017Off Market
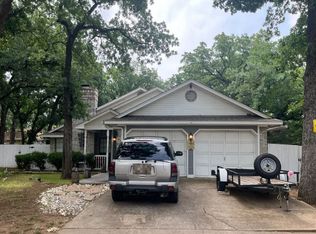
- $333,5003 bd2 ba1.8k sqft4801 Burning Springs Dr, Arlington, TX 76017Off Market
- $347,4003 bd2 ba1.6k sqft4712 Andalusia Trl, Arlington, TX 76017Off Market
- $383,5003 bd2 ba2.3k sqft4804 Andalusia Trl, Arlington, TX 76017Off Market
- $350,4003 bd2 ba2k sqft4709 Burning Springs Dr, Arlington, TX 76017Off Market
A local agent can set up tours, give advice and negotiate with sellers.
Similar homes
- $345,0004 bd2 ba1.9k sqft4411 Willow Bend Dr, Arlington, TX 76017For Sale
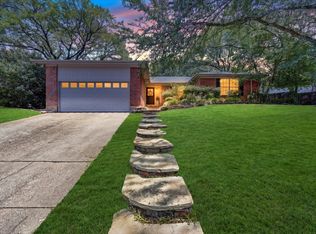 MLS ID #21345354, Cara Hackley. NTREIS
 - $360,0003 bd2 ba2k sqft5505 Eagle Rock Rd, Arlington, TX 76017For Sale
 MLS ID #21273426, Daisuke Soshi. NTREIS
 - $340,0004 bd3 ba2.1k sqft4917 Rockford Ct, Arlington, TX 76017For Sale
 MLS ID #21269737, Tamara Crain-Ray. NTREIS
 - $299,9993 bd2 ba1.5k sqft5525 Parliament Dr, Arlington, TX 76017For Sale
 MLS ID #21346330, Melodee Young. NTREIS
 - $319,0003 bd2 ba1.5k sqft4608 Elm Tree Ct, Arlington, TX 76017For SaleMLS ID #21341458, Shannon Smith. NTREIS
- $375,0004 bd3 ba2.5k sqft5610 Eagle Rock Rd, Arlington, TX 76017For SaleMLS ID #21292426, Krista Deveaux. NTREIS
- $349,9003 bd2 ba1.8k sqft5700 Stage Line Dr, Arlington, TX 76017For SaleMLS ID #21328813, Wendy Vo. NTREIS
- $349,9994 bd2 ba2k sqft5609 Saddleback Rd, Arlington, TX 76017For SaleMLS ID #21327597, Savannah Smith. NTREIS
- $355,0004 bd2 ba1.9k sqft6014 Brenhaven Rd, Arlington, TX 76017For SaleMLS ID #21329430, Heather Gill. NTREIS
- $449,0003 bd2 ba2.2k sqft3509 Tomlinson Ct, Arlington, TX 76017For SaleMLS ID #21347320, Mark Law. NTREIS
- $--3 bd3 ba2.6k sqft3808 Park Flower Ct, Arlington, TX 76017AuctionXome
- $339,9005 bd3 ba2.3k sqft4904 Saddleback Rd, Arlington, TX 76017For SaleMLS ID #21275402, Gary Bisha. NTREIS
- $349,9003 bd2 ba1.8k sqft4919 Saddlehorn Dr, Arlington, TX 76017For SaleMLS ID #21326262, Karrie Wallace. NTREIS
- $249,0003 bd2 ba2.1k sqft5708 Trails Edge Ct, Arlington, TX 76017For SaleMLS ID #21346120, Steve Koleno. NTREIS
- $375,0003 bd2 ba2.1k sqft3208 Village Oak Dr, Arlington, TX 76017For SaleMLS ID #21307306, Cara Hackley. NTREIS
- $379,9003 bd3 ba1.9k sqft5801 Mira Lago Ln, Arlington, TX 76017For SaleMLS ID #21241816, Van Ho. NTREIS
- $374,9002 bd2 ba2.2k sqft3803 Park Flower Ct, Arlington, TX 76017For SaleMLS ID #21299036, Frankie Arthur. NTREIS
- $299,0003 bd2 ba1.9k sqft5404 Dana Point Dr, Arlington, TX 76017For SaleMLS ID #21295906, Cutberto Salas. NTREIS
- $347,5004 bd2 ba1.9k sqft5707 Trail Crest Dr, Arlington, TX 76017For SaleMLS ID #21247902, Angela Carney. NTREIS
- $365,0002 bd2 ba2.2k sqft5200 Independence Ave, Arlington, TX 76017For SaleMLS ID #21231138, Terre Coble. NTREIS
