Welcome to this beautifully maintained just two owner home where pride of ownership is evident inside and out. From the moment you arrive you will appreciate the outstanding curb appeal with lush landscaping, a manicured lawn, mature trees, and a brand-new wood privacy fence creating an inviting outdoor setting. This thoughtfully designed home offers comfortable one story living with beautiful wood look tile flooring throughout the main living areas providing both elegance and easy maintenance. The spacious living room is filled with natural light and opens seamlessly to the kitchen and dining area creating an ideal layout for everyday living and entertaining. The kitchen features abundant cabinetry, generous counter space, a large island, pantry, and stainless-steel appliances with the refrigerator conveying to the new owner. The primary suite offers built in cabinetry providing exceptional storage and organization while the secondary bedrooms are generously sized. Designed with accessibility in mind this home includes handicap friendly amenities throughout making daily living more convenient and comfortable. Major updates provide outstanding peace of mind including a new roof installed in 2025, a brand new HVAC system installed in 2026, updated sprinkler controls that have been professionally verified to be in excellent working condition, and a new wood privacy fence. The security alarm system also conveys with the home. Step outside to enjoy the covered, open patio, and spacious backyard that is perfect for relaxing, entertaining, gardening, or family gatherings. An insulated storage building with electricity offers endless possibilities as a workshop, hobby room, studio, or additional storage space. Conveniently located near shopping, dining, parks, schools, and major commuting routes, this exceptional move in ready home combines quality updates, accessibility, comfort, and timeless appeal in one beautiful package. A rare opportunity you will not want to miss.
For sale
$349,900
4919 Saddlehorn Dr, Arlington, TX 76017
3beds
1,813sqft
:
Get pre-qualified$2,600/mo
Single Family Residence
Built in 2004
7,187 Square Feet Lot
$345,100 Zestimate®
$193/sqft
$-- HOA
What's special
Comfortable one story livingBrand-new wood privacy fenceStainless-steel appliancesCovered open patioOutstanding curb appealLush landscapingGenerous counter space
- 18 days |
- 449 |
- 43 |
Likely to sell faster than
Zillow last checked:
Listing updated:
Listed by:
Karrie Wallace 0718783 817-540-2905,
Better Homes & Gardens, Winans 817-540-2905
Source: NTREIS,MLS#: 21326262
Facts & features
Interior
Bedrooms & bathrooms
- Bedrooms: 3
- Bathrooms: 2
- Full bathrooms: 2
Primary bedroom
- Features: Built-in Features, Ceiling Fan(s), Dual Sinks, En Suite Bathroom, Separate Shower, Walk-In Closet(s)
- Level: First
- Dimensions: 15 x 13
Bedroom
- Features: Ceiling Fan(s), Walk-In Closet(s)
- Level: First
- Dimensions: 11 x 10
Bedroom
- Features: Ceiling Fan(s), Walk-In Closet(s)
- Level: First
- Dimensions: 9 x 12
Primary bathroom
- Features: Built-in Features, Dual Sinks, En Suite Bathroom
- Level: First
- Dimensions: 11 x 8
Dining room
- Level: First
- Dimensions: 11 x 13
Other
- Features: Built-in Features
- Level: First
- Dimensions: 10 x 4
Kitchen
- Features: Built-in Features, Kitchen Island, Pantry
- Level: First
- Dimensions: 13 x 13
Laundry
- Level: First
- Dimensions: 13 x 6
Living room
- Features: Ceiling Fan(s), Fireplace
- Level: First
- Dimensions: 16 x 23
Heating
- Central, Fireplace(s), Natural Gas
Cooling
- Central Air, Ceiling Fan(s)
Appliances
- Included: Some Gas Appliances, Dishwasher, Electric Range, Disposal, Gas Water Heater, Microwave, Plumbed For Gas
Features
- Built-in Features, Decorative/Designer Lighting Fixtures, Eat-in Kitchen, High Speed Internet, Kitchen Island, Pantry, Cable TV, Wired for Data, Walk-In Closet(s)
- Flooring: Carpet, Ceramic Tile
- Windows: Window Coverings
- Has basement: No
- Number of fireplaces: 1
- Fireplace features: Gas Log, Gas Starter
Interior area
- Total interior livable area: 1,813 sqft
Video & virtual tour
Property
Parking
- Total spaces: 2
- Parking features: Additional Parking, Concrete, Door-Single, Driveway, Garage Faces Front, Garage, Garage Door Opener, Inside Entrance, Kitchen Level, Lighted
- Attached garage spaces: 2
Accessibility
- Accessibility features: Accessible Full Bath, Grip-Accessible Features
Features
- Levels: One
- Stories: 1
- Patio & porch: Awning(s), Rear Porch, Patio, Covered
- Exterior features: Awning(s), Fire Pit, Lighting, Private Entrance, Private Yard, Rain Gutters, Storage
- Pool features: None
- Fencing: Back Yard,Wood
Lot
- Size: 7,187 Square Feet
- Features: Back Yard, Interior Lot, Lawn, Landscaped, Subdivision, Sprinkler System, Few Trees
- Residential vegetation: Grassed
Details
- Parcel number: 07710844
Construction
Type & style
- Home type: SingleFamily
- Architectural style: Traditional,Detached
- Property subtype: Single Family Residence
Materials
- Brick
- Roof: Shingle
Condition
- Year built: 2004
Utilities & green energy
- Sewer: Public Sewer
- Water: Public
- Utilities for property: Sewer Available, Water Available, Cable Available
Community & HOA
Community
- Features: Curbs, Sidewalks
- Security: Security System, Smoke Detector(s)
- Subdivision: Bayberry Hills Add
HOA
- Has HOA: No
Location
- Region: Arlington
Financial & listing details
- Price per square foot: $193/sqft
- Tax assessed value: $354,566
- Annual tax amount: $7,901
- Date on market: 7/10/2026
- Cumulative days on market: 18 days
- Listing terms: Cash,Conventional,FHA,VA Loan
Estimated market value
$345,100
$328,000 - $362,000
$2,305/mo
Price history
| Date | Event | Price |
|---|---|---|
| 7/10/2026 | Listed for sale | $349,900+48.9%$193/sqft |
Source: NTREIS #21326262 Report a problem | ||
| 7/6/2019 | Listing removed | $235,000$130/sqft |
Source: Keller Williams Arlington #14116606 Report a problem | ||
| 6/24/2019 | Pending sale | $235,000$130/sqft |
Source: Keller Williams Realty Arlington #14116606 Report a problem | ||
| 6/16/2019 | Listed for sale | $235,000$130/sqft |
Source: Keller Williams Arlington #14116606 Report a problem | ||
| 5/15/2019 | Listing removed | $235,000$130/sqft |
Source: Keller Williams Realty Arlington #14055046 Report a problem | ||
| 4/1/2019 | Listed for sale | $235,000$130/sqft |
Source: Keller Williams Arlington #14055046 Report a problem | ||
Public tax history
| Year | Property taxes | Tax assessment |
|---|---|---|
| 2025 | $1,579 -16% | $354,566 |
| 2024 | $1,880 -44.6% | $354,566 +2.8% |
| 2023 | $3,394 -2.2% | $345,051 +18.7% |
| 2022 | $3,470 +1.7% | $290,595 +11.7% |
| 2021 | $3,412 +0.7% | $260,101 +7.7% |
| 2020 | $3,390 +166.4% | $241,612 +23.9% |
| 2019 | $1,272 +3.2% | $195,027 +12.5% |
| 2018 | $1,233 +3% | $173,349 +7.9% |
| 2017 | $1,198 +2.5% | $160,590 +7.5% |
| 2016 | $1,169 -7.3% | $149,335 +9.8% |
| 2015 | $1,261 | $135,974 +14.8% |
| 2014 | $1,261 | $118,400 -4.1% |
| 2013 | -- | $123,400 +1% |
| 2012 | -- | $122,200 |
| 2011 | -- | $122,200 +2.4% |
| 2010 | -- | $119,300 -2.5% |
| 2009 | -- | $122,400 -1.6% |
| 2008 | -- | $124,400 |
| 2007 | -- | $124,400 +7.1% |
| 2006 | -- | $116,100 +160.9% |
| 2005 | -- | $44,500 +215% |
| 2004 | -- | $14,125 |
| 2003 | -- | $14,125 -43.5% |
| 2002 | -- | $25,000 +66.7% |
| 2001 | -- | $15,000 |
Find assessor info on the county website
Monthly payment
Est. payment
Payment breakdown
Explore the cost of this home by adjusting the details. Changes won't be saved.Climate risks
Neighborhood: Southwest
Nearby schools
GreatSchools rating
- 6/10R F Patterson Elementary SchoolGrades: 2-5Distance: 1.2 mi
- 6/10Kennedale Junior High SchoolGrades: 6-8Distance: 2.3 mi
- 5/10Kennedale High SchoolGrades: 9-12Distance: 0.8 mi
Schools provided by the listing agent
- Elementary: Patterson
- Middle: Arthur,Kennedale
- High: Kennedale
- District: Kennedale ISD
Source: NTREIS. This data may not be complete. We recommend contacting the local school district to confirm school assignments for this home.
- $334,5003 bd2 ba2k sqft4917 Saddlehorn Dr, Arlington, TX 76017Off Market
- $335,4003 bd2 ba2k sqft5001 Saddlehorn Dr, Arlington, TX 76017Off Market
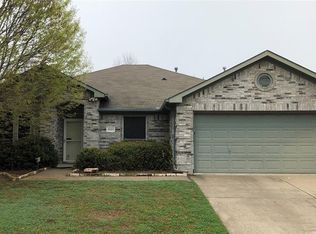
- $309,0003 bd2 ba1.6k sqft5000 Vaquero Dr, Arlington, TX 76017Off Market
- $--3 bd2 ba2k sqft4916 Vaquero Dr, Arlington, TX 76017Sold
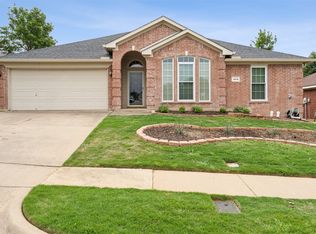
- $327,1004 bd2 ba2k sqft4915 Saddlehorn Dr, Arlington, TX 76017Off Market
- $346,3004 bd2 ba2k sqft5003 Saddlehorn Dr, Arlington, TX 76017Off Market
- $343,2003 bd2 ba2.1k sqft4914 Vaquero Dr, Arlington, TX 76017Off Market
- $298,0003 bd2 ba1.5k sqft5002 Vaquero Dr, Arlington, TX 76017Off Market
A local agent can set up tours, give advice and negotiate with sellers.
Similar homes
- $319,0003 bd2 ba1.5k sqft4608 Elm Tree Ct, Arlington, TX 76017For Sale
 MLS ID #21341458, Shannon Smith. NTREIS
 - $349,9994 bd2 ba2k sqft5609 Saddleback Rd, Arlington, TX 76017For Sale
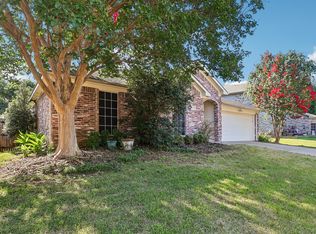 MLS ID #21327597, Savannah Smith. NTREIS
 - $355,0004 bd2 ba1.9k sqft6014 Brenhaven Rd, Arlington, TX 76017For Sale
 MLS ID #21329430, Heather Gill. NTREIS
 - $360,0003 bd2 ba2k sqft5505 Eagle Rock Rd, Arlington, TX 76017For Sale
 MLS ID #21273426, Daisuke Soshi. NTREIS
 - $299,9003 bd2 ba1.7k sqft5002 Bayberry Dr, Arlington, TX 76017For SaleMLS ID #21303978, Kevin Andrews. NTREIS
- $349,9003 bd2 ba1.8k sqft5700 Stage Line Dr, Arlington, TX 76017For SaleMLS ID #21328813, Wendy Vo. NTREIS
- $379,9003 bd3 ba1.9k sqft5801 Mira Lago Ln, Arlington, TX 76017For SaleMLS ID #21241816, Van Ho. NTREIS
- $370,0003 bd2 ba2.2k sqft4715 Burning Springs Dr, Arlington, TX 76017For SaleMLS ID #21333156, Quinn Segars. NTREIS
- $340,0004 bd3 ba2.1k sqft4917 Rockford Ct, Arlington, TX 76017For SaleMLS ID #21269737, Tamara Crain-Ray. NTREIS
- $309,9003 bd2 ba1.9k sqft5716 Tumbleweed Ct, Arlington, TX 76017For SaleMLS ID #21330523, Bruce Casburn. NTREIS
- $375,0004 bd3 ba2.5k sqft5610 Eagle Rock Rd, Arlington, TX 76017For SaleMLS ID #21292426, Krista Deveaux. NTREIS
- $375,0003 bd2 ba2k sqft5115 Prestwick Dr, Arlington, TX 76001For SaleMLS ID #21343138, Thomas Do. NTREIS
- $339,9005 bd3 ba2.3k sqft4904 Saddleback Rd, Arlington, TX 76017For SaleMLS ID #21275402, Gary Bisha. NTREIS
- $395,0004 bd3 ba2.5k sqft5711 Homestead Rd, Arlington, TX 76017For SaleMLS ID #21270057, Miki Bloom. NTREIS
- $250,0003 bd2 ba1.4k sqft5615 Alicante Dr, Arlington, TX 76017For SaleMLS ID #21337253, J.D. Rolader. NTREIS
- $--3 bd3 ba2.6k sqft3808 Park Flower Ct, Arlington, TX 76017AuctionXome
- $340,0003 bd2 ba1.9k sqft6520 Shelton Home Ct, Arlington, TX 76017For SaleMLS ID #21287412, Chandler Crouch. NTREIS
- $345,0004 bd3 ba2k sqft5107 Ridge Pointe Dr, Arlington, TX 76017For SaleMLS ID #21261523, John Killian. NTREIS
- $350,0004 bd4 ba2.1k sqft6205 Fernwood Dr, Arlington, TX 76001For SaleMLS ID #21318087, Harrison Sharp. NTREIS
- $319,0003 bd2 ba1.7k sqft3410 Sheridan Ct, Arlington, TX 76017For SaleMLS ID #21320116, Robert Koch. NTREIS
