This beautiful home previously attracted multiple offers, and now you have a rare second chance to make it yours. Their change of plans could be your perfect opportunity. Welcome to a low maintenance lifestyle in this gated Arlington community where comfort, convenience, and exceptional amenities come together. Inside, hardwood floors flow through the main living areas, creating a warm and inviting atmosphere. The spacious primary suite is designed for relaxation with elegant crown molding, a sitting area, and a large walkthrough closet with abundant storage. The ensuite bath features dual vanities, a jetted tub, and a separate shower, creating the perfect retreat at the end of the day. The thoughtfully designed kitchen offers a large breakfast bar, a window with a pleasant view, a pantry, and extensive cabinet space for all your storage needs. The living room is the ideal place to gather with family and friends, highlighted by a cozy gas log fireplace. Outside, the oversized backyard provides plenty of space for gardening, pets, play, or simply enjoying the outdoors. The HOA covers all lawn maintenance, giving you more time to enjoy the community pool and the security of gated access. Conveniently located with easy access to Arlington, Fort Worth, and Dallas, this home places shopping, dining, entertainment, and major employers within easy reach. Don't miss your opportunity to call this beautiful home your own—schedule your private showing today!
For sale
Price cut: $10K (7/18)
$340,000
6520 Shelton Home Ct, Arlington, TX 76017
3beds
1,909sqft
:
Get pre-qualified$2,698/mo
Single Family Residence
Built in 1997
8,842 Square Feet Lot
$339,000 Zestimate®
$178/sqft
$172/mo HOA
What's special
Hardwood floorsGated arlington communityJetted tubSecurity of gated accessElegant crown moldingCommunity poolExtensive cabinet space
- 38 days |
- 556 |
- 45 |
Zillow last checked:
Listing updated:
Listed by:
Chandler Crouch 0502028 817-381-3800,
Chandler Crouch, REALTORS 817-381-3800,
Ruth Potts 0288437 214-500-0579,
Chandler Crouch, REALTORS
Source: NTREIS,MLS#: 21287412
Facts & features
Interior
Bedrooms & bathrooms
- Bedrooms: 3
- Bathrooms: 2
- Full bathrooms: 2
Primary bedroom
- Features: Dual Sinks, En Suite Bathroom, Jetted Tub, Sitting Area in Primary, Separate Shower, Walk-In Closet(s)
- Level: First
- Dimensions: 18 x 12
Bedroom
- Level: First
- Dimensions: 10 x 12
Bedroom
- Level: First
- Dimensions: 11 x 13
Breakfast room nook
- Features: Breakfast Bar
- Level: First
- Dimensions: 15 x 9
Dining room
- Level: First
- Dimensions: 12 x 10
Kitchen
- Features: Breakfast Bar, Built-in Features, Eat-in Kitchen, Pantry
- Level: First
- Dimensions: 11 x 13
Living room
- Features: Ceiling Fan(s), Fireplace
- Level: First
- Dimensions: 19 x 16
Utility room
- Features: Built-in Features, Utility Room
- Level: First
- Dimensions: 6 x 8
Heating
- Central, Electric
Cooling
- Central Air, Ceiling Fan(s), Electric
Appliances
- Included: Dishwasher, Electric Range, Disposal, Microwave
- Laundry: Washer Hookup, Dryer Hookup, Laundry in Utility Room
Features
- Decorative/Designer Lighting Fixtures, Double Vanity, Eat-in Kitchen, Pantry, Walk-In Closet(s)
- Flooring: Carpet, Ceramic Tile, Hardwood
- Windows: Window Coverings
- Has basement: No
- Number of fireplaces: 1
- Fireplace features: Gas Log
Interior area
- Total interior livable area: 1,909 sqft
Video & virtual tour
Property
Parking
- Total spaces: 2
- Parking features: Door-Single, Garage Faces Front, Garage, Garage Door Opener
- Attached garage spaces: 2
Features
- Levels: One
- Stories: 1
- Exterior features: Rain Gutters
- Pool features: None, Community
- Fencing: Back Yard,Wood
Lot
- Size: 8,842 Square Feet
- Features: Back Yard, Cul-De-Sac, Interior Lot, Lawn, Landscaped, Subdivision, Sprinkler System
Details
- Parcel number: 06718590
Construction
Type & style
- Home type: SingleFamily
- Architectural style: Detached
- Property subtype: Single Family Residence
Materials
- Brick
- Foundation: Slab
- Roof: Composition
Condition
- Year built: 1997
Utilities & green energy
- Sewer: Public Sewer
- Water: Public
- Utilities for property: Sewer Available, Water Available
Community & HOA
Community
- Features: Gated, Pool, Curbs
- Security: Smoke Detector(s)
- Subdivision: Georgetown Commons
HOA
- Has HOA: Yes
- Amenities included: Maintenance Front Yard
- Services included: All Facilities, Association Management, Maintenance Grounds
- HOA fee: $517 quarterly
- HOA name: Georgetown Commons
- HOA phone: 615-545-9870
Location
- Region: Arlington
Financial & listing details
- Price per square foot: $178/sqft
- Tax assessed value: $359,528
- Annual tax amount: $8,012
- Date on market: 6/17/2026
- Cumulative days on market: 39 days
- Listing terms: Cash,Conventional,FHA,VA Loan
- Exclusions: All furniture, washer, dryer, refrigerator, personal items and red flower pots in backyard
Estimated market value
$339,000
$322,000 - $356,000
$2,405/mo
Price history
| Date | Event | Price |
|---|---|---|
| 7/18/2026 | Price change | $340,000-2.9%$178/sqft |
Source: NTREIS #21287412 Report a problem | ||
| 7/1/2026 | Listed for sale | $350,000$183/sqft |
Source: NTREIS #21287412 Report a problem | ||
| 6/23/2026 | Contingent | $350,000$183/sqft |
Source: NTREIS #21287412 Report a problem | ||
| 6/17/2026 | Listed for sale | $350,000+94.6%$183/sqft |
Source: NTREIS #21287412 Report a problem | ||
| 5/16/2008 | Listing removed | $179,900$94/sqft |
Source: Number1Expert #MW6520SH Report a problem | ||
| 11/14/2007 | Listed for sale | $179,900$94/sqft |
Source: Number1Expert #MW6520SH Report a problem | ||
Public tax history
| Year | Property taxes | Tax assessment |
|---|---|---|
| 2025 | $1,795 -30.7% | $359,528 |
| 2024 | $2,591 -30.9% | $359,528 -5% |
| 2023 | $3,750 -12.6% | $378,385 +15.5% |
| 2022 | $4,293 +1.3% | $327,534 +30.7% |
| 2021 | $4,237 -0.1% | $250,628 -0.4% |
| 2020 | $4,239 +2.7% | $251,653 +8.6% |
| 2019 | $4,127 -1.2% | $231,684 +3.3% |
| 2018 | $4,177 +33.7% | $224,218 +4% |
| 2017 | $3,124 +0.5% | $215,608 +1.6% |
| 2016 | $3,107 -2.1% | $212,167 +13.5% |
| 2015 | $3,173 | $187,000 |
| 2014 | $3,173 | $187,000 +16% |
| 2013 | -- | $161,200 +11.9% |
| 2012 | -- | $144,100 |
| 2011 | -- | $144,100 -0.1% |
| 2010 | -- | $144,300 -17.9% |
| 2009 | -- | $175,800 |
| 2008 | -- | $175,800 |
| 2007 | -- | $175,800 -0.2% |
| 2006 | -- | $176,100 |
| 2005 | -- | $176,100 +9.7% |
| 2004 | -- | $160,500 |
| 2003 | -- | $160,500 -1.4% |
| 2002 | -- | $162,800 +7% |
| 2001 | -- | $152,100 |
| 2000 | -- | $152,100 |
Find assessor info on the county website
Monthly payment
Est. payment
Payment breakdown
Explore the cost of this home by adjusting the details. Changes won't be saved.Climate risks
Neighborhood: Southwest
Nearby schools
GreatSchools rating
- NAJAMES A ARTHUR EARLY CHILDHOOD CENTERGrades: PK-KDistance: 0.8 mi
- 6/10Kennedale Junior High SchoolGrades: 6-8Distance: 0.9 mi
- 5/10Kennedale High SchoolGrades: 9-12Distance: 1 mi
Schools provided by the listing agent
- Elementary: Delaney
- Middle: Arthur,Kennedale
- High: Kennedale
- District: Kennedale ISD
Source: NTREIS. This data may not be complete. We recommend contacting the local school district to confirm school assignments for this home.
- $409,7004 bd3 ba2.7k sqft6600 Shelton Home Ct, Arlington, TX 76017Off Market

- $363,1003 bd2 ba2.1k sqft6518 Shelton Home Ct, Arlington, TX 76017Off Market
- $349,3003 bd2 ba2.2k sqft5101 Quince Orchard Ct, Arlington, TX 76017Off Market
- $303,8003 bd2 ba1.6k sqft5100 Woodville Ct, Arlington, TX 76017Off Market
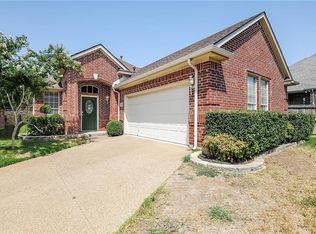
- $331,5004 bd2 ba1.7k sqft5102 Woodville Ct, Arlington, TX 76017Off Market
- $339,7003 bd2 ba1.8k sqft6516 Shelton Home Ct, Arlington, TX 76017Off Market
- $336,5003 bd2 ba1.8k sqft5103 Quince Orchard Ct, Arlington, TX 76017Off Market
- $379,7003 bd2 ba2.1k sqft6602 Shelton Home Ct, Arlington, TX 76017Off Market
A local agent can set up tours, give advice and negotiate with sellers.
Similar homes
- $299,9003 bd2 ba1.7k sqft5002 Bayberry Dr, Arlington, TX 76017For Sale
 MLS ID #21303978, Kevin Andrews. NTREIS
 - $374,9002 bd2 ba2.2k sqft3803 Park Flower Ct, Arlington, TX 76017For Sale
 MLS ID #21299036, Frankie Arthur. NTREIS
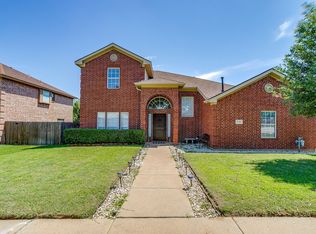
 - $395,0004 bd3 ba2.5k sqft5711 Homestead Rd, Arlington, TX 76017For Sale
 MLS ID #21270057, Miki Bloom. NTREIS
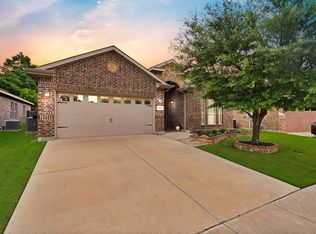
 - $375,0003 bd2 ba1.8k sqft5003 Audie Ct, Arlington, TX 76001For Sale
 MLS ID #21311585, Erin Bergin. NTREIS
 - $495,0003 bd3 ba2.4k sqft508 Oak Forest Ct, Kennedale, TX 76060For SaleMLS ID #21337869, Becky Melton. NTREIS
- $379,9994 bd2 ba2.2k sqft3603 Ivywild Ct, Arlington, TX 76016For SaleMLS ID #21309883, Nav Singh. NTREIS
- $389,9903 bd3 ba2.2k sqft5047 Toftrees Dr, Arlington, TX 76016For SaleMLS ID #21296534, Jeffrey Bell. NTREIS
- $380,0004 bd2 ba2.3k sqft2206 S Branch Dr, Arlington, TX 76001For SaleMLS ID #21332946, Lizeth Roberts. NTREIS
- $399,9003 bd3 ba2.2k sqft8106 Summerleaf Dr, Arlington, TX 76001For SaleMLS ID #21282263, Marsha Ratzlaff. NTREIS
- $310,0003 bd2 ba1.6k sqft1718 La Caya Dr, Mansfield, TX 76063For SaleMLS ID #21314481, Beverly Giddings. NTREIS
- $337,5003 bd2 ba1.8k sqft433 Sherwood Ct, Burleson, TX 76028For SaleMLS ID #21317619, Kathy Tankersley. NTREIS
- $430,0004 bd3 ba2.8k sqft7700 Buccaneer Cir, Arlington, TX 76016For SaleMLS ID #21241794, Gina Floyd. NTREIS
- $410,0003 bd3 ba2.6k sqft6000 Red Fern Dr, Arlington, TX 76001For SaleMLS ID #21292942, Babette Benson. NTREIS
- $375,0004 bd3 ba2.1k sqft1808 Rybovich Ln, Mansfield, TX 76063For SaleMLS ID #21221637, Shane Rodermund. NTREIS
- $364,9003 bd2 ba2k sqft5896 Vista Heights Ln, Grand Prairie, TX 75052For SaleMLS ID #21326542, Stephanie Moore. NTREIS
- $329,0003 bd3 ba1.6k sqft1307 Oriental Ave, Arlington, TX 76011For SaleMLS ID #21179088, Cynthia Buck. NTREIS
- $400,0004 bd3 ba2.5k sqft6222 Saint Leonard Dr, Arlington, TX 76001For SaleMLS ID #21296563, Judy Shoemaker. NTREIS
- $339,9003 bd2 ba1.8k sqft933 Keel Line Dr, Crowley, TX 76036For SaleMLS ID #21310061, Chandler Crouch. NTREIS
- $340,0004 bd2 ba1.9k sqft1325 Lake Shore Dr, Crowley, TX 76036For SaleMLS ID #21214376, Steven Nieves. NTREIS
- $489,9004 bd4 ba2.8k sqft4203 Oak Springs Dr, Arlington, TX 76016For SaleMLS ID #21305835, Mike Mannion. NTREIS
