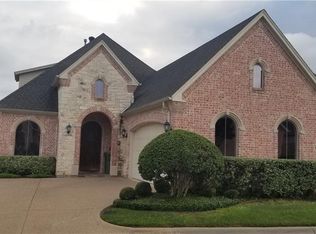
Charming and beautifully maintained one-story brick home tucked away on a quiet cul-de-sac in an established neighborhood! This versatile floor plan offers 2 bedrooms, 2 full baths, and a private office that can easily serve as a third bedroom. A covered front porch welcomes you inside to a spacious open-concept design featuring a large living area with a cozy corner fireplace, ceiling fan, and plenty of room for entertaining. The kitchen is a chef's delight with granite countertops, a gas cooktop, double ovens, center island, breakfast bar, pantry, and a dedicated coffee bar area. Enjoy additional entertaining space with a butler's pantry, wet bar, and a charming breakfast room complete with built-in cabinetry. Formal dining room features double doors leading into the kitchen area, creating a seamless flow for gatherings. Retreat to the oversized primary suite featuring a sitting area, luxurious ensuite bath with garden tub, separate shower, dual sinks, makeup vanity, and French doors leading to a spacious walk-in closet. The secondary bedroom and full bath provide comfortable accommodations for family or guests. Additional highlights include a utility room with sink and built-in cabinets, low-maintenance landscaping, abundant storage, and a side-entry 2-car garage. Step outside to the covered back patio with built-in grill, perfect for relaxing evenings or weekend cookouts. Offering an ideal blend of comfort, functionality, and charm, this home's open floor plan, peaceful setting, and thoughtful features make it a must-see!
For sale
$374,900
3803 Park Flower Ct, Arlington, TX 76017
2beds
2,274sqft
:
Get pre-qualified$2,835/mo
Single Family Residence
Built in 2003
6,490 Square Feet Lot
$-- Zestimate®
$165/sqft
$50/mo HOA
What's special
Cozy corner fireplaceOpen floor planDedicated coffee bar areaOne-story brick homeLow-maintenance landscapingWet barAbundant storage
- 41 days |
- 473 |
- 34 |
Likely to sell faster than
Zillow last checked:
Listing updated:
Listed by:
Frankie Arthur 0484278 972-655-8870,
Coldwell Banker Apex, Realtors 972-829-4450
Source: NTREIS,MLS#: 21299036
Facts & features
Interior
Bedrooms & bathrooms
- Bedrooms: 2
- Bathrooms: 2
- Full bathrooms: 2
Primary bedroom
- Features: Ceiling Fan(s), Dual Sinks, En Suite Bathroom, Garden Tub/Roman Tub, Sitting Area in Primary, Separate Shower, Walk-In Closet(s)
- Level: First
- Dimensions: 19 x 18
Bedroom
- Features: Ceiling Fan(s), En Suite Bathroom
- Level: First
- Dimensions: 12 x 12
Bedroom
- Features: Ceiling Fan(s), Walk-In Closet(s)
- Level: First
- Dimensions: 12 x 13
Breakfast room nook
- Features: Built-in Features, Eat-in Kitchen
- Level: First
- Dimensions: 12 x 10
Dining room
- Level: First
- Dimensions: 15 x 12
Kitchen
- Features: Breakfast Bar, Built-in Features, Eat-in Kitchen, Granite Counters, Kitchen Island, Pantry, Walk-In Pantry
- Level: First
- Dimensions: 15 x 14
Living room
- Features: Ceiling Fan(s), Fireplace
- Level: First
- Dimensions: 23 x 19
Utility room
- Features: Built-in Features, Other, Utility Room, Utility Sink
- Level: First
- Dimensions: 7 x 8
Heating
- Central, Fireplace(s), Natural Gas, Other
Cooling
- Central Air, Ceiling Fan(s), Electric, Other
Appliances
- Included: Some Gas Appliances, Double Oven, Dishwasher, Electric Oven, Gas Cooktop, Disposal, Gas Water Heater, Microwave, Plumbed For Gas, Vented Exhaust Fan
- Laundry: Washer Hookup, Dryer Hookup, Laundry in Utility Room, Other
Features
- Chandelier, Decorative/Designer Lighting Fixtures, Eat-in Kitchen, Granite Counters, High Speed Internet, Kitchen Island, Open Floorplan, Other, Pantry, Cable TV, Walk-In Closet(s), Wired for Sound
- Flooring: Carpet, Ceramic Tile
- Windows: Window Coverings
- Has basement: No
- Number of fireplaces: 1
- Fireplace features: Gas Log, Living Room, Other
Interior area
- Total interior livable area: 2,274 sqft
Video & virtual tour
Property
Parking
- Total spaces: 2
- Parking features: Door-Single, Driveway, Garage, Garage Door Opener, Inside Entrance, Lighted, Other, Garage Faces Side
- Attached garage spaces: 2
Features
- Levels: One
- Stories: 1
- Patio & porch: Front Porch, Other, Covered
- Exterior features: Lighting, Outdoor Grill, Other, Rain Gutters
- Pool features: None
- Fencing: Back Yard,Wood,Wrought Iron
Lot
- Size: 6,490 Square Feet
- Dimensions: 51*134*52*133
- Features: Cul-De-Sac, Interior Lot, Landscaped, Other, Subdivision, Sprinkler System, Few Trees
Details
- Parcel number: 40243834
Construction
Type & style
- Home type: SingleFamily
- Architectural style: Traditional,Detached
- Property subtype: Single Family Residence
Materials
- Brick
- Foundation: Slab
- Roof: Composition
Condition
- Year built: 2003
Utilities & green energy
- Sewer: Public Sewer
- Water: Public
- Utilities for property: Electricity Available, Electricity Connected, Natural Gas Available, Other, Sewer Available, Separate Meters, Water Available, Cable Available
Community & HOA
Community
- Features: Curbs, Sidewalks
- Security: Security System Owned, Security System, Other, Smoke Detector(s), Security Lights, Security Service
- Subdivision: Park Chase Add
HOA
- Has HOA: Yes
- Services included: Association Management
- HOA fee: $600 annually
- HOA name: Park Chase Community
- HOA phone: 214-794-7589
Location
- Region: Arlington
Financial & listing details
- Price per square foot: $165/sqft
- Tax assessed value: $375,101
- Annual tax amount: $2,219
- Date on market: 6/19/2026
- Listing terms: Cash,Conventional,FHA,VA Loan
- Exclusions: N/A
Estimated market value
Not available
Estimated sales range
Not available
Not available
Price history
| Date | Event | Price |
|---|---|---|
| 6/19/2026 | Listed for sale | $374,900$165/sqft |
Source: NTREIS #21299036 Report a problem | ||
Public tax history
| Year | Property taxes | Tax assessment |
|---|---|---|
| 2025 | $2,219 -27.7% | $375,101 |
| 2024 | $3,069 -33.5% | $375,101 -11.7% |
| 2023 | $4,613 -7.5% | $424,799 +45.5% |
| 2022 | $4,988 +4.1% | $291,946 +8.9% |
| 2021 | $4,791 -0.6% | $268,000 -0.4% |
| 2020 | $4,818 -0.3% | $269,054 -0.4% |
| 2019 | $4,832 -2.5% | $270,107 -3.4% |
| 2018 | $4,955 +4.1% | $279,487 +8.5% |
| 2017 | $4,760 +4.5% | $257,554 +9.2% |
| 2016 | $4,556 -0.7% | $235,759 +4.9% |
| 2015 | $4,589 | $224,700 |
| 2014 | $4,589 | $224,700 |
| 2013 | -- | $224,700 +1.9% |
| 2012 | -- | $220,500 -8.1% |
| 2011 | -- | $240,000 |
| 2010 | -- | $240,000 -5.7% |
| 2009 | -- | $254,600 |
| 2008 | -- | $254,600 |
| 2007 | -- | $254,600 -6.9% |
| 2006 | -- | $273,500 |
| 2005 | -- | $273,500 +103.3% |
| 2004 | -- | $134,500 |
Find assessor info on the county website
Monthly payment
Est. payment
Payment breakdown
Explore the cost of this home by adjusting the details. Changes won't be saved.Climate risks
Neighborhood: Southwest
Nearby schools
GreatSchools rating
- 7/10Wood Elementary SchoolGrades: PK-6Distance: 0.6 mi
- 6/10Boles Junior High SchoolGrades: 7-8Distance: 0.3 mi
- 6/10Martin High SchoolGrades: 9-12Distance: 1.7 mi
Schools provided by the listing agent
- Elementary: Butler
- Middle: Boles
- High: Martin
- District: Arlington ISD
Source: NTREIS. This data may not be complete. We recommend contacting the local school district to confirm school assignments for this home.
- $421,1003 bd3 ba2.3k sqft3805 Park Flower Ct, Arlington, TX 76017Off Market
- $452,4005 bd3 ba3k sqft3801 Park Flower Ct, Arlington, TX 76017Off Market
- $404,8003 bd2 ba2.2k sqft3807 Park Flower Ct, Arlington, TX 76017Off Market
- $501,0004 bd3 ba3.1k sqft3802 Park Flower Ct, Arlington, TX 76017Off Market
- $409,3003 bd3 ba2.3k sqft3804 Park Flower Ct, Arlington, TX 76017Off Market
- $441,7004 bd3 ba2.8k sqft3800 Park Flower Ct, Arlington, TX 76017Off Market
- $118,6070.95 Acres5208 Park Springs Blvd, Arlington, TX 76017Off Market
- $432,3003 bd3 ba2.6k sqft3809 Park Flower Ct, Arlington, TX 76017Off Market
A local agent can set up tours, give advice and negotiate with sellers.
Similar homes
- $--3 bd3 ba2.6k sqft3808 Park Flower Ct, Arlington, TX 76017Auction
 Xome
Xome - $390,0003 bd2 ba2k sqft3304 Landhope Cir, Arlington, TX 76016For Sale
 MLS ID #21235668, Matthew Brown. NTREIS
 - $369,9003 bd2 ba1.8k sqft5109 Carnoustie Trl, Arlington, TX 76001For Sale
 MLS ID #21318756, Lisa Hager. NTREIS
 - $445,0004 bd3 ba2.6k sqft1900 Thames Dr, Arlington, TX 76017For Sale
 MLS ID #21299190, Rhonda Brown. NTREIS
 - $389,9903 bd3 ba2.2k sqft5047 Toftrees Dr, Arlington, TX 76016For SaleMLS ID #21296534, Jeffrey Bell. NTREIS
- $397,0004 bd3 ba2.8k sqft3309 Landhope Cir, Arlington, TX 76016For SaleMLS ID #21253854, Morgan Puritz. NTREIS
- $438,5005 bd4 ba3.1k sqft5704 Champion Ct, Arlington, TX 76017For SaleMLS ID #21194793, Don Lawyer. NTREIS
- $419,9003 bd3 ba2.3k sqft6411 Tuscany Park Dr, Arlington, TX 76016For SaleMLS ID #21313794, John Sherwood. NTREIS
- $535,0004 bd3 ba2.9k sqft2517 Chad Dr, Arlington, TX 76017For SaleMLS ID #21299219, Mike Mannion. NTREIS
- $450,0004 bd3 ba2.4k sqft3317 Tiverton Ct, Arlington, TX 76001For SaleMLS ID #21273939, John Pollock. NTREIS
- $399,5004 bd3 ba2.9k sqft8100 Yucatan Ct, Arlington, TX 76002For SaleMLS ID #21304164, Brandy Wright. NTREIS
- $440,0005 bd4 ba2.9k sqft6111 Sandstone Dr, Arlington, TX 76001For SaleMLS ID #21218242, Darynda Jenkins. NTREIS
- $409,9003 bd3 ba2.3k sqft705 Kyle Dr, Arlington, TX 76011For SaleMLS ID #21306971, Bill Helton. NTREIS
- $430,0004 bd3 ba2.8k sqft7700 Buccaneer Cir, Arlington, TX 76016For SaleMLS ID #21241794, Gina Floyd. NTREIS
- $370,0004 bd3 ba2.7k sqft11 Beechcreek Dr, Edgecliff Village, TX 76134For SaleMLS ID #21334870, Joshua Sherman. NTREIS
- $399,9905 bd3 ba2.7k sqft2825 Wales Ct, Grand Prairie, TX 75052For SaleMLS ID #21290393, Vincent Adams. NTREIS
- $489,9004 bd4 ba2.8k sqft4203 Oak Springs Dr, Arlington, TX 76016For SaleMLS ID #21305835, Mike Mannion. NTREIS
- $495,0003 bd3 ba2.4k sqft508 Oak Forest Ct, Kennedale, TX 76060For SaleMLS ID #21337869, Becky Melton. NTREIS
- $349,9003 bd3 ba2.1k sqft535 Lochngreen Trl, Arlington, TX 76012For SaleMLS ID #21242997, Max Dunham. NTREIS
- $560,0004 bd3 ba3.1k sqft3409 Moneta Ct, Arlington, TX 76001For SaleMLS ID #21311910, Christine Nivens. NTREIS
