LAYOUT & LOCATION! Welcome to this lovely home tucked in a private gated community of only 16 homes! Just 20 minutes from AT&T Stadium, Globe Life Field, and Six Flags, you’ll enjoy the convenience of nearby entertainment while coming home to a quiet, comfortable setting.
Step inside to find a fantastic layout that makes daily living and entertaining a breeze. The main level offers a formal living and dining area at the front of the home, while the open-concept kitchen seamlessly connects to the spacious family room—perfect for gatherings or cozy nights in.
Upstairs, you’ll discover all the secondary bedrooms along with a third living area that can flex as a game room, media space, or home office to suit your lifestyle. The low-maintenance backyard includes a covered patio where you can relax year-round. Additional highlights include a 5yr old roof and a washer and dryer included for your convenience. If you’re looking for a home with a great layout, modern essentials, and easy access to everything Arlington has to offer, this one is ready to welcome you!
For sale
Price cut: $10.9K (10/14)
$375,000
3309 Landhope Cir, Arlington, TX 76016
4beds
2,874sqft
Single Family Residence
Built in 2005
5,140 Square Feet Lot
$373,500 Zestimate®
$130/sqft
$67/mo HOA
What's special
Low-maintenance backyardSpacious family roomFantastic layoutOpen-concept kitchen
- 173 days
- 730
- 47
Zillow last checked:
Listing updated:
Listed by:
Morgan Puritz 0703134 214-803-4690,
Regal, REALTORS 972-771-6970
Source: NTREIS,MLS#: 21253854
Facts & features
Interior
Bedrooms & bathrooms
- Bedrooms: 4
- Bathrooms: 3
- Full bathrooms: 2
- 1/2 bathrooms: 1
Primary bedroom
- Features: Ceiling Fan(s), Dual Sinks, En Suite Bathroom, Garden Tub/Roman Tub, Separate Shower, Walk-In Closet(s)
- Level: First
- Dimensions: 16 x 14
Bedroom
- Features: Ceiling Fan(s), Walk-In Closet(s)
- Level: Second
- Dimensions: 17 x 10
Bedroom
- Features: Walk-In Closet(s)
- Level: Second
- Dimensions: 14 x 12
Bedroom
- Level: Second
- Dimensions: 14 x 10
Living room
- Features: Fireplace
- Level: First
- Dimensions: 20 x 18
Heating
- Natural Gas
Cooling
- Central Air, Ceiling Fan(s), Electric
Appliances
- Included: Dishwasher, Electric Range, Disposal, Microwave
Features
- Eat-in Kitchen, High Speed Internet, Open Floorplan, Pantry, Cable TV
- Flooring: Carpet, Ceramic Tile
- Has basement: No
- Number of fireplaces: 1
- Fireplace features: Gas, Living Room
Interior area
- Total interior livable area: 2,874 sqft
Video & virtual tour
Property
Parking
- Total spaces: 2
- Parking features: Driveway, Garage Faces Front, Garage, On Street
- Attached garage spaces: 2
Features
- Levels: Two
- Stories: 2
- Pool features: None
Lot
- Size: 5,140 Square Feet
Details
- Parcel number: 07746377
Construction
Type & style
- Home type: SingleFamily
- Architectural style: Detached
- Property subtype: Single Family Residence
Materials
- Foundation: Slab
- Roof: Composition
Condition
- Year built: 2005
Utilities & green energy
- Sewer: Public Sewer
- Water: Public
- Utilities for property: Sewer Available, Water Available, Cable Available
Community & HOA
Community
- Features: Gated
- Security: Security System, Carbon Monoxide Detector(s), Fire Alarm, Gated Community, Smoke Detector(s)
- Subdivision: Swiss Ave Add
HOA
- Has HOA: Yes
- Amenities included: Maintenance Front Yard
- Services included: Association Management, Maintenance Grounds, Security
- HOA fee: $800 annually
- HOA name: The Swiss Avenue Homeowners Association, Inc
- HOA phone: 682-230-3266
Location
- Region: Arlington
Financial & listing details
- Price per square foot: $130/sqft
- Date on market: 4/29/2026
- Cumulative days on market: 174 days
Estimated market value
$373,500
$355,000 - $392,000
$2,883/mo
Price history
| Date | Event | Price |
|---|---|---|
| 10/14/2026 | Price change | $375,000-2.8%$130/sqft |
Source: NTREIS #21253854 Report a problem | ||
| 7/31/2026 | Price change | $385,900-2.8%$134/sqft |
Source: NTREIS #21253854 Report a problem | ||
| 6/8/2026 | Price change | $397,000-5.3%$138/sqft |
Source: NTREIS #21253854 Report a problem | ||
| 4/29/2026 | Listed for sale | $419,000$146/sqft |
Source: NTREIS #21253854 Report a problem | ||
| 3/24/2026 | Listing removed | $419,000$146/sqft |
Source: NTREIS #20995954 Report a problem | ||
| 2/5/2026 | Price change | $419,000-2.5%$146/sqft |
Source: NTREIS #20995954 Report a problem | ||
| 10/10/2025 | Price change | $429,900-2.3%$150/sqft |
Source: NTREIS #20995954 Report a problem | ||
| 9/11/2025 | Price change | $439,900-2.2%$153/sqft |
Source: NTREIS #20995954 Report a problem | ||
| 7/30/2025 | Price change | $449,900-3.2%$157/sqft |
Source: NTREIS #20995954 Report a problem | ||
| 7/10/2025 | Listed for sale | $465,000+13.4%$162/sqft |
Source: NTREIS #20995954 Report a problem | ||
| 5/23/2023 | Sold | -- |
Source: NTREIS #20259767 Report a problem | ||
| 5/11/2023 | Pending sale | $410,000$143/sqft |
Source: NTREIS #20259767 Report a problem | ||
| 5/5/2023 | Contingent | $410,000$143/sqft |
Source: NTREIS #20259767 Report a problem | ||
| 4/10/2023 | Price change | $410,000-1.8%$143/sqft |
Source: NTREIS #20259767 Report a problem | ||
| 3/14/2023 | Listed for sale | $417,500$145/sqft |
Source: NTREIS #20259767 Report a problem | ||
| 3/10/2023 | Contingent | $417,500$145/sqft |
Source: NTREIS #20259767 Report a problem | ||
| 3/6/2023 | Price change | $417,500-1.8%$145/sqft |
Source: NTREIS #20259767 Report a problem | ||
| 2/16/2023 | Listed for sale | $425,000$148/sqft |
Source: NTREIS #20259767 Report a problem | ||
Public tax history
Tax history is unavailable.
Monthly payment
Est. payment
Payment breakdown
Explore the cost of this home by adjusting the details. Changes won't be saved.Climate risks
Neighborhood: West
Nearby schools
Schools provided by the listing agent
- Elementary: Little
- Middle: Young
- High: Martin
- District: Arlington ISD
Source: NTREIS. This data may not be complete. We recommend contacting the local school district to confirm school assignments for this home.
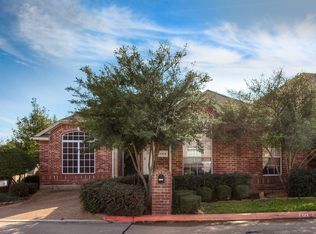
Similar homes
- $390,0003 bd2 ba2.1k sqft2813 Fox Creek Trl, Arlington, TX 76017For Sale
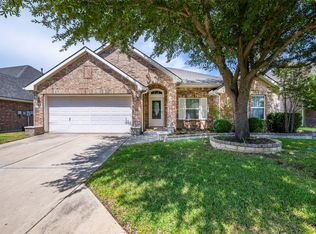 MLS ID #21371745, Hoa Nguyen. NTREIS
 - $385,0004 bd3 ba2.5k sqft6222 Saint Leonard Dr, Arlington, TX 76001For Sale
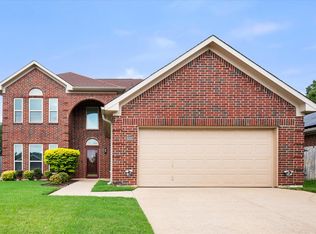 MLS ID #21296563, Judy Shoemaker. NTREIS
 - $365,0004 bd2 ba2k sqft5104 Chatfield Pl, Arlington, TX 76017For Sale
 MLS ID #21321731, Missie Craig. NTREIS
 - $449,9005 bd4 ba3.2k sqft7708 Buccaneer Cir, Arlington, TX 76016For Sale
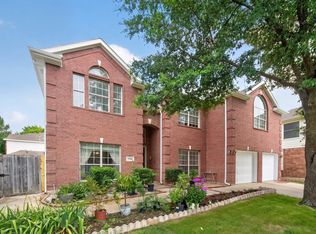 MLS ID #21311246, Amy Dang. NTREIS
