Brand new home without the brand-new price tag—fully remodeled with 2024 everything + gated living with zero lawn maintenance. Completely updated from top to bottom, this Arlington home features granite countertops throughout, new cabinets, tile, carpet, paint, and energy-efficient windows. Major upgrades include HVAC, roof, water heater, and appliances all replaced in 2024. Light-filled kitchen with window seat and garden window. Spacious primary suite with oversized walk-in shower. Family room with gas fireplace, recessed lighting, and ceiling fans. Corner lot with side-entry garage and large covered patio. HOA maintains front and backyard. Located in a gated community, this move-in ready home offers modern finishes, low maintenance living, and stands out among surrounding homes. Personal effects were removed for pictures - home is occupied.
Sold
Price Unknown
3304 Landhope Cir, Arlington, TX 76016
3beds
2,006sqft
Single Family Residence
Built in 2001
7,274 Square Feet Lot
$-- Zestimate®
$--/sqft
$2,330 Estimated rent
Home value
Not available
Estimated sales range
Not available
$2,330/mo
Zestimate® history
Owner options
List your home for rent
$2,330/mo
Rent Zestimate®
Find your next renter with Zillow Rental Manager. Plus, with online applications, you can quickly screen prospective tenants – for free.
$2,330/mo
Rent Zestimate®
Refinance and save
$800/mo
Est. payment
Refinancing to a lower rate could help reduce your monthly payments and save thousands over the life of the loan.
$800/mo
Est. payment
Explore your selling options
Work with a Zillow partner agent
Leverage their expertise and Zillow's premium Showcase listings to get your home seen by more buyers.
Get startedList with your own agent
Get your home in front of millions of buyers by listing it on Zillow.
Learn how to do itSell it yourself
Take full control of how buyers see your home on Zillow by listing For Sale by Owner (FSBO).
List your homeWhat's special
Zillow last checked:
Listing updated:
Listed by:
Matthew Brown 0654734,
Coldwell Banker Apex, REALTORS 817-900-3226,
Trayce Moore 0741662 817-692-4370,
Coldwell Banker Apex, REALTORS
Bought with:
Tamara Thompson, 0754062
Trinity Land Group LLC
Source: NTREIS,MLS#: 21235668
Facts & features
Interior
Bedrooms & bathrooms
- Bedrooms: 3
- Bathrooms: 2
- Full bathrooms: 2
Primary bedroom
- Features: Ceiling Fan(s), Dual Sinks, En Suite Bathroom, Walk-In Closet(s)
- Level: First
- Dimensions: 12 x 16
Bedroom
- Features: Ceiling Fan(s)
- Level: First
- Dimensions: 11 x 11
Bedroom
- Features: Ceiling Fan(s)
- Level: First
- Dimensions: 11 x 11
Breakfast room nook
- Level: First
- Dimensions: 12 x 11
Dining room
- Level: First
- Dimensions: 12 x 10
Family room
- Features: Ceiling Fan(s), Fireplace
- Level: First
- Dimensions: 14 x 17
Kitchen
- Features: Breakfast Bar, Granite Counters, Walk-In Pantry
- Level: First
- Dimensions: 12 x 14
Living room
- Level: First
- Dimensions: 12 x 11
Appliances
- Included: Dishwasher, Gas Range, Microwave
Features
- Decorative/Designer Lighting Fixtures, Granite Counters, High Speed Internet, Open Floorplan, Walk-In Closet(s)
- Has basement: No
- Number of fireplaces: 1
- Fireplace features: Family Room, Gas Log
Interior area
- Total interior livable area: 2,006 sqft
Property
Parking
- Total spaces: 2
- Parking features: Driveway, Garage, Garage Door Opener, Garage Faces Side
- Attached garage spaces: 2
Features
- Levels: One
- Stories: 1
- Pool features: None
- Fencing: Wood
Lot
- Size: 7,274 Square Feet
- Features: Corner Lot
Details
- Parcel number: 07746466
Construction
Type & style
- Home type: SingleFamily
- Architectural style: Detached
- Property subtype: Single Family Residence
Condition
- Year built: 2001
Utilities & green energy
- Sewer: Public Sewer
- Water: Public
- Utilities for property: Natural Gas Available, Sewer Available, Separate Meters, Water Available
Community & HOA
Community
- Features: Gated
- Subdivision: Swiss Ave Add
HOA
- Has HOA: Yes
- Amenities included: Maintenance Front Yard
- Services included: Association Management, Maintenance Grounds
- HOA fee: $800 annually
- HOA name: Swiss Avenue
- HOA phone: 682-230-3266
Location
- Region: Arlington
Financial & listing details
- Tax assessed value: $355,460
- Annual tax amount: $7,771
- Date on market: 4/11/2026
- Cumulative days on market: 169 days
- Listing terms: Cash,Conventional,1031 Exchange,FHA,VA Loan
Price history
| Date | Event | Price |
|---|---|---|
| 10/16/2026 | Sold | -- |
Source: NTREIS #21235668 Report a problem | ||
| 10/1/2026 | Pending sale | $375,000$187/sqft |
Source: NTREIS #21235668 Report a problem | ||
| 9/28/2026 | Contingent | $375,000$187/sqft |
Source: NTREIS #21235668 Report a problem | ||
| 9/20/2026 | Price change | $375,000-3.8%$187/sqft |
Source: NTREIS #21235668 Report a problem | ||
| 7/13/2026 | Price change | $390,000-2.5%$194/sqft |
Source: NTREIS #21235668 Report a problem | ||
| 5/29/2026 | Price change | $400,000-2.4%$199/sqft |
Source: NTREIS #21235668 Report a problem | ||
| 4/11/2026 | Listed for sale | $410,000$204/sqft |
Source: NTREIS #21235668 Report a problem | ||
Public tax history
| Year | Property taxes | Tax assessment |
|---|---|---|
| 2025 | $7,552 +0% | $355,460 |
| 2024 | $7,550 +3% | $355,460 +3.9% |
| 2023 | $7,328 +5.7% | $342,120 +18.5% |
| 2022 | $6,934 +11.6% | $288,782 +14.5% |
| 2021 | $6,213 -5.6% | $252,281 -0.4% |
| 2020 | $6,579 | $253,222 |
Find assessor info on the county website
Neighborhood: West
Nearby homes
- $91,7623 bd2 ba2k sqft3304 Landhope Cir, Arlington, TX 76016Off Market
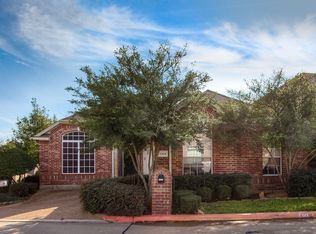
- $91,7623 bd2 ba1k sqft3304 Landhope Cir, Arlington, TX 76016Off Market
- $120,5083 bd2 ba1k sqft3304 Landhope Cir, Arlington, TX 76016Off Market
- $120,5083 bd2 ba1k sqft3304 Landhope Cir, Arlington, TX 76016Off Market
- $371,4004 bd3 ba2.4k sqft3300 Landhope Cir, Arlington, TX 76016Off Market
- $375,0004 bd3 ba2.8k sqft3309 Landhope Cir, Arlington, TX 76016For Sale
- $377,6004 bd2 ba2.6k sqft3311 Landhope Cir, Arlington, TX 76016Off Market
- $372,6004 bd3 ba2.7k sqft3320 Landhope Cir, Arlington, TX 76016Off Market
Nearby schools
GreatSchools rating
- 6/10Little Elementary SchoolGrades: PK-6Distance: 1.8 mi
- 6/10Young Junior High SchoolGrades: 7-8Distance: 1.3 mi
- 6/10Martin High SchoolGrades: 9-12Distance: 1.2 mi
Schools provided by the listing agent
- Elementary: Little
- Middle: Young
- High: Martin
- District: Arlington ISD
Source: NTREIS. This data may not be complete. We recommend contacting the local school district to confirm school assignments for this home.
- Texas
- Tarrant County
- Arlington
- 76016
- West
- 3304 Landhope Cir
