Discover space, flexibility, and a desirable Arlington location at 2623 Garden Ridge Lane, a 4-bedroom, 3.5-bath home offering approximately 2,879 square feet. Built in 1992, this inviting home combines generous room sizes, an open atmosphere, and versatile living areas. The main level features an easy-flowing layout connecting the living, dining, and kitchen spaces, creating an ideal setting for everyday comfort and entertaining. The fireplace adds warmth and character, while abundant windows bring natural light into the interior. The kitchen features newly installed tile, ample workspace, and convenient storage for meal preparation and casual dining. Nearby, the updated half bath also showcases new tile for a refreshed appearance. The downstairs primary suite provides main-level privacy and includes an ensuite bath with room for additional furnishings. Three secondary bedrooms and additional full baths offer flexible space for guests, hobbies, remote work, or other needs. Upstairs, the spacious loft creates valuable bonus space that can function as a media room, game room, second living area, study zone, or creative retreat. The open design contributes to the airy feeling the seller especially appreciates and allows the floor plan to adapt as needs change. The upstairs HVAC system was replaced in August of 2025. Buyers should independently verify the heating and cooling fuel sources and system specifications. Outside, a large deck extends the living space for outdoor dining, relaxation, or entertaining. Centrally positioned between Dallas and Fort Worth, this Arlington home offers convenient access to major roadways, shopping, dining, employment centers, and attractions in the Arlington Entertainment District. With a downstairs primary suite, flexible loft, open-concept living areas, updated tile, fireplace, and substantial square footage, this home presents an appealing opportunity in an established Arlington neighborhood. Seller is offering $5,000 concession.
For sale
Price cut: $5K (9/22)
$390,000
2623 Garden Ridge Ln, Arlington, TX 76006
4beds
2,879sqft
Single Family Residence
Built in 1992
5,052 Square Feet Lot
$382,000 Zestimate®
$135/sqft
$58/mo HOA
What's special
Generous room sizesOpen atmosphere
- 92 days
- 1,593
- 173
Zillow last checked:
Listing updated:
Listed by:
Linda Delgado 0797514 972-954-4791,
Redfin Corporation 972-954-4791,
Frank Ward 0661313 512-897-7729,
Redfin Corporation
Source: NTREIS,MLS#: 21329346
Facts & features
Interior
Bedrooms & bathrooms
- Bedrooms: 4
- Bathrooms: 4
- Full bathrooms: 3
- 1/2 bathrooms: 1
Primary bedroom
- Features: Sitting Area in Primary, Walk-In Closet(s)
- Level: First
- Dimensions: 14 x 18
Bedroom
- Level: Second
- Dimensions: 17 x 12
Bedroom
- Level: Second
- Dimensions: 18 x 12
Bedroom
- Level: Second
- Dimensions: 13 x 16
Bedroom
- Level: Second
- Dimensions: 12 x 17
Primary bathroom
- Features: Built-in Features, Dual Sinks, Garden Tub/Roman Tub, Linen Closet
- Level: First
- Dimensions: 12 x 14
Breakfast room nook
- Level: First
- Dimensions: 10 x 14
Dining room
- Level: First
- Dimensions: 23 x 12
Family room
- Level: First
- Dimensions: 15 x 18
Game room
- Level: Second
- Dimensions: 18 x 12
Kitchen
- Level: First
- Dimensions: 15 x 12
Living room
- Level: First
- Dimensions: 12 x 17
Heating
- Central
Cooling
- Electric
Appliances
- Included: Dishwasher, Electric Cooktop, Electric Oven, Disposal, Microwave
Features
- Walk-In Closet(s)
- Flooring: Carpet, Tile, Wood
- Windows: Bay Window(s), Window Coverings
- Has basement: No
- Number of fireplaces: 1
- Fireplace features: Living Room
Interior area
- Total interior livable area: 2,879 sqft
Video & virtual tour
Property
Parking
- Total spaces: 2
- Parking features: Door-Multi, Garage, Garage Door Opener
- Attached garage spaces: 2
Features
- Levels: Two
- Stories: 2
- Pool features: None
Lot
- Size: 5,052 Square Feet
Details
- Parcel number: 06202055
Construction
Type & style
- Home type: SingleFamily
- Architectural style: Detached
- Property subtype: Single Family Residence
Materials
- Foundation: Slab
- Roof: Shingle
Condition
- Resale
- Year built: 1992
Utilities & green energy
- Utilities for property: Electricity Available, Electricity Connected
Community & HOA
Community
- Security: Smoke Detector(s)
- Subdivision: Oak Canyon
HOA
- Has HOA: Yes
- Services included: Association Management
- HOA fee: $700 annually
- HOA name: Oak Canyon Hoa
- HOA phone: 817-274-0336
Location
- Region: Arlington
Financial & listing details
- Price per square foot: $135/sqft
- Tax assessed value: $417,608
- Annual tax amount: $9,130
- Date on market: 7/16/2026
- Cumulative days on market: 55 days
- Listing terms: Cash,Conventional,FHA,VA Loan
- Exclusions: Displayed Furniture
Estimated market value
$382,000
$363,000 - $401,000
$3,330/mo
Price history
| Date | Event | Price |
|---|---|---|
| 9/22/2026 | Price change | $390,000-1.3%$135/sqft |
Source: NTREIS #21329346 Report a problem | ||
| 9/8/2026 | Listed for sale | $395,000$137/sqft |
Source: NTREIS #21329346 Report a problem | ||
| 8/12/2026 | Pending sale | $395,000$137/sqft |
Source: NTREIS #21329346 Report a problem | ||
| 8/4/2026 | Contingent | $395,000$137/sqft |
Source: NTREIS #21329346 Report a problem | ||
| 7/16/2026 | Listed for sale | $395,000-11.5%$137/sqft |
Source: NTREIS #21329346 Report a problem | ||
| 11/1/2025 | Listing removed | $446,500$155/sqft |
Source: NTREIS #21003808 Report a problem | ||
| 9/12/2025 | Price change | $446,500-2.9%$155/sqft |
Source: NTREIS #21003808 Report a problem | ||
| 8/15/2025 | Price change | $460,000-2.1%$160/sqft |
Source: NTREIS #21003808 Report a problem | ||
| 7/21/2025 | Listed for sale | $469,900$163/sqft |
Source: NTREIS #21003808 Report a problem | ||
Public tax history
| Year | Property taxes | Tax assessment |
|---|---|---|
| 2025 | $2,029 -2.4% | $417,608 |
| 2024 | $2,078 -45.6% | $417,608 -0.7% |
| 2023 | $3,824 -2.4% | $420,381 +8% |
| 2022 | $3,920 +1.8% | $389,110 +22.9% |
| 2021 | $3,849 -0.1% | $316,486 -0.6% |
| 2020 | $3,853 +0.8% | $318,429 -0.6% |
| 2019 | $3,821 +1.7% | $320,372 +15.8% |
| 2018 | $3,759 -0.3% | $276,768 -4.9% |
| 2017 | $3,772 +1.4% | $291,149 +4.3% |
| 2016 | $3,722 -1.9% | $279,058 +19.5% |
| 2015 | $3,795 | $233,500 |
| 2014 | $3,795 | $233,500 +4.2% |
| 2013 | -- | $224,000 +0.9% |
| 2012 | -- | $222,000 |
| 2011 | -- | $222,000 -7.9% |
| 2010 | -- | $241,100 +3.2% |
| 2009 | -- | $233,600 |
| 2008 | -- | $233,600 |
| 2007 | -- | $233,600 |
| 2006 | -- | $233,600 |
| 2005 | -- | $233,600 +5.4% |
| 2004 | -- | $221,700 +4.7% |
| 2003 | -- | $211,800 -1.5% |
| 2002 | -- | $215,100 +10.2% |
| 2001 | -- | $195,200 +7.3% |
| 2000 | -- | $182,000 |
Find assessor info on the county website
Monthly payment
Est. payment
Payment breakdown
Explore the cost of this home by adjusting the details. Changes won't be saved.Climate risks
Neighborhood: North
Nearby schools
Schools provided by the listing agent
- Elementary: Sherrod
- Middle: Nichols
- High: Lamar
- District: Arlington ISD
Source: NTREIS. This data may not be complete. We recommend contacting the local school district to confirm school assignments for this home.
- $389,9003 bd2 ba2.4k sqft2627 Garden Ridge Ln, Arlington, TX 76006Off Market
- $395,6003 bd2 ba2.7k sqft2619 Garden Ridge Ln, Arlington, TX 76006Off Market
- $375,0003 bd2 ba2.3k sqft2631 Garden Ridge Ln, Arlington, TX 76006Off Market
- $390,5003 bd2 ba2.6k sqft2618 Hidden Ridge Dr, Arlington, TX 76006Off Market
Similar homes
- $420,0003 bd2 ba2.3k sqft2618 Keystone Dr, Arlington, TX 76006For Sale
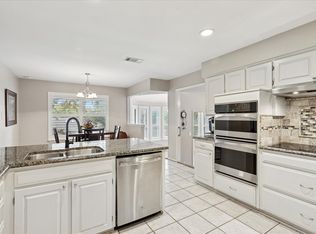 MLS ID #21290395, Matthew Crites. NTREIS
 - $409,9003 bd3 ba2.3k sqft705 Kyle Dr, Arlington, TX 76011For Sale
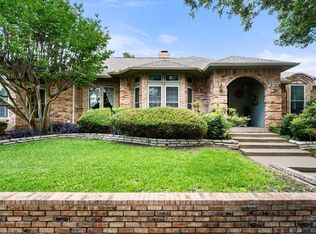 MLS ID #21306971, Bill Helton. NTREIS
 - $415,0004 bd3 ba2.6k sqft1908 Scarlett Ct, Arlington, TX 76012For Sale
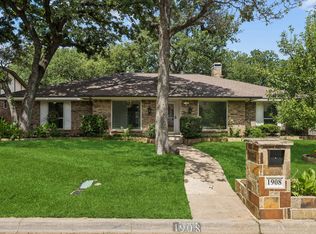 MLS ID #21304147, Casey Shelander. NTREIS
 - $529,0005 bd3 ba3k sqft2105 Sleepy Hollow Dr, Arlington, TX 76006For Sale
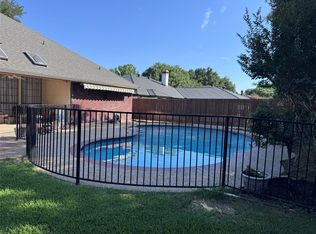 MLS ID #21308820, Debra Souder. NTREIS
