Welcome to 542 Clayton St., a spacious two-story home in the established Westchester community offering 2,892 sq. ft., 4 bedrooms, 2.5 baths, a bonus room, and a versatile loft. The inviting floor plan features vaulted ceilings, abundant natural light, a fireplace, and two dining areas, providing plenty of space for everyday living and entertaining.
Recent updates include new carpet downstairs, new flooring in the living and formal dining area, and fresh paint in the downstairs bonus room, primary bedroom, and one upstairs bedroom. The home also features a stair lift for added convenience and accessibility, along with spacious secondary living and flex areas.
Outside, a long driveway leads to the detached garage, providing additional parking and storage, while the private backyard offers room to enjoy the outdoors. A Class 3 roof was installed in 2024. Conveniently located with easy access to I-20 and major highways, plus nearby shopping, dining, parks, entertainment, and everyday conveniences. No mandatory HOA.
For sale
$400,000
542 Clayton St, Grand Prairie, TX 75052
4beds
2,892sqft
Single Family Residence
Built in 1988
9,104 Square Feet Lot
$-- Zestimate®
$138/sqft
$-- HOA
What's special
Detached garageVersatile loftPrivate backyardSpacious two-story homeNew carpet downstairsAbundant natural lightBonus room
- 27 days
- 1,612
- 161
Likely to sell faster than
Zillow last checked:
Listing updated:
Listed by:
Cecilia Baca-Pena 0741316 972-460-5200,
CENTURY 21 Judge Fite Co. 972-460-5200
Source: NTREIS,MLS#: 21387207
Facts & features
Interior
Bedrooms & bathrooms
- Bedrooms: 4
- Bathrooms: 3
- Full bathrooms: 2
- 1/2 bathrooms: 1
Primary bedroom
- Features: Ceiling Fan(s)
- Level: First
- Dimensions: 12 x 17
Bedroom
- Features: Ceiling Fan(s)
- Level: Second
- Dimensions: 13 x 10
Bedroom
- Features: Ceiling Fan(s)
- Level: Second
- Dimensions: 12 x 10
Bedroom
- Level: Second
- Dimensions: 10 x 12
Primary bathroom
- Features: Closet Cabinetry, Dual Sinks, Separate Shower
- Level: First
- Dimensions: 15 x 11
Bonus room
- Features: Closet Cabinetry, Ceiling Fan(s)
- Level: First
- Dimensions: 16 x 20
Breakfast room nook
- Level: First
- Dimensions: 9 x 15
Dining room
- Level: First
- Dimensions: 15 x 10
Other
- Level: Second
- Dimensions: 9 x 7
Half bath
- Level: First
- Dimensions: 2 x 8
Kitchen
- Features: Built-in Features, Pantry
- Level: First
- Dimensions: 16 x 13
Laundry
- Level: First
- Dimensions: 8 x 9
Living room
- Features: Ceiling Fan(s), Fireplace
- Level: First
- Dimensions: 21 x 16
Loft
- Features: Ceiling Fan(s)
- Level: Second
- Dimensions: 30 x 11
Heating
- Central, Fireplace(s)
Cooling
- Central Air, Ceiling Fan(s)
Appliances
- Included: Dishwasher, Electric Oven, Electric Range
Features
- Loft, Vaulted Ceiling(s), Walk-In Closet(s)
- Has basement: No
- Number of fireplaces: 1
- Fireplace features: Living Room
Interior area
- Total interior livable area: 2,892 sqft
Video & virtual tour
Property
Parking
- Total spaces: 2
- Parking features: Driveway, Garage
- Garage spaces: 2
Accessibility
- Accessibility features: Stair Lift
Features
- Levels: Two
- Stories: 2
- Pool features: None
Lot
- Size: 9,104 Square Feet
Details
- Parcel number: 282430201423R0000
Construction
Type & style
- Home type: SingleFamily
- Architectural style: Detached
- Property subtype: Single Family Residence
Condition
- Year built: 1988
Utilities & green energy
- Sewer: Public Sewer
- Water: Public
- Utilities for property: Electricity Connected, Sewer Available, Water Available
Community & HOA
Community
- Subdivision: Westchester 02 Rep
HOA
- Has HOA: Yes
- HOA name: Westchester Association Of Homeowners
- HOA phone: 972-734-5707
Location
- Region: Grand Prairie
Financial & listing details
- Price per square foot: $138/sqft
- Tax assessed value: $401,140
- Annual tax amount: $9,053
- Date on market: 9/16/2026
- Cumulative days on market: 28 days
- Exclusions: Cameras and all security system
Estimated market value
Not available
Estimated sales range
Not available
Not available
Price history
| Date | Event | Price |
|---|---|---|
| 9/16/2026 | Listed for sale | $400,000$138/sqft |
Source: NTREIS #21387207 Report a problem | ||
Public tax history
| Year | Property taxes | Tax assessment |
|---|---|---|
| 2025 | $2,115 +4.4% | $401,140 |
| 2024 | $2,027 +5.5% | $401,140 +12.6% |
| 2023 | $1,921 -44.8% | $356,110 |
| 2022 | $3,482 +2.3% | $356,110 +27.8% |
| 2021 | $3,404 +1.7% | $278,690 +7.3% |
| 2020 | $3,348 +3.2% | $259,670 +13.9% |
| 2019 | $3,244 -0.6% | $227,940 |
| 2018 | $3,263 +1% | $227,940 |
| 2017 | $3,231 +2.4% | $227,940 +14.8% |
| 2016 | $3,155 -2.6% | $198,600 +6% |
| 2015 | $3,240 | $187,330 +3.8% |
| 2014 | $3,240 | $180,430 |
| 2013 | -- | -- |
| 2012 | -- | -- |
| 2011 | -- | -- |
| 2010 | -- | -- |
| 2009 | -- | -- |
| 2008 | -- | -- |
| 2007 | -- | -- |
| 2005 | -- | -- |
| 2004 | -- | -- |
| 2003 | -- | -- |
| 2002 | -- | -- |
| 2001 | -- | -- |
Find assessor info on the county website
Monthly payment
Est. payment
Payment breakdown
Explore the cost of this home by adjusting the details. Changes won't be saved.Climate risks
Neighborhood: Westchester
Nearby schools
Schools provided by the listing agent
- Elementary: Powell
- Middle: Reagan
- High: South Grand Prairie
- District: Grand Prairie ISD
Source: NTREIS. This data may not be complete. We recommend contacting the local school district to confirm school assignments for this home.
Similar homes
- $384,9904 bd2 ba2.3k sqft215 Longhorn Trl, Grand Prairie, TX 75052For Sale
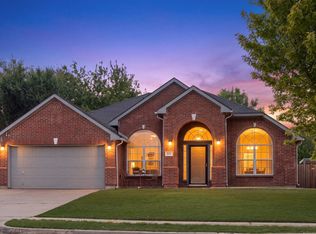 MLS ID #21399905, Huong Tran. NTREIS
 - $378,5004 bd2 ba2.2k sqft5403 Lavaca Rd, Grand Prairie, TX 75052For Sale
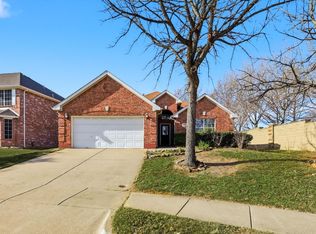 MLS ID #21395982, Kevin Andrews. NTREIS
 - $365,0003 bd3 ba2.3k sqft5403 Maverick Dr, Grand Prairie, TX 75052For Sale
 MLS ID #21347579, Bette Washington. NTREIS
 - $345,0003 bd3 ba2k sqft4323 Briar Hill Dr, Grand Prairie, TX 75052For Sale
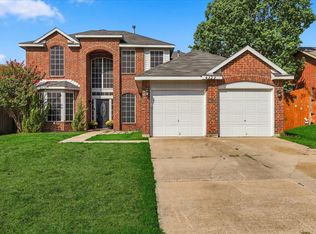 MLS ID #21399930, Molly Gauntt. NTREIS
