Welcome to this beautifully maintained garden home nestled in a desirable gated community, where HOA takes care of yard maintenance, allowing you to enjoy a truly low-maintenance living. Featuring hardwood floors throughout the home, this inviting residence offers a spacious and functional layout designed for both everyday living and entertaining. A large covered front porch provides the perfect place for your morning coffee or visit with neighbors. The light-filled living room boasts soaring ceilings and a cozy fireplace, creating a warm and welcoming atmosphere. Just off the entry, the formal dining room is currently being utilized as a home office, providing flexible living space to suit your needs. The updated kitchen is a standout feature, complete with beautiful granite countertops, stylish backsplash, updated appliances, and under-cabinet lighting that adds both charm and functionality. The private primary suite is conveniently located downstairs, offering comfort and convenience. Spacious primary features beautiful bay window and a vaulted ceiling.The ensuite bathroom offers a garden tub, separate shower, double sinks and a large walk-in closet Upstairs, you'll find a spacious second living area or bonus room, along with two generously sized guest bedrooms and a full bathroom—perfect for family, guests, or additional workspace. Step outside to enjoy the private side patio, an ideal spot for outdoor dining or relaxing at the end of the day. With low-maintenance living, a gated neighborhood, community pond, and thoughtful updates throughout, this home offers the perfect blend of comfort, style, and convenience.
For sale
$389,990
5047 Toftrees Dr, Arlington, TX 76016
3beds
2,276sqft
Single Family Residence
Built in 2002
4,835 Square Feet Lot
$385,200 Zestimate®
$171/sqft
$125/mo HOA
What's special
Cozy fireplaceStylish backsplashPrivate side patioUpdated appliancesFormal dining roomBeautiful granite countertopsInviting residence
- 80 days
- 443
- 22
Likely to sell faster than
Zillow last checked:
Listing updated:
Listed by:
Jeffrey Bell 0619950 817-713-0508,
Keller Williams Realty 817-329-8850
Source: NTREIS,MLS#: 21296534
Facts & features
Interior
Bedrooms & bathrooms
- Bedrooms: 3
- Bathrooms: 3
- Full bathrooms: 2
- 1/2 bathrooms: 1
Primary bedroom
- Features: Ceiling Fan(s), En Suite Bathroom, Garden Tub/Roman Tub, Linen Closet, Separate Shower, Walk-In Closet(s)
- Level: First
- Dimensions: 16 x 14
Bedroom
- Features: Ceiling Fan(s), Split Bedrooms, Walk-In Closet(s)
- Level: Second
- Dimensions: 10 x 11
Bedroom
- Features: Ceiling Fan(s), Split Bedrooms
- Level: Second
- Dimensions: 14 x 10
Primary bathroom
- Features: Built-in Features, Dual Sinks, En Suite Bathroom, Garden Tub/Roman Tub, Separate Shower
- Level: First
- Dimensions: 12 x 11
Breakfast room nook
- Level: First
- Dimensions: 9 x 8
Dining room
- Level: First
- Dimensions: 13 x 10
Other
- Level: Second
- Dimensions: 10 x 5
Half bath
- Level: First
- Dimensions: 5 x 5
Living room
- Features: Ceiling Fan(s), Fireplace
- Level: First
- Dimensions: 27 x 22
Living room
- Features: Ceiling Fan(s)
- Level: Second
- Dimensions: 14 x 15
Utility room
- Features: Utility Room
- Level: First
- Dimensions: 6 x 8
Heating
- Central, Natural Gas
Cooling
- Central Air, Electric
Appliances
- Included: Dishwasher, Electric Cooktop, Electric Oven, Disposal, Microwave
- Laundry: Washer Hookup, Dryer Hookup, ElectricDryer Hookup, Laundry in Utility Room
Features
- Decorative/Designer Lighting Fixtures, Eat-in Kitchen, High Speed Internet, Kitchen Island, Cable TV
- Flooring: Carpet, Ceramic Tile, Engineered Hardwood
- Has basement: No
- Number of fireplaces: 1
- Fireplace features: Gas Log
Interior area
- Total interior livable area: 2,276 sqft
Video & virtual tour
Property
Parking
- Total spaces: 2
- Parking features: Garage Faces Front, Garage, Garage Door Opener
- Attached garage spaces: 2
Features
- Levels: Two
- Stories: 2
- Pool features: None
- Fencing: Brick,Wood,Wrought Iron
Lot
- Size: 4,835 Square Feet
Details
- Parcel number: 07366728
Construction
Type & style
- Home type: SingleFamily
- Architectural style: Traditional,Detached
- Property subtype: Single Family Residence
Materials
- Brick
- Foundation: Slab
- Roof: Composition
Condition
- Year built: 2002
Utilities & green energy
- Sewer: Public Sewer
- Water: Public
- Utilities for property: Natural Gas Available, Sewer Available, Separate Meters, Underground Utilities, Water Available, Cable Available
Community & HOA
Community
- Features: Curbs
- Subdivision: Toftrees Add
HOA
- Has HOA: Yes
- Amenities included: Maintenance Front Yard
- Services included: All Facilities, Association Management, Maintenance Grounds
- HOA fee: $125 monthly
- HOA name: Toftrees Hoa
- HOA phone: 111-111-1111
Location
- Region: Arlington
Financial & listing details
- Price per square foot: $171/sqft
- Tax assessed value: $378,477
- Annual tax amount: $8,274
- Date on market: 6/9/2026
- Cumulative days on market: 123 days
- Listing terms: Cash,Conventional,FHA,VA Loan
Estimated market value
$385,200
$366,000 - $404,000
$2,518/mo
Price history
| Date | Event | Price |
|---|---|---|
| 6/9/2026 | Listed for sale | $389,990-2.5%$171/sqft |
Source: NTREIS #21296534 Report a problem | ||
| 5/16/2026 | Listing removed | $400,000$176/sqft |
Source: NTREIS #21230083 Report a problem | ||
| 4/8/2026 | Listed for sale | $400,000+66.7%$176/sqft |
Source: NTREIS #21230083 Report a problem | ||
| 6/30/2017 | Listing removed | $240,000$105/sqft |
Source: Keller Williams Realty Arlingt #13610182 Report a problem | ||
| 5/31/2017 | Pending sale | $240,000$105/sqft |
Source: Arlington #13610182 Report a problem | ||
| 5/26/2017 | Listed for sale | $240,000+20.1%$105/sqft |
Source: Keller Williams Realty Arlington #13610182 Report a problem | ||
| 8/23/2013 | Listing removed | $199,900$88/sqft |
Source: Fathom Realty #11959608 Report a problem | ||
| 7/9/2013 | Price change | $199,900-8.7%$88/sqft |
Source: Fathom Realty #11959608 Report a problem | ||
| 6/25/2013 | Price change | $219,000-2.2%$96/sqft |
Source: Fathom Realty #11959608 Report a problem | ||
| 6/12/2013 | Price change | $224,000-6.3%$98/sqft |
Source: Fathom Realty #11959608 Report a problem | ||
| 5/25/2013 | Listed for sale | $239,000+33.5%$105/sqft |
Source: Fathom Realty #11959608 Report a problem | ||
| 12/6/2011 | Listing removed | $179,000$79/sqft |
Source: Ebby Halliday Realtors #11630404 Report a problem | ||
| 10/18/2011 | Price change | $179,000-5.7%$79/sqft |
Source: Ebby Halliday Realtors #11630404 Report a problem | ||
| 7/20/2011 | Listed for sale | $189,900-4.6%$83/sqft |
Source: Active Website #11630404 Report a problem | ||
| 5/23/2011 | Listing removed | $199,000$87/sqft |
Source: The Pamela Walters Group #11498611 Report a problem | ||
| 11/5/2010 | Listed for sale | $199,000$87/sqft |
Source: The Pamela Walters Group #11498611 Report a problem | ||
| 8/30/2010 | Listing removed | $199,000$87/sqft |
Source: The Pamela Walters Group #11410472 Report a problem | ||
| 6/4/2010 | Listed for sale | $199,000+11.2%$87/sqft |
Source: The Pamela Walters Group #11410472 Report a problem | ||
| 11/20/2009 | Listing removed | $179,000$79/sqft |
Source: The Pamela Walters Group #11260699 Report a problem | ||
| 11/7/2009 | Price change | $179,000-1.1%$79/sqft |
Source: The Pamela Walters Group #11260699 Report a problem | ||
| 10/30/2009 | Price change | $181,000-4.7%$80/sqft |
Source: The Pamela Walters Group #11260699 Report a problem | ||
| 10/4/2009 | Price change | $189,900-3.1%$83/sqft |
Source: The Pamela Walters Group #11260699 Report a problem | ||
| 7/18/2009 | Listed for sale | $196,000$86/sqft |
Source: VIP Realty #11187234 Report a problem | ||
Public tax history
| Year | Property taxes | Tax assessment |
|---|---|---|
| 2025 | $5,996 +0.9% | $378,477 |
| 2024 | $5,945 +8.5% | $378,477 +4.4% |
| 2023 | $5,479 -14.5% | $362,365 +5.3% |
| 2022 | $6,406 +4.1% | $344,005 +29.3% |
| 2021 | $6,153 -1.7% | $266,106 -0.4% |
| 2020 | $6,261 +12.3% | $267,132 -0.4% |
| 2019 | $5,575 +7% | $268,158 +19.3% |
| 2018 | $5,211 +0.5% | $224,738 +1.2% |
| 2017 | $5,187 -0.3% | $222,134 +1.3% |
| 2016 | $5,205 +14.3% | $219,231 +27% |
| 2015 | $4,552 | $172,600 |
| 2014 | $4,552 | $172,600 -12.8% |
| 2013 | -- | $197,980 |
| 2012 | -- | $197,980 |
| 2011 | -- | $197,980 |
| 2010 | -- | $197,980 |
| 2009 | -- | $197,980 -11.2% |
| 2008 | -- | $223,000 |
| 2007 | -- | $223,000 |
| 2006 | -- | $223,000 |
| 2005 | -- | $223,000 |
| 2004 | -- | $223,000 -2.6% |
| 2003 | -- | $229,000 +408.9% |
| 2002 | -- | $45,000 +60.7% |
| 2001 | -- | $28,000 |
| 2000 | -- | $28,000 |
Find assessor info on the county website
Monthly payment
Est. payment
Payment breakdown
Explore the cost of this home by adjusting the details. Changes won't be saved.Climate risks
Neighborhood: West
Nearby schools
Schools provided by the listing agent
- Elementary: Dunn
- Middle: Young
- High: Martin
- District: Arlington ISD
Source: NTREIS. This data may not be complete. We recommend contacting the local school district to confirm school assignments for this home.

Similar homes
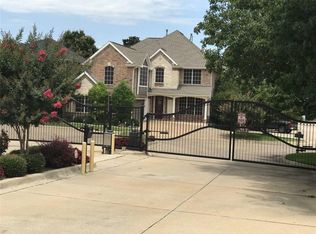
- $399,9993 bd2 ba2.1k sqft5132 Southpoint Dr, Arlington, TX 76017For Sale
 MLS ID #21353265, Patra Payne. NTREIS
 - $399,0003 bd3 ba2.6k sqft6000 Red Fern Dr, Arlington, TX 76001For Sale
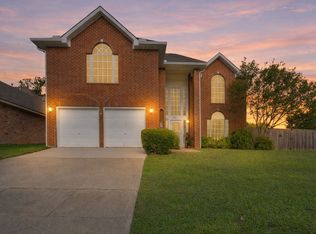 MLS ID #21292942, Babette Benson. NTREIS
 - $369,5003 bd2 ba1.8k sqft5003 Audie Ct, Arlington, TX 76001For Sale
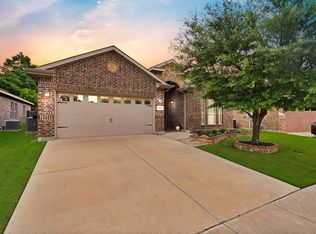 MLS ID #21311585, Erin Bergin. NTREIS
 - $520,0004 bd4 ba3.3k sqft3906 Brookfield Dr, Arlington, TX 76001For Sale
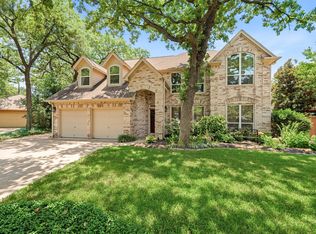 MLS ID #21368807, Carina Smith. NTREIS
