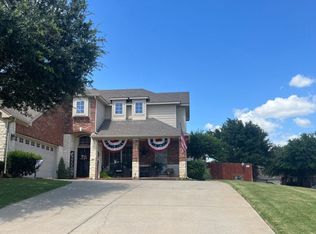
Welcome to this beautifully recently refurbished home with fresh paint and flooring, nestled within a small, gated community. Featuring a great, open floor plan, tasteful interior colors, and soaring ceilings this inviting residence offers a perfect blend of comfort, style, and functionality.
The spacious kitchen is a true centerpiece, showcasing granite countertops, a center island, beautiful white cabinetry, a huge pantry, and new stainless steel built-in appliances, including a built in oven, glass cooktop and microwave. The kitchen flows seamlessly into the welcoming family room, where a fireplace creates a warm and relaxing atmosphere. Off the kitchen is a generously sized laundry room with a full-size utility area and room for an additional refrigerator or freezer for everyday convenience. At the back of the home, the primary suite is a peaceful retreat, featuring a vaulted ceiling and French doors to the Low maintenance private back yard. The en-suite bath offers a garden tub, separate shower, dual sinks, and an expansive walk-in closet. The thoughtfully designed upper level includes two additional bedrooms, a full bath, and a versatile game room—ideal for recreation, hobbies, or a flexible living space. Enjoy low-maintenance living with HOA fees that include mowing the front and back yards and trimming shrubs. The community also offers a scenic pond and walking trails, providing lovely outdoor spaces to unwind and enjoy nature.
Conveniently located near schools, shopping, and major freeways, this inviting home combines elegant details, practical amenities, and a desirable community setting. This is the perfect home with great neighbors! The home also has a newer HVAC unit for the upstairs!
For sale
$464,900
5045 Toftrees Dr, Arlington, TX 76016
3beds
2,921sqft
Single Family Residence
Built in 2000
4,486 Square Feet Lot
$457,300 Zestimate®
$159/sqft
$125/mo HOA
What's special
Great open floor planWelcoming family roomFresh paint and flooringGranite countertopsExpansive walk-in closetSoaring ceilingsSpacious kitchen
- 5 days
- 113
- 5
Likely to sell faster than
Zillow last checked:
Listing updated:
Listed by:
Reggie McMullin 0368422 817-991-3974,
Keller Williams Realty 817-329-8850
Source: NTREIS,MLS#: 21422156
Facts & features
Interior
Bedrooms & bathrooms
- Bedrooms: 3
- Bathrooms: 3
- Full bathrooms: 2
- 1/2 bathrooms: 1
Primary bedroom
- Features: En Suite Bathroom
- Level: First
- Dimensions: 14 x 13
Bedroom
- Features: Walk-In Closet(s)
- Level: Second
- Dimensions: 11 x 12
Bedroom
- Features: Walk-In Closet(s)
- Level: Third
- Dimensions: 11 x 12
Bonus room
- Features: Built-in Features
- Level: Second
- Dimensions: 16 x 12
Dining room
- Level: First
- Dimensions: 12 x 12
Family room
- Features: Ceiling Fan(s), Fireplace
- Level: First
- Dimensions: 16 x 18
Living room
- Level: First
- Dimensions: 12 x 14
Heating
- Central
Cooling
- Central Air, Ceiling Fan(s)
Appliances
- Included: Dishwasher, Electric Oven, Disposal
- Laundry: Washer Hookup, Dryer Hookup, ElectricDryer Hookup, Laundry in Utility Room
Features
- High Speed Internet, Open Floorplan, Walk-In Closet(s)
- Flooring: Carpet, Ceramic Tile, Luxury Vinyl Plank
- Windows: Window Coverings
- Has basement: No
- Number of fireplaces: 1
- Fireplace features: Metal
Interior area
- Total interior livable area: 2,921 sqft
Video & virtual tour
Property
Parking
- Total spaces: 2
- Parking features: Concrete
- Attached garage spaces: 2
Features
- Levels: Two
- Stories: 2
- Pool features: None
- Fencing: Brick,Wood
Lot
- Size: 4,486 Square Feet
Details
- Parcel number: 07366701
Construction
Type & style
- Home type: SingleFamily
- Architectural style: Traditional,Detached
- Property subtype: Single Family Residence
Materials
- Brick
- Foundation: Slab
- Roof: Composition
Condition
- Resale
- Year built: 2000
Utilities & green energy
- Sewer: Public Sewer
- Water: Public
- Utilities for property: Sewer Available, Water Available
Community & HOA
Community
- Features: Trails/Paths
- Subdivision: Toftrees Add
HOA
- Has HOA: Yes
- Amenities included: Maintenance Front Yard
- Services included: Association Management, Maintenance Grounds
- HOA fee: $1,500 annually
- HOA name: Toftrees Hoa
- HOA phone: 817-233-2627
Location
- Region: Arlington
Financial & listing details
- Price per square foot: $159/sqft
- Tax assessed value: $434,425
- Annual tax amount: $9,497
- Date on market: 10/28/2026
- Cumulative days on market: 6 days
Estimated market value
$457,300
$434,000 - $480,000
$2,706/mo
Price history
| Date | Event | Price |
|---|---|---|
| 10/28/2026 | Listed for sale | $464,900+32.8%$159/sqft |
Source: NTREIS #21422156 Report a problem | ||
| 12/3/2021 | Sold | -- |
Source: eXp Realty #162955277 Report a problem | ||
| 10/5/2021 | Pending sale | $350,000$120/sqft |
Source: NTREIS #14650261 Report a problem | ||
| 9/30/2021 | Price change | $350,000-12.5%$120/sqft |
Source: NTREIS #14650261 Report a problem | ||
| 8/18/2021 | Listed for sale | $400,000+14.3%$137/sqft |
Source: NTREIS #14650261 Report a problem | ||
| 11/26/2019 | Listing removed | $349,999$120/sqft |
Source: Connie Felder & Associates #14046692 Report a problem | ||
| 3/20/2019 | Listed for sale | $349,999+22.4%$120/sqft |
Source: Connie Felder & Associates #14046692 Report a problem | ||
| 12/26/2017 | Sold | -- |
Source: Agent Provided Report a problem | ||
| 12/6/2017 | Pending sale | $285,900$98/sqft |
Source: DFW Realtors of Texas #13649699 Report a problem | ||
| 11/23/2017 | Listed for sale | $285,900$98/sqft |
Source: DFW Realtors of Texas #13649699 Report a problem | ||
| 11/5/2017 | Pending sale | $285,900$98/sqft |
Source: DFW Realtors of Texas #13649699 Report a problem | ||
| 8/1/2017 | Listed for sale | $285,900$98/sqft |
Source: DFW Realtors of Texas #13649699 Report a problem | ||
Public tax history
| Year | Property taxes | Tax assessment |
|---|---|---|
| 2025 | $9,497 +0% | $434,425 |
| 2024 | $9,495 +3.2% | $434,425 +4.2% |
| 2023 | $9,204 -6.3% | $417,112 +5.6% |
| 2022 | $9,828 +25.7% | $395,148 +29.6% |
| 2021 | $7,818 -1.7% | $304,898 -0.4% |
| 2020 | $7,954 +3.1% | $306,120 -0.4% |
| 2019 | $7,718 +15.6% | $307,342 +19.5% |
| 2018 | $6,679 +0.5% | $257,091 +1.2% |
| 2017 | $6,648 +1.9% | $254,041 +3.6% |
| 2016 | $6,527 +27.1% | $245,248 +26% |
| 2015 | $5,135 | $194,700 |
| 2014 | $5,135 | $194,700 -16.2% |
| 2013 | -- | $232,300 +1% |
| 2012 | -- | $229,900 |
| 2011 | -- | $229,900 -0.1% |
| 2010 | -- | $230,100 -8% |
| 2009 | -- | $250,000 |
| 2008 | -- | $250,000 |
| 2007 | -- | $250,000 |
| 2006 | -- | $250,000 |
| 2005 | -- | $250,000 |
| 2004 | -- | $250,000 |
| 2003 | -- | $250,000 +4.1% |
| 2002 | -- | $240,200 +3.3% |
| 2001 | -- | $232,500 +730.4% |
| 2000 | -- | $28,000 |
Find assessor info on the county website
Monthly payment
Est. payment
Payment breakdown
Explore the cost of this home by adjusting the details. Changes won't be saved.Climate risks
Neighborhood: West
Nearby schools
Schools provided by the listing agent
- Elementary: Dunn
- Middle: Young
- High: Martin
- District: Arlington ISD
Source: NTREIS. This data may not be complete. We recommend contacting the local school district to confirm school assignments for this home.
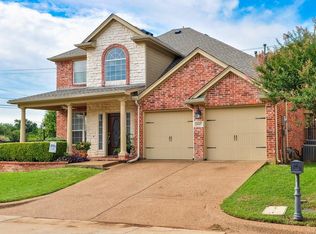
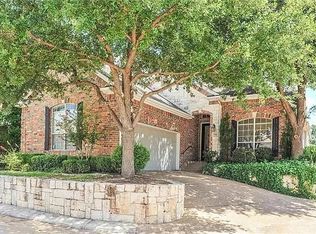
Similar homes
- $515,0004 bd3 ba3k sqft3626 Lake Pontchartrain Dr, Arlington, TX 76016For Sale
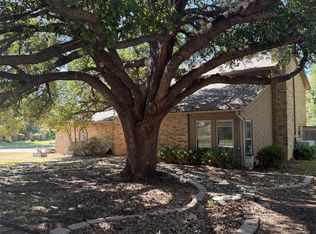 MLS ID #21408379, Steve Koleno. NTREIS
- $--4 bd2 ba2.2k sqft931 Rio Vista Ln, Arlington, TX 76017Auction
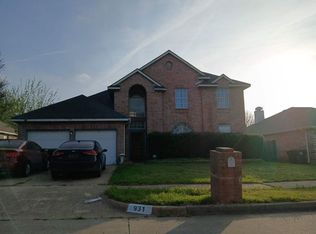 ServiceLink Auction
- $--3 bd3 ba1.6k sqft5545 Topwater Trl, Fort Worth, TX 76119Auction
 Auction.com 1
- $--3 bd2 ba2.9k sqft2508 Goodnight Trl, Mansfield, TX 76063Auction
 Auction.com 2
