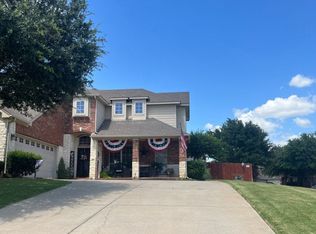
Auction Property in the heart of Arlington.
3 bedroom 2 bath home with sunroom in the established Meadow Creek subdivision and Key
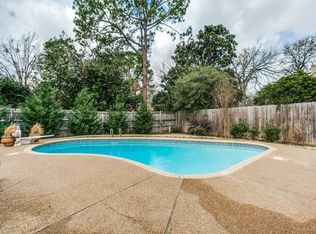
Elementary attendance zone. The pool is a cool plus in this already hot steamy Texas weather. The house sits on a
large fenced lot with mature trees and is near shopping, entertainment, and major highways.
For sale
$401,500
3900 Lynbrook Ln, Arlington, TX 76015
3beds
2,229sqft
Single Family Residence
Built in 1973
8,407 Square Feet Lot
$393,200 Zestimate®
$180/sqft
$-- HOA
What's special
Large fenced lotMature trees
- 66 days
- 157
- 3
Zillow last checked:
Listing updated:
Listed by:
Reggie McMullin 0368422 817-991-3974,
Keller Williams Realty 817-329-8850
Source: NTREIS,MLS#: 21356480
Facts & features
Interior
Bedrooms & bathrooms
- Bedrooms: 3
- Bathrooms: 2
- Full bathrooms: 2
Primary bedroom
- Level: First
- Dimensions: 15 x 14
Bedroom
- Level: First
- Dimensions: 14 x 11
Bedroom
- Level: First
- Dimensions: 15 x 11
Primary bathroom
- Level: First
- Dimensions: 10 x 5
Dining room
- Level: First
- Dimensions: 10 x 9
Other
- Level: First
- Dimensions: 8 x 7
Kitchen
- Features: Breakfast Bar, Built-in Features
- Level: First
- Dimensions: 14 x 9
Living room
- Level: First
- Dimensions: 20 x 17
Office
- Level: First
- Dimensions: 14 x 12
Heating
- Central, Electric
Cooling
- Central Air, Electric
Appliances
- Included: Dishwasher, Electric Oven, Electric Water Heater, Disposal, Microwave
- Laundry: Washer Hookup, Dryer Hookup, ElectricDryer Hookup, In Garage
Features
- Vaulted Ceiling(s)
- Flooring: Carpet, Ceramic Tile, Luxury Vinyl Plank
- Has basement: No
- Number of fireplaces: 1
- Fireplace features: Masonry, Wood Burning
Interior area
- Total interior livable area: 2,229 sqft
Property
Parking
- Total spaces: 2
- Parking features: Driveway
- Attached garage spaces: 2
Features
- Levels: One
- Stories: 1
- Pool features: Diving Board, In Ground, Pool
- Fencing: Wood
Lot
- Size: 8,407 Square Feet
Details
- Parcel number: 01701274
Construction
Type & style
- Home type: SingleFamily
- Architectural style: Ranch,Detached
- Property subtype: Single Family Residence
Materials
- Brick
- Foundation: Slab
- Roof: Composition
Condition
- Resale
- Year built: 1973
Utilities & green energy
- Sewer: Public Sewer
- Water: Public
- Utilities for property: Sewer Available, Water Available
Community & HOA
Community
- Subdivision: Meadow Creek Add
HOA
- Has HOA: No
Location
- Region: Arlington
Financial & listing details
- Price per square foot: $180/sqft
- Tax assessed value: $149,784
- Annual tax amount: $3,275
- Date on market: 8/11/2026
- Cumulative days on market: 68 days
- Road surface type: Asphalt
Estimated market value
$393,200
$374,000 - $413,000
$2,604/mo
Price history
| Date | Event | Price |
|---|---|---|
| 8/11/2026 | Listed for sale | $401,500+25.5%$180/sqft |
Source: NTREIS #21356480 Report a problem | ||
| 8/21/2023 | Sold | -- |
Source: NTREIS #20346008 Report a problem | ||
| 7/28/2023 | Pending sale | $320,000$144/sqft |
Source: NTREIS #20346008 Report a problem | ||
| 7/22/2023 | Contingent | $320,000$144/sqft |
Source: NTREIS #20346008 Report a problem | ||
| 7/16/2023 | Listed for sale | $320,000$144/sqft |
Source: NTREIS #20346008 Report a problem | ||
| 7/13/2023 | Contingent | $320,000$144/sqft |
Source: NTREIS #20346008 Report a problem | ||
| 7/10/2023 | Price change | $320,000-7.2%$144/sqft |
Source: NTREIS #20346008 Report a problem | ||
| 6/19/2023 | Price change | $345,000-4.2%$155/sqft |
Source: NTREIS #20346008 Report a problem | ||
| 6/15/2023 | Listed for sale | $360,000$162/sqft |
Source: NTREIS #20346008 Report a problem | ||
Public tax history
| Year | Property taxes | Tax assessment |
|---|---|---|
| 2025 | $3,275 +0% | $149,784 |
| 2024 | $3,274 +81.4% | $149,784 -0.8% |
| 2023 | $1,805 -20.2% | $150,964 +22.7% |
| 2022 | $2,261 -6.4% | $123,059 -42% |
| 2021 | $2,415 -0.6% | $212,237 -9.1% |
| 2020 | $2,430 +1.9% | $233,581 -0.6% |
| 2019 | $2,385 +1.7% | $235,104 +30% |
| 2018 | $2,344 +1.6% | $180,883 -1.6% |
| 2017 | $2,307 +1.3% | $183,759 +15.8% |
| 2016 | $2,277 -2.9% | $158,690 +16.8% |
| 2015 | $2,345 | $135,900 |
| 2014 | $2,345 | $135,900 +3.4% |
| 2013 | -- | $131,400 +0.2% |
| 2012 | -- | $131,200 |
| 2011 | -- | $131,200 -0.5% |
| 2010 | -- | $131,900 -6.7% |
| 2009 | -- | $141,400 |
| 2008 | -- | $141,400 |
| 2007 | -- | $141,400 +6.7% |
| 2006 | -- | $132,500 |
| 2005 | -- | $132,500 |
| 2004 | -- | $132,500 |
| 2003 | -- | $132,500 -0.3% |
| 2002 | -- | $132,900 +21.3% |
| 2001 | -- | $109,600 |
| 2000 | -- | $109,600 |
Find assessor info on the county website
Monthly payment
Est. payment
Payment breakdown
Explore the cost of this home by adjusting the details. Changes won't be saved.Climate risks
Neighborhood: West
Nearby schools
Schools provided by the listing agent
- Elementary: Key
- Middle: Gunn
- High: Arlington
- District: Arlington ISD
Source: NTREIS. This data may not be complete. We recommend contacting the local school district to confirm school assignments for this home.
Similar homes
- $415,0004 bd4 ba2.2k sqft3407 Ruidoso Dr, Arlington, TX 76017For Sale
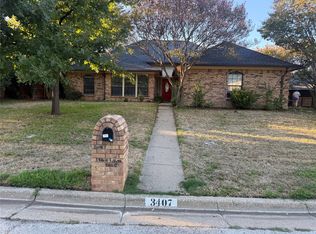 MLS ID #21406540, Edgar Barrera. NTREIS
 - $--3 bd3 ba2.5k sqft2604 Oak Cliff Ln, Arlington, TX 76012Auction
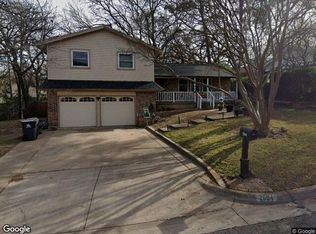 Xome
Xome - $344,9004 bd3 ba2.1k sqft4101 Chipwood Ct, Arlington, TX 76017For Sale
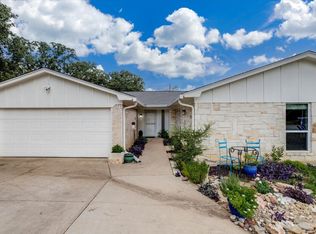 MLS ID #21381434, Sondra Flores. NTREIS
 - $--3 bd2 ba2.9k sqft2508 Goodnight Trl, Mansfield, TX 76063Auction
 Auction.com 2
