Open House this Saturday Oct 17 at 11:00am to 1pm! Experience the beautiful updated 4-bedroom, 2.5-bath home in the desirable Enchanted Oaks neighborhood! Offering an impressive combination of space, comfort, and functionality, this home is ready for its next owner.
Step inside to a bright and inviting floor plan filled with abundant natural light and skylights throughout. Enjoy multiple living spaces, including a spacious living room and a welcoming family room—perfect for entertaining, relaxing, or gathering with friends and loved ones.
Need extra parking? This home delivers! An extended driveway leads to the rear 2-car garage plus two covered carports, providing exceptional space for multiple vehicles, a boat, or an RV.
Even better, the home features PAID-OFF SOLAR PANELS, offering the opportunity for added energy efficiency without taking over an existing solar loan.
The spacious, well-maintained lot provides plenty of room to enjoy, while the convenient location puts schools, restaurants, shopping, and major highways within easy reach.
Space, updates, parking, and energy-saving features—all in one home. Schedule your private showing and see everything this Enchanted Oaks property has to offer!
For sale
Price cut: $5K (9/22)
$438,000
1807 Holm Oak St, Arlington, TX 76012
4beds
2,344sqft
Single Family Residence
Built in 1971
8,973 Square Feet Lot
$430,700 Zestimate®
$187/sqft
$-- HOA
What's special
Spacious well-maintained lotSkylights throughoutWelcoming family roomAbundant natural lightPaid-off solar panelsMultiple living spacesExtended driveway
- 62 days
- 203
- 13
Zillow last checked:
Listing updated:
Listed by:
Gloria Guajardo 0704937,
HomeSmart 972-401-1400
Source: NTREIS,MLS#: 21361043
Facts & features
Interior
Bedrooms & bathrooms
- Bedrooms: 4
- Bathrooms: 3
- Full bathrooms: 2
- 1/2 bathrooms: 1
Primary bedroom
- Features: Built-in Features, Ceiling Fan(s), Dual Sinks, Double Vanity, Walk-In Closet(s)
- Level: First
- Dimensions: 18 x 18
Bedroom
- Features: Ceiling Fan(s), Split Bedrooms, Walk-In Closet(s)
- Level: First
- Dimensions: 15 x 15
Bedroom
- Features: Ceiling Fan(s), Walk-In Closet(s)
- Level: First
- Dimensions: 15 x 15
Bedroom
- Features: Ceiling Fan(s), Walk-In Closet(s)
- Level: First
- Dimensions: 15 x 15
Primary bathroom
- Features: Built-in Features, Dual Sinks, Jack and Jill Bath
- Level: First
- Dimensions: 9 x 9
Dining room
- Features: Ceiling Fan(s)
- Level: First
- Dimensions: 15 x 14
Dining room
- Features: Ceiling Fan(s)
- Level: First
- Dimensions: 10 x 10
Family room
- Features: Ceiling Fan(s), Fireplace
- Level: First
- Dimensions: 12 x 12
Other
- Features: Built-in Features, Dual Sinks
- Level: First
- Dimensions: 14 x 10
Half bath
- Features: Granite Counters
- Level: First
- Dimensions: 8 x 5
Kitchen
- Features: Built-in Features, Ceiling Fan(s), Eat-in Kitchen, Granite Counters, Kitchen Island, Pantry
- Level: First
- Dimensions: 15 x 15
Laundry
- Features: Built-in Features
- Level: First
- Dimensions: 8 x 5
Living room
- Features: Built-in Features, Ceiling Fan(s), Fireplace
- Level: First
- Dimensions: 25 x 25
Heating
- Central, Electric, ENERGY STAR/ACCA RSI Qualified Installation, ENERGY STAR Qualified Equipment
Cooling
- Central Air, Ceiling Fan(s), Electric, ENERGY STAR Qualified Equipment
Appliances
- Included: Built-In Refrigerator, Convection Oven, Dryer, Dishwasher, Electric Cooktop, Electric Oven, Electric Range, Electric Water Heater, Disposal
- Laundry: Washer Hookup, Dryer Hookup, ElectricDryer Hookup, Laundry in Utility Room
Features
- Built-in Features, Decorative/Designer Lighting Fixtures, Eat-in Kitchen, Granite Counters, Kitchen Island, Open Floorplan, Cable TV, Walk-In Closet(s)
- Flooring: Ceramic Tile, Engineered Hardwood, Tile, Wood
- Windows: Window Coverings
- Has basement: No
- Number of fireplaces: 1
- Fireplace features: Gas Log, Living Room, Masonry, Wood Burning
Interior area
- Total interior livable area: 2,344 sqft
Video & virtual tour
Property
Parking
- Total spaces: 4
- Parking features: Additional Parking, Boat, Covered, Carport, Detached Carport, Driveway, Garage, Garage Door Opener, Parking Lot, RV Carport, Garage Faces Rear, RV Access/Parking, Garage Faces Side, On Street
- Attached garage spaces: 2
- Carport spaces: 2
- Covered spaces: 4
Accessibility
- Accessibility features: Accessible Doors, Accessible Hallway(s)
Features
- Levels: One
- Stories: 1
- Patio & porch: Covered, Deck
- Pool features: None
Lot
- Size: 8,973 Square Feet
Details
- Parcel number: 42706929
Construction
Type & style
- Home type: SingleFamily
- Architectural style: Farmhouse,Modern,Traditional,Detached
- Property subtype: Single Family Residence
Materials
- Brick, Concrete, Wood Siding
- Foundation: Slab
- Roof: Shingle
Condition
- Year built: 1971
Utilities & green energy
- Electric: Photovoltaics Seller Owned
- Sewer: Public Sewer
- Water: Public
- Utilities for property: Electricity Available, Electricity Connected, Sewer Available, Water Available, Cable Available
Green energy
- Energy efficient items: HVAC
- Energy generation: Solar
Community & HOA
Community
- Security: Fire Alarm, Smoke Detector(s)
- Subdivision: Enchanted Oaks Add
HOA
- Has HOA: No
Location
- Region: Arlington
Financial & listing details
- Price per square foot: $187/sqft
- Tax assessed value: $139,773
- Annual tax amount: $3,056
- Date on market: 8/16/2026
- Cumulative days on market: 62 days
- Listing terms: Cash,Conventional,1031 Exchange,FHA,VA Loan
- Exclusions: staging furniture
Estimated market value
$430,700
$409,000 - $452,000
$2,683/mo
Price history
| Date | Event | Price |
|---|---|---|
| 9/22/2026 | Price change | $438,000-1.1%$187/sqft |
Source: NTREIS #21361043 Report a problem | ||
| 8/16/2026 | Listed for sale | $443,000$189/sqft |
Source: NTREIS #21361043 Report a problem | ||
Public tax history
| Year | Property taxes | Tax assessment |
|---|---|---|
| 2025 | $1,248 -22.2% | $139,773 |
| 2024 | $1,605 +13.2% | $139,773 +11.3% |
| 2023 | $1,419 -33.8% | $125,593 +11.5% |
| 2022 | $2,143 -21.2% | $112,643 +6.2% |
| 2021 | $2,719 | $106,019 |
Find assessor info on the county website
Monthly payment
Est. payment
Payment breakdown
Explore the cost of this home by adjusting the details. Changes won't be saved.Climate risks
Neighborhood: North
Nearby schools
Schools provided by the listing agent
- Elementary: Butler
- Middle: Shackelford
- High: Lamar
- District: Arlington ISD
Source: NTREIS. This data may not be complete. We recommend contacting the local school district to confirm school assignments for this home.

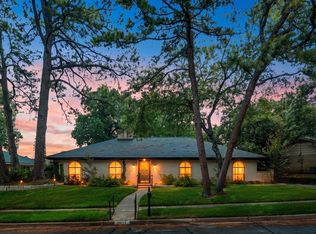
Similar homes
- $--3 bd2 ba1.3k sqft1709 Sylvan Dr, Arlington, TX 76012Auction
 Auction.com 1
 - $449,9004 bd2 ba2.1k sqft1317 Wade Dr, Bedford, TX 76022For Sale
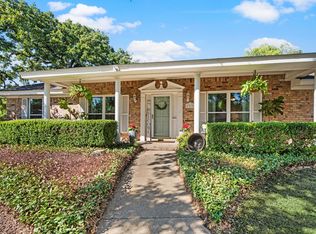 MLS ID #21389347, Laurie Wall. NTREIS
 - $350,0004 bd2 ba1.7k sqft3411 Halifax Dr, Arlington, TX 76013For Sale
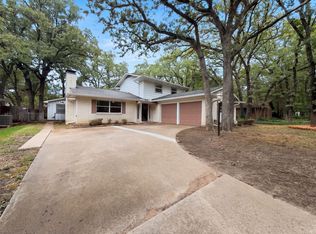 MLS ID #21405154, Amber Broadway. NTREIS
 - $401,5003 bd2 ba2.2k sqft3900 Lynbrook Ln, Arlington, TX 76015For Sale
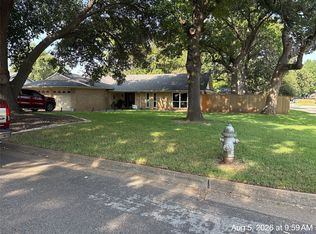 MLS ID #21356480, Reggie McMullin. NTREIS
