Welcome to the Windsong home. This beautiful three bedroom home is ready for its new owners. Located in highly sought after Bedford and highly rated schools in the HEBisd, this home has space for everyone. At just under 2200 square, the home allows everyone to have their own space. The living areas are a great size to entertain friends or family or both! Show off your mixology skills in the updated wet bar. The extra cabinets are perfect for storing festive dishes or BBQ utensils. In the kitchen and wet bar area, you will find granite counters and beautiful clean cabinets. Clean subway tile and update appliances round off the space ready for its master-chef. The house has updated flooring throughout, to include wood and carpet. The home sits on an oversized corner lot with mature trees and pergola. This backyard is ready for a new grill master to show off their Texas BBQ to their audience. Just minutes from 121, 183 and DFW airport, the Windsong home puts DFW at your fingertips. Come see what Bedford and the Windsong home has to offer you!
For sale
$399,000
3701 Windsong Ln, Bedford, TX 76021
3beds
2,194sqft
Single Family Residence
Built in 1982
8,581 Square Feet Lot
$393,300 Zestimate®
$182/sqft
$-- HOA
What's special
Three bedroom homeGranite countersUpdated wet barOversized corner lotMature treesBeautiful clean cabinetsClean subway tile
- 10 days
- 509
- 28
Likely to sell faster than
Zillow last checked:
Listing updated:
Listed by:
Mark Thomas 0704301 817-416-7319,
Silver Keys Realty 817-416-7319
Source: NTREIS,MLS#: 21385149
Facts & features
Interior
Bedrooms & bathrooms
- Bedrooms: 3
- Bathrooms: 3
- Full bathrooms: 2
- 1/2 bathrooms: 1
Primary bedroom
- Level: First
- Dimensions: 16 x 25
Bedroom
- Level: First
- Dimensions: 10 x 11
Bedroom
- Level: First
- Dimensions: 10 x 11
Living room
- Level: First
- Dimensions: 13 x 17
Appliances
- Included: Electric Cooktop, Electric Oven, Disposal
Features
- Granite Counters, Wired for Data
- Has basement: No
- Number of fireplaces: 1
- Fireplace features: Gas, Gas Log
Interior area
- Total interior livable area: 2,194 sqft
Video & virtual tour
Property
Parking
- Total spaces: 2
- Parking features: Door-Multi
- Attached garage spaces: 2
Features
- Levels: One
- Stories: 1
- Pool features: None
Lot
- Size: 8,581 Square Feet
Details
- Parcel number: 00670448
Construction
Type & style
- Home type: SingleFamily
- Architectural style: Detached
- Property subtype: Single Family Residence
Condition
- Year built: 1982
Utilities & green energy
- Sewer: Public Sewer
- Water: Public
- Utilities for property: Sewer Available, Water Available
Community & HOA
Community
- Subdivision: Cross Timbers Add
HOA
- Has HOA: No
Location
- Region: Bedford
Financial & listing details
- Price per square foot: $182/sqft
- Tax assessed value: $388,879
- Annual tax amount: $7,850
- Date on market: 10/9/2026
- Cumulative days on market: 11 days
- Exclusions: Items in garage and shed
Estimated market value
$393,300
$374,000 - $413,000
$2,610/mo
Price history
| Date | Event | Price |
|---|---|---|
| 10/14/2026 | Listed for sale | $399,000$182/sqft |
Source: NTREIS #21385149 Report a problem | ||
| 10/11/2026 | Contingent | $399,000$182/sqft |
Source: NTREIS #21385149 Report a problem | ||
| 10/9/2026 | Listed for sale | $399,000+27.9%$182/sqft |
Source: NTREIS #21385149 Report a problem | ||
| 4/23/2021 | Pending sale | $312,000$142/sqft |
Source: NTREIS #14554956 Report a problem | ||
| 4/17/2021 | Listed for sale | $312,000+56.1%$142/sqft |
Source: NTREIS #14554956 Report a problem | ||
| 6/10/2014 | Sold | -- |
Source: Agent Provided Report a problem | ||
| 6/7/2014 | Pending sale | $199,900$91/sqft |
Source: DRO Management II, LLC #12128350 Report a problem | ||
| 4/23/2014 | Listed for sale | $199,900$91/sqft |
Source: DRO Management II, LLC #12128350 Report a problem | ||
Public tax history
| Year | Property taxes | Tax assessment |
|---|---|---|
| 2025 | $7,850 +3.7% | $388,879 |
| 2024 | $7,571 -5.9% | $388,879 -7.3% |
| 2023 | $8,047 +17.9% | $419,568 +34.3% |
| 2022 | $6,824 -2.2% | $312,436 -3.4% |
| 2021 | $6,974 +7.8% | $323,505 +11.6% |
| 2020 | $6,469 +1.3% | $289,871 -3.7% |
| 2019 | $6,388 +35.7% | $301,147 +16.6% |
| 2018 | $4,708 -10.1% | $258,239 +4.8% |
| 2017 | $5,235 +9.8% | $246,403 +15.5% |
| 2016 | $4,768 +14.3% | $213,421 +7.9% |
| 2015 | $4,170 | $197,729 +11.7% |
| 2014 | $4,170 | $177,000 |
| 2013 | -- | $177,000 -2.2% |
| 2012 | -- | $181,000 |
| 2011 | -- | $181,000 +4% |
| 2010 | -- | $174,000 |
| 2009 | -- | $174,000 -1.8% |
| 2008 | -- | $177,200 +5% |
| 2007 | -- | $168,700 +8.7% |
| 2006 | -- | $155,200 |
| 2005 | -- | $155,200 |
| 2004 | -- | $155,200 +5.3% |
| 2003 | -- | $147,400 +3.4% |
| 2002 | -- | $142,600 +7.6% |
| 2001 | -- | $132,500 +10% |
| 2000 | -- | $120,400 |
Find assessor info on the county website
Monthly payment
Est. payment
Payment breakdown
Explore the cost of this home by adjusting the details. Changes won't be saved.Climate risks
Neighborhood: 76021
Nearby schools
Schools provided by the listing agent
- Elementary: Spring Garden
- Middle: Harwood
- High: Trinity
- District: Hurst-Euless-Bedford ISD
Source: NTREIS. This data may not be complete. We recommend contacting the local school district to confirm school assignments for this home.

Similar homes
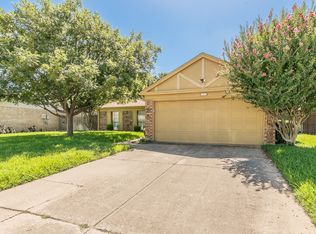
- $--3 bd2 ba1.6k sqft1120 Belle St, Bedford, TX 76022Auction
 Auction.com 1
- $385,0004 bd4 ba2.2k sqft1604 Brookhaven Cir, Bedford, TX 76022For Sale
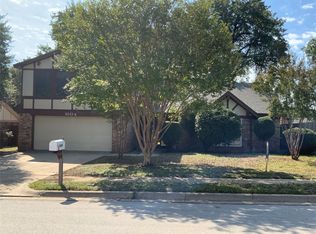 MLS ID #21405492, Terry Tremaine. NTREIS
- $449,9004 bd2 ba2.1k sqft1317 Wade Dr, Bedford, TX 76022For Sale
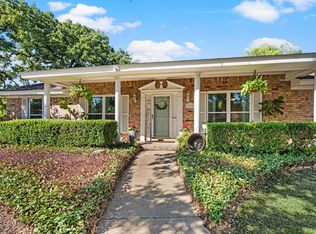 MLS ID #21389347, Laurie Wall. NTREIS
- $468,0003 bd3 ba2k sqft506 Caraway Ln, Euless, TX 76039For Sale
 MLS ID #21408673, Richard Reissler. NTREIS
