Skip main navigation
Under contract
  • Price cut: $5K (7/3)
    $440,000

    7700 Buccaneer Cir, Arlington, TX 76016

    4beds
    2,827sqft
    : 
    Loading
    Get pre-qualified
    Single Family Residence
    Built in 2000
    8,232 Square Feet Lot
    $434,600 Zestimate®
    $156/sqft
    $47/mo HOA

    What's special

    Open floor planStunning curb appealAbundant natural lightFormal dining areaPrivate officeBeautiful corner lotFully updated smart home
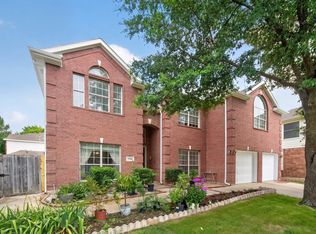
    WELCOME HOME ... CHECK OUT this gorgeous 4-bedroom, 2.5-bath home with 2 Living areas, Office and Gameroom that is packed with features you will absolutely love. Sitting on a beautiful corner lot with stunning curb appeal, this property checks all the boxes. Step inside and you're greeted by a grand layout with vaulted ceilings, a formal living room, formal dining area, and a private office. The open floor plan and abundant natural light keeps everything flowing and feeling super spacious throughout. The island kitchen is a real showstopper with updated stainless steel appliances, including a double wall oven, dishwasher, and refrigerator, all WiFi ENABLED APPLIANCES you have the option of controlling remotely, to let you start dinner or manage chores before you get home. Plus, you'll have loads of counter space and storage to keep everything organized. The Breakfast Nook provides access to the back covered patio and is open to the Kitchen and Living Room. The Living Room, anchored by a gas fireplace, will easily accommodate all your furniture needs. The first floor Primary Bedroom suite is a true retreat featuring dual sinks, a separate shower, garden tub, and a huge 7 by 10 ft walk in closet. A separate Laundry Room, and convenient Half Bath round out the first floor. Heading upstairs, you'll find three large bedrooms, full bathroom and a fun gameroom loft area. Here's where it gets even better. THIS IS A FULLY UPDATED SMART HOME with smart light switches, dual-zone smart thermostats, smart smoke and CO2 detectors, smart locks, and a doorbell camera. Everything's already set up for you to manage quickly and easily. Outside, the large covered back patio and beautifully landscaped yard with mature trees are ideal for relaxing or entertaining. You're just a few minutes from Lake Arlington and tranquil community dock and park. Easy highway access for commuting. Abundant shopping and entertainment areas just minutes away.
    87 days
    |
    601
    |
    48
    |

    Zillow last checked:

    Listing updated:

    Listed by:

    Gina Floyd 0518117 817-460-6011,

    Hogan Park Realtors 817-460-6011

    Source: NTREIS,MLS#: 21241794

      Facts & features

      Interior

      Bedrooms & bathrooms
      • Bedrooms: 4
      • Bathrooms: 3
      • Full bathrooms: 2
      • 1/2 bathrooms: 1
      Primary bedroom
      • Features: Dual Sinks, En Suite Bathroom, Garden Tub/Roman Tub, Separate Shower, Walk-In Closet(s)
      • Level: First
      • Dimensions: 18 x 14
      Bedroom
      • Level: Second
      • Dimensions: 11 x 12
      Bedroom
      • Level: Second
      • Dimensions: 12 x 16
      Bedroom
      • Level: Second
      • Dimensions: 14 x 16
      Primary bathroom
      • Level: First
      • Dimensions: 10 x 13
      Breakfast room nook
      • Level: First
      • Dimensions: 12 x 8
      Dining room
      • Level: First
      • Dimensions: 12 x 11
      Family room
      • Features: Fireplace
      • Level: First
      • Dimensions: 18 x 18
      Other
      • Level: Second
      • Dimensions: 10 x 4
      Half bath
      • Level: First
      • Dimensions: 6 x 6
      Kitchen
      • Features: Built-in Features, Granite Counters, Kitchen Island, Walk-In Pantry
      • Level: First
      • Dimensions: 12 x 14
      Laundry
      • Level: First
      • Dimensions: 5 x 6
      Living room
      • Level: First
      • Dimensions: 13 x 11
      Loft
      • Level: Second
      • Dimensions: 23 x 18
      Office
      • Level: First
      • Dimensions: 12 x 10
      Heating
      • Natural Gas
      Cooling
      • Central Air, Ceiling Fan(s), Electric
      Appliances
      • Included: Some Gas Appliances, Double Oven, Dishwasher, Electric Oven, Gas Cooktop, Disposal, Gas Water Heater, Microwave, Plumbed For Gas, Refrigerator
      • Laundry: Washer Hookup, Dryer Hookup
      Features
      • Decorative/Designer Lighting Fixtures, High Speed Internet, Kitchen Island, Loft, Cable TV, Vaulted Ceiling(s)
      • Flooring: Carpet, Ceramic Tile, Laminate
      • Windows: Window Coverings
      • Has basement: No
      • Number of fireplaces: 1
      • Fireplace features: Gas Log, Gas Starter
      Interior area
      • Total interior livable area: 2,827 sqft
      Video & virtual tour

      Property

      Parking
      • Total spaces: 2
      • Parking features: Door-Multi, Garage Faces Front, Garage, Garage Door Opener
      • Attached garage spaces: 2
      Features
      • Levels: Two
      • Stories: 2
      • Patio & porch: Covered
      • Exterior features: Rain Gutters
      • Pool features: None
      • Fencing: Wood
      Lot
      • Size: 8,232 Square Feet
      • Features: Back Yard, Corner Lot, Lawn, Landscaped, Subdivision, Sprinkler System, Few Trees
      Details
      • Parcel number: 07351488

      Construction

      Type & style
      • Home type: SingleFamily
      • Architectural style: Traditional,Detached
      • Property subtype: Single Family Residence
      Materials
      • Brick
      • Foundation: Slab
      • Roof: Composition
      Condition
      • Year built: 2000

      Utilities & green energy

      • Sewer: Public Sewer
      • Water: Public
      • Utilities for property: Electricity Connected, Natural Gas Available, Sewer Available, Separate Meters, Water Available, Cable Available

      Community & HOA

      Community
      • Features: Curbs, Sidewalks
      • Security: Carbon Monoxide Detector(s), Smoke Detector(s)
      • Subdivision: Waterfront Enchanted Bay Arl
      HOA
      • Has HOA: Yes
      • Services included: All Facilities
      • HOA fee: $141 quarterly
      • HOA name: Principle Management Group
      • HOA phone: 888-368-4030
      Location
      • Region: Arlington

      Financial & listing details

      • Price per square foot: $156/sqft
      • Tax assessed value: $380,597
      • Annual tax amount: $8,321
      • Date on market: 4/17/2026
      • Cumulative days on market: 88 days
      • Listing terms: Cash,Conventional,FHA,Texas Vet,VA Loan

        Estimated market value

        $434,600

        $413,000 - $456,000

        $2,926/mo

        Price history

        DateEventPrice
        7/8/2026Contingent$440,000$156/sqft
        Source: NTREIS #21241794 Report a problem
        7/3/2026Price change$440,000-1.1%$156/sqft
        Source: NTREIS #21241794 Report a problem
        4/17/2026Listed for sale$445,000+48.3%$157/sqft
        Source: NTREIS #21241794 Report a problem
        6/21/2023Listing removed--
        Source: Zillow Rentals Report a problem
        6/15/2023Listed for rent$3,100$1/sqft
        Source: Zillow Rentals Report a problem
        1/3/2020Sold--
        Source: Agent Provided Report a problem
        12/16/2019Pending sale$300,000$106/sqft
        Source: Keller Williams Arlington #14215517 Report a problem
        12/4/2019Listed for sale$300,000$106/sqft
        Source: Keller Williams Arlington #14215517 Report a problem
        11/20/2019Pending sale$300,000$106/sqft
        Source: Keller Williams Arlington #14215517 Report a problem
        11/8/2019Listed for sale$300,000$106/sqft
        Source: Keller Williams Arlington #14215517 Report a problem

        Public tax history

        YearProperty taxesTax assessment
        2025-- $380,597
        2024-- $380,597 -5.2%
        2023$6,103 -13.6%$401,505 +13%
        2022$7,061 +4.3%$355,349 +22%
        2021$6,768 +13.6%$291,286 +14.3%
        2020$5,958 +0.1%$254,871 -3.1%
        2019$5,951 -1.9%$262,982 +1.4%
        2018$6,067 +9.8%$259,380 +10%
        2017$5,527 +3.1%$235,800 +4.6%
        2016$5,359 +9.2%$225,333 +7%
        2015$4,907 $210,604 +2.4%
        2014$4,907 $205,700 +11.1%
        2013-- $185,200 +0.9%
        2012-- $183,500
        2011-- $183,500 +5.8%
        2010-- $173,500 -12.8%
        2009-- $199,000
        2008-- $199,000
        2007-- $199,000 -5.9%
        2006-- $211,400
        2005-- $211,400
        2004-- $211,400 -5.9%
        2003-- $224,600 +1%
        2002-- $222,300 +23.6%
        2001-- $179,800 +542.1%
        2000-- $28,000
        Find assessor info on the county website

        Monthly payment

        Est. payment

        Payment breakdown

        Explore the cost of this home by adjusting the details. Changes won't be saved.
        All calculations are estimates and provided by Zillow, Inc. for informational purposes only. Actual amounts may vary.
        HOA fees may include property taxes on listings classified as Co-Ops. Contact the listing agent and/or owner for fee details.
        Mortgage interest rates are dependent on a number of factors, including credit score, down payment, and repayment length. Interest rate data provided by Zillow Group Marketplace, Inc. as of 1/1/1970 from various mortgage lenders with which we have lead or other similar arrangements; the Estimated Payment is an average of those rates.
        See how much you could borrow to make a competitive offer.

        Climate risks

        Neighborhood: West

        Getting around

        12 / 100
        Car-Dependent
        24 / 100
        Somewhat Bikeable

        Nearby schools

        GreatSchools rating
        Schools provided by the listing agent
        • Elementary: Miller
        • Middle: Young
        • High: Martin
        • District: Arlington ISD

        Source: NTREIS. This data may not be complete. We recommend contacting the local school district to confirm school assignments for this home.

        A local agent can set up tours, give advice and negotiate with sellers.

        Browse local experts

        Similar homes