Tucked away on an oversized cul-de-sac lot in the established Overland Stage Estates neighborhood and zoned to Martin High School, this well-maintained home combines a functional floor plan with a location that’s hard to beat. Offering three bedrooms, two bathrooms, and multiple living areas, there’s plenty of space for everyday living, working from home, or entertaining family and friends.
The kitchen features granite countertops, a tumbled marble backsplash, and updated appliances. The inviting living room is anchored by a brick fireplace and filled with natural light, creating a warm and comfortable gathering space.
Outside, the oversized lot provides mature trees, established landscaping, and a spacious backyard with plenty of room for entertaining, gardening, play, or even adding a pool. A large backyard storage building provides valuable additional storage space, while the new roof installed in 2026 adds lasting value and peace of mind for the next owner.
Conveniently located just minutes from I-20, The Parks Mall, Arlington Highlands, restaurants, and everyday shopping, this home offers the charm of an established neighborhood with easy access to everything Arlington has to offer.
For sale
$309,900
5716 Tumbleweed Ct, Arlington, TX 76017
3beds
1,981sqft
:
Get pre-qualified$2,302/mo
Single Family Residence
Built in 1976
0.38 Acres Lot
$302,300 Zestimate®
$156/sqft
$-- HOA
What's special
Brick fireplaceSpacious backyardUpdated appliancesFilled with natural lightFunctional floor planThree bedroomsTwo bathrooms
- 22 hours |
- 297 |
- 38 |
Zillow last checked:
Listing updated:
Listed by:
Bruce Casburn 0243022 817-441-7323,
Exodus Real Estate 817-441-7323
Source: NTREIS,MLS#: 21330523
Facts & features
Interior
Bedrooms & bathrooms
- Bedrooms: 3
- Bathrooms: 2
- Full bathrooms: 2
Primary bedroom
- Features: Walk-In Closet(s)
- Level: First
- Dimensions: 15 x 12
Bedroom
- Level: Second
- Dimensions: 16 x 12
Bedroom
- Level: Second
- Dimensions: 10 x 10
Bedroom
- Level: Second
- Dimensions: 12 x 10
Kitchen
- Features: Breakfast Bar, Eat-in Kitchen, Granite Counters
- Level: First
- Dimensions: 10 x 8
Living room
- Level: First
- Dimensions: 20 x 18
Living room
- Level: First
- Dimensions: 19 x 14
Utility room
- Level: First
- Dimensions: 8 x 5
Heating
- Natural Gas
Cooling
- Central Air, Ceiling Fan(s)
Appliances
- Included: Some Gas Appliances, Dishwasher, Disposal, Gas Oven, Gas Water Heater, Microwave, Plumbed For Gas
- Laundry: Washer Hookup, Electric Dryer Hookup, Laundry in Utility Room
Features
- Granite Counters, Cable TV, Walk-In Closet(s)
- Flooring: Carpet, Ceramic Tile, Luxury Vinyl Plank
- Windows: Window Coverings
- Has basement: No
- Number of fireplaces: 1
- Fireplace features: Gas Log, Masonry, Wood Burning
Interior area
- Total interior livable area: 1,981 sqft
Video & virtual tour
Property
Parking
- Parking features: Driveway
Features
- Levels: Two
- Stories: 2
- Patio & porch: Covered, Front Porch
- Pool features: None
- Fencing: Wood
Lot
- Size: 0.38 Acres
- Features: Subdivision
- Residential vegetation: Partially Wooded
Details
- Parcel number: 02081431
Construction
Type & style
- Home type: SingleFamily
- Architectural style: A-Frame,Traditional,Detached
- Property subtype: Single Family Residence
Materials
- Brick
- Foundation: Slab
- Roof: Composition
Condition
- Year built: 1976
Utilities & green energy
- Sewer: Public Sewer
- Water: Public
- Utilities for property: Natural Gas Available, Sewer Available, Separate Meters, Water Available, Cable Available
Green energy
- Energy efficient items: HVAC
Community & HOA
Community
- Security: Security System Owned, Security System
- Subdivision: Overland Stage Estates
HOA
- Has HOA: No
Location
- Region: Arlington
Financial & listing details
- Price per square foot: $156/sqft
- Tax assessed value: $312,634
- Annual tax amount: $6,835
- Date on market: 7/23/2026
- Listing terms: Cash,Conventional,FHA,Texas Vet,VA Loan
Estimated market value
$302,300
$287,000 - $317,000
$2,249/mo
Price history
| Date | Event | Price |
|---|---|---|
| 7/23/2026 | Listed for sale | $309,900+148.6%$156/sqft |
Source: NTREIS #21330523 Report a problem | ||
| 10/16/2014 | Listing removed | $1,450$1/sqft |
Source: EXODUS REAL ESTATE #13033565 Report a problem | ||
| 10/11/2014 | Listed for rent | $1,450$1/sqft |
Source: EXODUS REAL ESTATE #13033565 Report a problem | ||
| 9/26/2014 | Sold | -- |
Source: Agent Provided Report a problem | ||
| 8/20/2014 | Price change | $124,650-10%$63/sqft |
Source: Capital Real Estate #12136991 Report a problem | ||
| 6/7/2014 | Pending sale | $138,500$70/sqft |
Source: Capital Real Estate #12136991 Report a problem | ||
| 5/7/2014 | Listed for sale | $138,500-7.6%$70/sqft |
Source: Capital Real Estate #12136991 Report a problem | ||
| 5/12/2010 | Sold | -- |
Source: Agent Provided Report a problem | ||
| 3/20/2010 | Listed for sale | $149,900+7.1%$76/sqft |
Source: Realtour #11368050 Report a problem | ||
| 5/1/2008 | Sold | -- |
Source: Agent Provided Report a problem | ||
| 2/1/2008 | Listed for sale | $139,900$71/sqft |
Source: NCI Report a problem | ||
Public tax history
| Year | Property taxes | Tax assessment |
|---|---|---|
| 2025 | $4,686 -8.4% | $312,634 |
| 2024 | $5,117 -2.2% | $312,634 +0.9% |
| 2023 | $5,231 -17.5% | $309,914 +12.7% |
| 2022 | $6,338 +12.3% | $275,032 +25% |
| 2021 | $5,641 | $220,000 +8.9% |
| 2020 | -- | $202,062 |
| 2019 | $5,074 +25.2% | $202,062 +29.5% |
| 2018 | $4,053 -0.7% | $156,000 |
| 2017 | $4,082 -2.9% | $156,000 -1.2% |
| 2016 | $4,204 +10.4% | $157,954 +33.8% |
| 2015 | $3,809 | $118,021 -18.3% |
| 2014 | $3,809 | $144,400 +5.9% |
| 2013 | -- | $136,400 +0.8% |
| 2012 | -- | $135,300 +3.8% |
| 2011 | -- | $130,300 -0.4% |
| 2010 | -- | $130,800 -5.6% |
| 2009 | -- | $138,600 +10.5% |
| 2008 | -- | $125,400 |
| 2007 | -- | $125,400 |
| 2006 | -- | $125,400 +5.6% |
| 2005 | -- | $118,700 |
| 2004 | -- | $118,700 |
| 2003 | -- | $118,700 +3.9% |
| 2002 | -- | $114,200 +26.2% |
| 2001 | -- | $90,500 +8.6% |
| 2000 | -- | $83,300 |
Find assessor info on the county website
Monthly payment
Est. payment
Payment breakdown
Explore the cost of this home by adjusting the details. Changes won't be saved.Climate risks
Neighborhood: Southwest
Nearby schools
GreatSchools rating
- 8/10Moore Elementary SchoolGrades: PK-6Distance: 1.9 mi
- 6/10Boles Junior High SchoolGrades: 7-8Distance: 1.7 mi
- 6/10Martin High SchoolGrades: 9-12Distance: 1.3 mi
Schools provided by the listing agent
- Elementary: Corey
- Middle: Boles
- High: Martin
- District: Arlington ISD
Source: NTREIS. This data may not be complete. We recommend contacting the local school district to confirm school assignments for this home.
- $310,2003 bd2 ba1.6k sqft5718 Tumbleweed Ct, Arlington, TX 76017Off Market
- $--4 bd2 ba1.9k sqft5714 Tumbleweed Ct, Arlington, TX 76017Sold
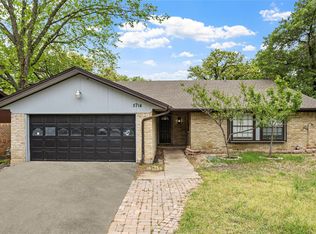
- $308,3003 bd2 ba1.7k sqft5721 Stage Line Ct, Arlington, TX 76017Off Market
- $305,1003 bd2 ba1.5k sqft4709 Ridgeline Dr, Arlington, TX 76017Off Market
- $--3 bd2 ba1.6k sqft5719 Stage Line Ct, Arlington, TX 76017Sold
- $--3 bd2 ba1.9k sqft4707 Ridgeline Dr, Arlington, TX 76017Sold
- $348,5003 bd2 ba1.7k sqft4711 Ridgeline Dr, Arlington, TX 76017Off Market
- $288,8003 bd2 ba1.6k sqft5717 Tumbleweed Ct, Arlington, TX 76017Off Market
A local agent can set up tours, give advice and negotiate with sellers.
Similar homes
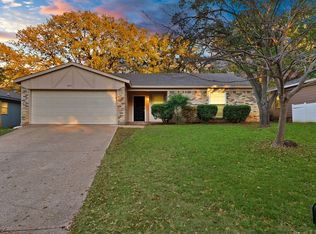
- $277,5003 bd2 ba1.5k sqft4807 Crestmont Ct, Arlington, TX 76017For Sale
 MLS ID #21333486, Tony Salinas. NTREIS
 - $310,0003 bd2 ba1.8k sqft4715 Ridgeline Dr, Arlington, TX 76017For Sale
 MLS ID #21301166, Stephanie Lomme. NTREIS
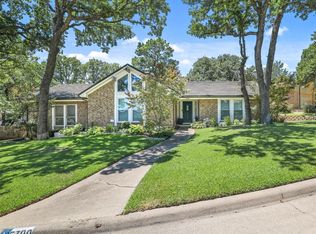
 - $349,9003 bd2 ba1.8k sqft5700 Stage Line Dr, Arlington, TX 76017For Sale
 MLS ID #21328813, Wendy Vo. NTREIS
 - $349,0004 bd2 ba1.7k sqft4404 Oak Brook Ct, Arlington, TX 76016For Sale
 MLS ID #21329826, Natalie Noto. NTREIS
 - $320,0003 bd3 ba1.8k sqft5715 Trail Crest Dr, Arlington, TX 76017For SaleMLS ID #21237631, Sarah Padgett. NTREIS
- $320,0004 bd3 ba2.2k sqft6703 Forestview Dr, Arlington, TX 76016For SaleMLS ID #21325238, Ayla Sanders. NTREIS
- $319,0003 bd2 ba1.7k sqft3410 Sheridan Ct, Arlington, TX 76017For SaleMLS ID #21320116, Robert Koch. NTREIS
- $282,0004 bd2 ba1.7k sqft3906 San Luis Ct, Arlington, TX 76016For SaleMLS ID #21339414, Angela Culpepper. NTREIS
- $325,0004 bd3 ba2.5k sqft6810 High Country Trl, Arlington, TX 76016For SaleMLS ID #21326836, Amy Merritt. NTREIS
- $350,0003 bd2 ba1.6k sqft3919 San Miguel Ct, Arlington, TX 76016For SaleMLS ID #21338820, Lily Tran. NTREIS
- $--3 bd2 ba2k sqft3811 Melstone Dr, Arlington, TX 76016AuctionAuction.com 2
- $330,0003 bd2 ba2.5k sqft4907 Sagebrush Ct, Arlington, TX 76017For SaleMLS ID #21134936, Erica Guest. NTREIS
- $305,0004 bd2 ba1.6k sqft6705 Greenfield Dr, Arlington, TX 76016For SaleMLS ID #21335200, Celia Montano. NTREIS
- $347,5004 bd2 ba1.9k sqft5707 Trail Crest Dr, Arlington, TX 76017For SaleMLS ID #21247902, Angela Carney. NTREIS
- $--3 bd2 ba1.8k sqft4721 Woodfield Dr, Arlington, TX 76016AuctionAuction.com 2
- $300,0003 bd2 ba1.7k sqft3619 Ceran Dr, Arlington, TX 76016For SaleMLS ID #21325892, Derek Partain. NTREIS
- $285,0003 bd2 ba1.2k sqft5017 Santa Fe Ct, Arlington, TX 76017For SaleMLS ID #21261321, Sara Drehobl. NTREIS
- $279,9003 bd2 ba1.2k sqft4804 Lemondrop Ct, Arlington, TX 76017For SaleMLS ID #21328120, Beth Kelly. NTREIS
- $334,5004 bd2 ba2.2k sqft4610 Bellefontaine Ct, Arlington, TX 76017For SaleMLS ID #21240242, Aaron Jistel. NTREIS
- $334,0003 bd2 ba1.6k sqft4908 Oldfield Dr, Arlington, TX 76016For SaleMLS ID #21327692, Noel Rendon. NTREIS
