Discover the space, flexibility, and potential you’ve been searching for in this 4-bedroom, 2.5-bath home offering over 2,000 square feet in the desirable Lake Arlington area of Southwest Arlington.
Lovingly maintained by its original owner, this home is hitting the market for the first time in over 40 years. Opportunities like this are rare, offering the perfect combination of space, recent updates, and the chance to make a well-cared-for home your own in one of Southwest Arlington’s most established neighborhoods.
Designed with both functionality and entertaining in mind, the versatile floor plan features multiple living and gathering spaces, including a spacious family room with a wet bar, a separate living room, a formal dining room, and a breakfast nook just off the kitchen. The private primary suite includes an ensuite bath and walk-in closet, while three additional bedrooms offer flexibility for guests, a home office, hobbies, or additional living needs.
Located near beautiful Lake Arlington, this home offers easy access to parks, walking trails, boating, fishing, shopping, dining, and top-rated Martin High School. Enjoy the charm of an established neighborhood with mature trees, larger lots, and convenient access to I-20, Fort Worth, and all that Arlington has to offer.
*THIS HOME INCLUDES A HOME WARRANTY*
Photos Coming Soon
For sale
Price cut: $500 (8/19)
$319,500
6703 Forestview Dr, Arlington, TX 76016
4beds
2,211sqft
Single Family Residence
Built in 1979
7,318 Square Feet Lot
$316,600 Zestimate®
$145/sqft
$-- HOA
What's special
Larger lotsFormal dining roomVersatile floor plan
- 79 days
- 338
- 22
Zillow last checked:
Listing updated:
Listed by:
Ayla Sanders 0764866 817-654-3737,
Ebby Halliday, REALTORS 817-654-3737
Source: NTREIS,MLS#: 21325238
Facts & features
Interior
Bedrooms & bathrooms
- Bedrooms: 4
- Bathrooms: 3
- Full bathrooms: 2
- 1/2 bathrooms: 1
Primary bedroom
- Features: Ceiling Fan(s), En Suite Bathroom
- Level: First
- Dimensions: 16 x 13
Bedroom
- Level: First
- Dimensions: 13 x 9
Bedroom
- Level: First
- Dimensions: 11 x 10
Bedroom
- Level: First
- Dimensions: 10 x 10
Breakfast room nook
- Level: First
- Dimensions: 8 x 11
Family room
- Level: First
- Dimensions: 17 x 15
Living room
- Features: Ceiling Fan(s), Fireplace
- Level: First
- Dimensions: 17 x 14
Appliances
- Included: Electric Cooktop, Electric Oven
Features
- Built-in Features, Chandelier, Dry Bar, Pantry, Vaulted Ceiling(s), Walk-In Closet(s)
- Flooring: Carpet, Linoleum
- Has basement: No
- Number of fireplaces: 1
- Fireplace features: Family Room, Masonry
Interior area
- Total interior livable area: 2,211 sqft
Video & virtual tour
Property
Parking
- Total spaces: 2
- Parking features: Door-Multi, Driveway, Garage Faces Front, Garage
- Attached garage spaces: 2
Accessibility
- Accessibility features: Accessible Entrance
Features
- Levels: One
- Stories: 1
- Pool features: None
Lot
- Size: 7,318 Square Feet
Details
- Parcel number: 03607305
Construction
Type & style
- Home type: SingleFamily
- Architectural style: Detached
- Property subtype: Single Family Residence
Materials
- Foundation: Slab
- Roof: Composition
Condition
- Year built: 1979
Utilities & green energy
- Sewer: Public Sewer
- Utilities for property: Electricity Available, Sewer Available, See Remarks
Community & HOA
Community
- Features: Curbs, Other, Sidewalks
- Subdivision: Woodfield Add
HOA
- Has HOA: No
Location
- Region: Arlington
Financial & listing details
- Price per square foot: $145/sqft
- Tax assessed value: $312,987
- Annual tax amount: $6,842
- Date on market: 7/22/2026
- Cumulative days on market: 79 days
Estimated market value
$316,600
$301,000 - $332,000
$2,507/mo
Price history
| Date | Event | Price |
|---|---|---|
| 8/19/2026 | Price change | $319,500-0.2%$145/sqft |
Source: NTREIS #21325238 Report a problem | ||
| 7/22/2026 | Listed for sale | $320,000$145/sqft |
Source: NTREIS #21325238 Report a problem | ||
Public tax history
| Year | Property taxes | Tax assessment |
|---|---|---|
| 2025 | $869 +0.3% | $312,987 |
| 2024 | $866 -59.2% | $312,987 -4.2% |
| 2023 | $2,123 -2.8% | $326,735 +15.8% |
| 2022 | $2,184 +2.3% | $282,189 +15.9% |
| 2021 | $2,135 +2.1% | $243,461 +15.4% |
| 2020 | $2,091 +1.9% | $210,935 -2.8% |
| 2019 | $2,051 +1.8% | $216,902 +33.9% |
| 2018 | $2,015 +1.7% | $161,983 -9.3% |
| 2017 | $1,982 +1.4% | $178,642 +13.9% |
| 2016 | $1,955 -3% | $156,841 +28.9% |
| 2015 | $2,016 | $121,700 |
| 2014 | $2,016 | $121,700 +9% |
| 2013 | -- | $111,700 +0.4% |
| 2012 | -- | $111,200 |
| 2011 | -- | $111,200 -0.4% |
| 2010 | -- | $111,700 -6.8% |
| 2009 | -- | $119,800 |
| 2008 | -- | $119,800 -2.4% |
| 2007 | -- | $122,800 |
| 2006 | -- | $122,800 +8.8% |
| 2005 | -- | $112,900 |
| 2004 | -- | $112,900 |
| 2003 | -- | $112,900 +3.8% |
| 2002 | -- | $108,800 +10.1% |
| 2001 | -- | $98,800 +10.3% |
| 2000 | -- | $89,600 |
Find assessor info on the county website
Monthly payment
Est. payment
Payment breakdown
Explore the cost of this home by adjusting the details. Changes won't be saved.Climate risks
Neighborhood: West
Nearby schools
Schools provided by the listing agent
- Elementary: Miller
- Middle: Young
- High: Martin
- District: Arlington ISD
Source: NTREIS. This data may not be complete. We recommend contacting the local school district to confirm school assignments for this home.
Similar homes
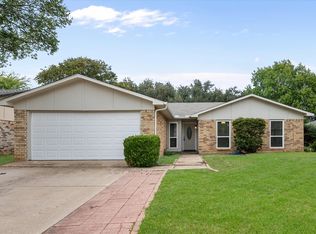
- $365,0003 bd2 ba1.8k sqft4805 Bonneville Dr, Arlington, TX 76016For Sale
 MLS ID #21391522, Blaine Hanson. NTREIS
 - $310,5003 bd2 ba1.8k sqft5505 Oak Brook Rd, Arlington, TX 76016For Sale
 MLS ID #21380121, Steve Koleno. NTREIS
 - $274,9003 bd2 ba1.4k sqft7116 Blackberry Dr, Arlington, TX 76016For Sale
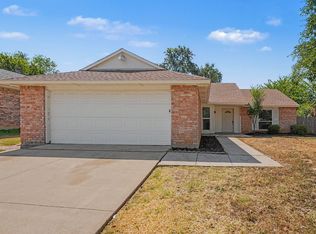 MLS ID #21373471, Lynette Thomas. NTREIS
 - $315,0004 bd2 ba1.5k sqft2507 Jewell Dr, Arlington, TX 76016For Sale
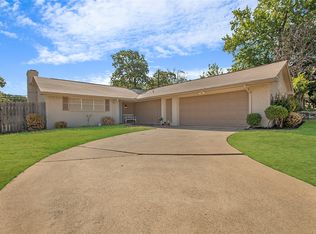 MLS ID #21322410, Jonathon Barrientos. NTREIS
