
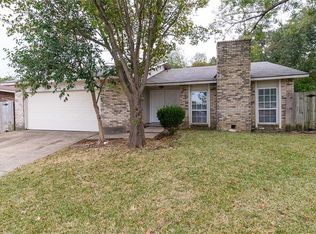
This is the fixer upper you are looking for! Popular floorplan? Check! Large cul-de-sac lot? Check! Mature trees? Check! This home needs more love than a Cowboys fan in January. Located in the Woodfield Add subdivision, this property offers approximately 1,911 square feet with 3 bedrooms, 2 bathrooms, multiple living areas, and a 2-car garage. The home features a functional layout with large common spaces, fireplace, covered rear patio, mature trees, and a private backyard setting backing to wooded surroundings. Major mechanical systems including the HVAC system and water heater were replaced in 2019, providing a strong starting point for renovation. The property requires significant repairs and cosmetic updating but offers substantial upside potential for investors, flippers, landlords, or owner-occupants seeking to customize a home in a desirable location. Evidence of settling, and the roof needs repairs or replacement. Conveniently located near Interstate 20, shopping, dining, parks, and entertainment venues throughout Arlington. The surrounding area contains established homes with ongoing renovation activity and strong long-term ownership trends. This property presents an opportunity to add value through repairs and modernization while benefiting from the location, mature neighborhood setting, and larger lot characteristics not commonly found in newer subdivisions. CASH ONLY.
For sale
Price cut: $10K (9/29)
$205,000
6610 High Country Trl, Arlington, TX 76016
3beds
1,911sqft
Single Family Residence
Built in 1979
5,619 Square Feet Lot
$203,600 Zestimate®
$107/sqft
$-- HOA
What's special
Large cul-de-sac lotCovered rear patioMature trees
- 127 days
- 1,982
- 252
Zillow last checked:
Listing updated:
Listed by:
Chad Joyce 0508405 214-450-7856,
Aplomb Real Estate 214-450-7856
Source: NTREIS,MLS#: 21285888
Facts & features
Interior
Bedrooms & bathrooms
- Bedrooms: 3
- Bathrooms: 2
- Full bathrooms: 2
Primary bedroom
- Features: Ceiling Fan(s), En Suite Bathroom, Walk-In Closet(s)
- Level: First
- Dimensions: 19 x 14
Bedroom
- Level: First
- Dimensions: 11 x 11
Bedroom
- Level: First
- Dimensions: 11 x 11
Dining room
- Level: First
- Dimensions: 14 x 10
Family room
- Features: Ceiling Fan(s), Fireplace
- Level: First
- Dimensions: 15 x 18
Kitchen
- Features: Granite Counters
- Level: First
- Dimensions: 15 x 11
Laundry
- Level: First
- Dimensions: 6 x 3
Living room
- Level: First
- Dimensions: 22 x 13
Heating
- Central, Electric
Cooling
- Central Air, Ceiling Fan(s), Electric
Appliances
- Included: Dishwasher, Electric Cooktop, Electric Oven, Disposal, Refrigerator
Features
- Decorative/Designer Lighting Fixtures, Granite Counters, High Speed Internet, Cable TV, Walk-In Closet(s)
- Has basement: No
- Number of fireplaces: 1
- Fireplace features: Wood Burning
Interior area
- Total interior livable area: 1,911 sqft
Video & virtual tour
Property
Parking
- Total spaces: 2
- Parking features: Concrete, Door-Multi, Driveway, Garage Faces Front, Garage, Garage Door Opener, Inside Entrance, Kitchen Level
- Attached garage spaces: 2
Features
- Levels: One
- Stories: 1
- Pool features: None
Lot
- Size: 5,619 Square Feet
Details
- Parcel number: 03605825
Construction
Type & style
- Home type: SingleFamily
- Architectural style: Traditional,Detached
- Property subtype: Single Family Residence
- Attached to another structure: Yes
Materials
- Brick, Wood Siding
- Foundation: Slab
- Roof: Composition
Condition
- Resale
- Year built: 1979
Utilities & green energy
- Sewer: Public Sewer
- Water: Public
- Utilities for property: Sewer Available, Water Available, Cable Available
Community & HOA
Community
- Subdivision: Woodfield Add
HOA
- Has HOA: No
Location
- Region: Arlington
Financial & listing details
- Price per square foot: $107/sqft
- Tax assessed value: $226,197
- Annual tax amount: $4,945
- Date on market: 5/30/2026
- Cumulative days on market: 100 days
- Listing terms: Cash
Estimated market value
$203,600
$193,000 - $214,000
$2,247/mo
Price history
| Date | Event | Price |
|---|---|---|
| 9/29/2026 | Price change | $205,000-4.7%$107/sqft |
Source: NTREIS #21285888 Report a problem | ||
| 9/24/2026 | Listed for sale | $215,000$113/sqft |
Source: NTREIS #21285888 Report a problem | ||
| 9/7/2026 | Pending sale | $215,000$113/sqft |
Source: NTREIS #21285888 Report a problem | ||
| 8/28/2026 | Contingent | $215,000$113/sqft |
Source: NTREIS #21285888 Report a problem | ||
| 8/21/2026 | Price change | $215,000-7.7%$113/sqft |
Source: NTREIS #21285888 Report a problem | ||
| 8/14/2026 | Listed for sale | $233,000$122/sqft |
Source: NTREIS #21285888 Report a problem | ||
| 7/31/2026 | Contingent | $233,000$122/sqft |
Source: NTREIS #21285888 Report a problem | ||
| 7/29/2026 | Listed for sale | $233,000$122/sqft |
Source: NTREIS #21285888 Report a problem | ||
| 7/22/2026 | Contingent | $233,000$122/sqft |
Source: NTREIS #21285888 Report a problem | ||
| 6/15/2026 | Price change | $233,000-3.7%$122/sqft |
Source: NTREIS #21285888 Report a problem | ||
| 5/30/2026 | Listed for sale | $242,000$127/sqft |
Source: NTREIS #21285888 Report a problem | ||
| 5/12/2026 | Listing removed | $2,099$1/sqft |
Source: Zillow Rentals Report a problem | ||
| 5/5/2026 | Price change | $2,099-2.8%$1/sqft |
Source: Zillow Rentals Report a problem | ||
| 4/27/2026 | Price change | $2,159+1.4%$1/sqft |
Source: Zillow Rentals Report a problem | ||
| 4/21/2026 | Price change | $2,129-2.7%$1/sqft |
Source: Zillow Rentals Report a problem | ||
| 4/15/2026 | Price change | $2,189-2.7%$1/sqft |
Source: Zillow Rentals Report a problem | ||
| 4/7/2026 | Listed for rent | $2,249+40.6%$1/sqft |
Source: Zillow Rentals Report a problem | ||
| 1/12/2018 | Listing removed | $1,600$1/sqft |
Source: Tricon American Homes Report a problem | ||
| 12/8/2017 | Listed for rent | $1,600$1/sqft |
Source: Tricon American Homes Report a problem | ||
| 12/6/2016 | Listing removed | $1,600+8.2%$1/sqft |
Source: Tricon American Homes Report a problem | ||
| 1/19/2016 | Listing removed | $1,479$1/sqft |
Source: Colony American Homes LLC Report a problem | ||
| 1/9/2016 | Listed for rent | $1,479-6.3%$1/sqft |
Source: Colony American Homes LLC Report a problem | ||
| 9/24/2015 | Listing removed | $1,579$1/sqft |
Source: Zillow Rental Network Report a problem | ||
| 9/17/2015 | Price change | $1,579+6.8%$1/sqft |
Source: Zillow Rental Network Report a problem | ||
| 9/3/2015 | Listed for rent | $1,479$1/sqft |
Source: Waypoint Homes Report a problem | ||
Public tax history
| Year | Property taxes | Tax assessment |
|---|---|---|
| 2025 | $4,945 -16.6% | $226,197 -16.6% |
| 2024 | $5,928 -9.9% | $271,219 -9% |
| 2023 | $6,578 -1.4% | $298,122 +11.1% |
| 2022 | $6,671 +43.5% | $268,226 +47.9% |
| 2021 | $4,649 -1.3% | $181,303 |
| 2020 | $4,711 -5% | $181,303 -8.2% |
| 2019 | $4,959 +33.5% | $197,450 +38.1% |
| 2018 | $3,715 -0.7% | $143,000 |
| 2017 | $3,742 +54.4% | $143,000 -1.2% |
| 2016 | $2,424 +53.8% | $144,780 +45.5% |
| 2015 | $1,576 | $99,500 -10.8% |
| 2014 | $1,576 | $111,500 +9% |
| 2013 | -- | $102,300 +0.4% |
| 2012 | -- | $101,900 |
| 2011 | -- | $101,900 -0.5% |
| 2010 | -- | $102,400 -6.7% |
| 2009 | -- | $109,700 |
| 2008 | -- | $109,700 -2.4% |
| 2007 | -- | $112,400 |
| 2006 | -- | $112,400 +8.7% |
| 2005 | -- | $103,400 |
| 2004 | -- | $103,400 |
| 2003 | -- | $103,400 +5.3% |
| 2002 | -- | $98,200 +10.1% |
| 2001 | -- | $89,200 +10.3% |
| 2000 | -- | $80,900 |
Find assessor info on the county website
Monthly payment
Est. payment
Payment breakdown
Explore the cost of this home by adjusting the details. Changes won't be saved.Climate risks
Neighborhood: West
Nearby schools
Schools provided by the listing agent
- Elementary: Miller
- Middle: Young
- High: Martin
- District: Arlington ISD
Source: NTREIS. This data may not be complete. We recommend contacting the local school district to confirm school assignments for this home.
- $280,8003 bd2 ba1.8k sqft6612 High Country Trl, Arlington, TX 76016Off Market

- $281,6003 bd2 ba1.8k sqft6608 High Country Trl, Arlington, TX 76016Off Market
- $284,7003 bd2 ba1.8k sqft6614 High Country Trl, Arlington, TX 76016Off Market

- $301,2003 bd2 ba1.9k sqft6702 High Country Trl, Arlington, TX 76016Off Market

Similar homes
- $250,0003 bd2 ba1.1k sqft5907 Cedar Ridge Dr, Arlington, TX 76017For Sale
 MLS ID #21341817, Rick Fruge. NTREIS
 - $--3 bd2 ba1.1k sqft1519 Kelly Ter, Arlington, TX 76010Auction
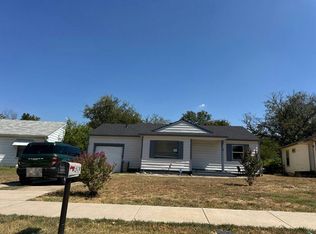 Auction.com 2
 - $305,0003 bd2 ba2k sqft2508 Mardell Dr, Arlington, TX 76016For Sale
 MLS ID #21345448, Kelsey Hicks. NTREIS
 - $240,0003 bd2 ba1.1k sqft2114 Brookshire St, Arlington, TX 76010For Sale
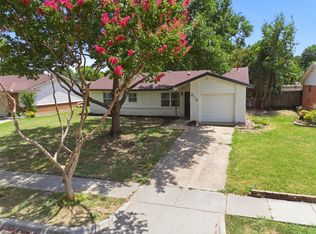 MLS ID #21400800, Lucy Knox. NTREIS
