Skip main navigation
Under contract
  • $279,900

    4804 Lemondrop Ct, Arlington, TX 76017

    3beds
    1,258sqft
    : 
    Loading
    Get pre-qualified
    Single Family Residence
    Built in 1983
    7,492 Square Feet Lot
    $-- Zestimate®
    $222/sqft
    $-- HOA

    What's special

    Wood-burning fireplaceModern chandelierTowering treesFresh paintPark-like yardStorage shedNew mirrors
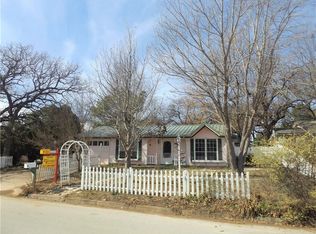
    Welcome to your HOME, SWEET HOME! This amazing property is located on a quiet cul-de-sac in the MARTIN HIGH SCHOOL zone! It features an OPEN CONCEPT living arrangement that has an oversized living area with a wood-burning fireplace, a cozy dining room with a modern chandelier, and chef's kitchen with stainless steel appliances. This home has been beautifully updated from floor to ceiling and includes hardwood floors, granite counters, custom cabinets, designer light fixtures, fresh paint, a NEW ROOF, a new HVAC system and so much more! Adjacent to the updated kitchen is an incredible flex room with tons of cabinets that could be the perfect place for a coffee bar, walk-in pantry or mud room. The large primary bedroom has two closets, an en-suite bathroom and lots of windows to let in the natural light. A custom barn door leads to the primary bathroom that includes an extended vanity, new mirrors and black accent fixtures. The secondary bedrooms are generous in size and have new carpet with an upgraded pad. The outside spaces are just as impressive with a massive covered deck and a park-like yard. Towering trees and beautiful landscaping create a peaceful vibe for relaxing and enjoying nature. There is also a storage shed and a small building that is airconditioned and can be used as an office. The garage includes a painted floor and there is extra concrete on the driveway for parking additional cars. Don't miss your chance to make this special property your next HOME, SWEET HOME!
    10 days
    |
    406
    |
    69
    |

    Zillow last checked:

    Listing updated:

    Listed by:

    Beth Kelly 0627778 817-647-5098,

    Kind Realty 817-647-5098

    Source: NTREIS,MLS#: 21328120

      Facts & features

      Interior

      Bedrooms & bathrooms
      • Bedrooms: 3
      • Bathrooms: 2
      • Full bathrooms: 2
      Primary bedroom
      • Features: Ceiling Fan(s), En Suite Bathroom
      • Level: First
      • Dimensions: 0 x 0
      Bedroom
      • Level: First
      • Dimensions: 0 x 0
      Bedroom
      • Level: First
      • Dimensions: 0 x 0
      Primary bathroom
      • Features: Built-in Features, Separate Shower
      • Level: First
      • Dimensions: 0 x 0
      Dining room
      • Level: First
      • Dimensions: 0 x 0
      Kitchen
      • Features: Breakfast Bar, Built-in Features, Granite Counters, Pantry, Stone Counters, Walk-In Pantry
      • Level: First
      • Dimensions: 0 x 0
      Laundry
      • Level: First
      • Dimensions: 0 x 0
      Living room
      • Features: Ceiling Fan(s), Fireplace
      • Level: First
      • Dimensions: 0 x 0
      Heating
      • Central, Natural Gas
      Cooling
      • Central Air, Ceiling Fan(s), Electric
      Appliances
      • Included: Dishwasher, Disposal, Gas Range, Gas Water Heater, Vented Exhaust Fan
      Features
      • Decorative/Designer Lighting Fixtures, Granite Counters, High Speed Internet, Open Floorplan, Pantry, Cable TV, Natural Woodwork
      • Has basement: No
      • Number of fireplaces: 1
      • Fireplace features: Wood Burning
      Interior area
      • Total interior livable area: 1,258 sqft
      Video & virtual tour

      Property

      Parking
      • Total spaces: 2
      • Parking features: Additional Parking, Direct Access, Driveway, Epoxy Flooring, Garage Faces Front, Inside Entrance, Kitchen Level, Storage
      • Attached garage spaces: 2
      Features
      • Levels: One
      • Stories: 1
      • Patio & porch: Covered, Deck
      • Exterior features: Deck, Private Yard, Storage
      • Pool features: None
      • Fencing: Wood
      Lot
      • Size: 7,492 Square Feet
      • Features: Interior Lot, Landscaped, Many Trees
      Details
      • Parcel number: 40968154

      Construction

      Type & style
      • Home type: SingleFamily
      • Architectural style: Ranch,Traditional,Detached
      • Property subtype: Single Family Residence
      Materials
      • Vinyl Siding, Wood Siding
      • Foundation: Slab
      • Roof: Composition
      Condition
      • Year built: 1983

      Utilities & green energy

      • Sewer: Public Sewer
      • Water: Public
      • Utilities for property: Natural Gas Available, Sewer Available, Separate Meters, Water Available, Cable Available

      Community & HOA

      Community
      • Features: Curbs
      • Subdivision: April Sound
      HOA
      • Has HOA: No
      Location
      • Region: Arlington

      Financial & listing details

      • Price per square foot: $222/sqft
      • Tax assessed value: $53,526
      • Annual tax amount: $2,478
      • Date on market: 7/11/2026
      • Cumulative days on market: 11 days
      • Listing terms: Cash,Conventional,FHA,VA Loan

        Estimated market value

        Not available

        Estimated sales range

        Not available

        $1,390/mo

        Price history

        DateEventPrice
        7/16/2026Contingent$279,900$222/sqft
        Source: NTREIS #21328120 Report a problem
        7/11/2026Listed for sale$279,900$222/sqft
        Source: NTREIS #21328120 Report a problem

        Public tax history

        YearProperty taxesTax assessment
        2016$433 -9.6%$53,526 +7.6%
        2015$479 $49,742 +21%
        2014$479 $41,100
        Find assessor info on the county website

        Monthly payment

        Est. payment

        Payment breakdown

        Explore the cost of this home by adjusting the details. Changes won't be saved.
        All calculations are estimates and provided by Zillow, Inc. for informational purposes only. Actual amounts may vary.
        HOA fees may include property taxes on listings classified as Co-Ops. Contact the listing agent and/or owner for fee details.
        Mortgage interest rates are dependent on a number of factors, including credit score, down payment, and repayment length. Interest rate data provided by Zillow Group Marketplace, Inc. as of 1/1/1970 from various mortgage lenders with which we have lead or other similar arrangements; the Estimated Payment is an average of those rates.
        See how much you could borrow to make a competitive offer.

        Climate risks

        Neighborhood: Southwest

        Getting around

        30 / 100
        Car-Dependent
        35 / 100
        Somewhat Bikeable

        Nearby schools

        GreatSchools rating
        Schools provided by the listing agent
        • Elementary: Corey
        • Middle: Boles
        • High: Martin
        • District: Arlington ISD

        Source: NTREIS. This data may not be complete. We recommend contacting the local school district to confirm school assignments for this home.

        A local agent can set up tours, give advice and negotiate with sellers.

        Browse local experts

        Similar homes