PRICE IMPROVEMENT & OPEN HOUSE Sun. 8-2 from 1-6pm! Welcome to your HOME, SWEET HOME! This amazing property is located on a quiet cul-de-sac in the MARTIN HIGH SCHOOL zone! It features an OPEN CONCEPT living arrangement that has an oversized living area with a wood-burning fireplace, a cozy dining room with a modern chandelier, and chef's kitchen with stainless steel appliances. This home has been beautifully updated from floor to ceiling and includes hardwood floors, granite counters, custom cabinets, designer light fixtures, fresh paint, a NEW ROOF, a new HVAC system and so much more! Adjacent to the updated kitchen is an incredible flex room with tons of cabinets that could be the perfect place for a coffee bar, walk-in pantry or mud room. The large primary bedroom has two closets, an en-suite bathroom and lots of windows to let in the natural light. A custom barn door leads to the primary bathroom that includes an extended vanity, new mirrors and black accent fixtures. The secondary bedrooms are generous in size and have new carpet with an upgraded pad. The outside spaces are just as impressive with a massive covered deck and a park-like yard. Towering trees and beautiful landscaping create a peaceful vibe for relaxing and enjoying nature. There is also a storage shed and a small building that is airconditioned and can be used as an office. The garage includes a painted floor and there is extra concrete on the driveway for parking additional cars. Don't miss your chance to make this special property your next HOME, SWEET HOME!
Sold
Price Unknown
4804 Lemondrop Ct, Arlington, TX 76017
3beds
1,258sqft
Single Family Residence
Built in 1983
7,492 Square Feet Lot
$-- Zestimate®
$--/sqft
$-- Estimated rent
Home value
Not available
Estimated sales range
Not available
Not available
Zestimate® history
Owner options
List your home for rent
Find your next renter with Zillow Rental Manager. Plus, with online applications, you can quickly screen prospective tenants – for free.
Refinance and save
Refinancing to a lower rate could help reduce your monthly payments and save thousands over the life of the loan.
Explore your selling options
Work with a Zillow partner agent
Leverage their expertise and Zillow's premium Showcase listings to get your home seen by more buyers.
Get startedList with your own agent
Get your home in front of millions of buyers by listing it on Zillow.
Learn how to do itSell it yourself
Take full control of how buyers see your home on Zillow by listing For Sale by Owner (FSBO).
List your homeWhat's special
Zillow last checked:
Listing updated:
Listed by:
Beth Kelly 0627778 817-647-5098,
Kind Realty 817-647-5098
Bought with:
Crystal Sanchez, 0690524
eXp Realty, LLC
Source: NTREIS,MLS#: 21328120
Facts & features
Interior
Bedrooms & bathrooms
- Bedrooms: 3
- Bathrooms: 2
- Full bathrooms: 2
Primary bedroom
- Features: Ceiling Fan(s), En Suite Bathroom
- Level: First
- Dimensions: 0 x 0
Bedroom
- Level: First
- Dimensions: 0 x 0
Bedroom
- Level: First
- Dimensions: 0 x 0
Primary bathroom
- Features: Built-in Features, Separate Shower
- Level: First
- Dimensions: 0 x 0
Dining room
- Level: First
- Dimensions: 0 x 0
Kitchen
- Features: Breakfast Bar, Built-in Features, Granite Counters, Pantry, Stone Counters, Walk-In Pantry
- Level: First
- Dimensions: 0 x 0
Laundry
- Level: First
- Dimensions: 0 x 0
Living room
- Features: Ceiling Fan(s), Fireplace
- Level: First
- Dimensions: 0 x 0
Heating
- Central, Natural Gas
Cooling
- Central Air, Ceiling Fan(s), Electric
Appliances
- Included: Dishwasher, Disposal, Gas Range, Gas Water Heater, Vented Exhaust Fan
Features
- Decorative/Designer Lighting Fixtures, Granite Counters, High Speed Internet, Open Floorplan, Pantry, Cable TV, Natural Woodwork
- Has basement: No
- Number of fireplaces: 1
- Fireplace features: Wood Burning
Interior area
- Total interior livable area: 1,258 sqft
Property
Parking
- Total spaces: 2
- Parking features: Additional Parking, Direct Access, Driveway, Epoxy Flooring, Garage Faces Front, Inside Entrance, Kitchen Level, Storage
- Attached garage spaces: 2
Features
- Levels: One
- Stories: 1
- Patio & porch: Covered, Deck
- Exterior features: Deck, Private Yard, Storage
- Pool features: None
- Fencing: Wood
Lot
- Size: 7,492 Square Feet
- Features: Interior Lot, Landscaped, Many Trees
Details
- Parcel number: 40968154
Construction
Type & style
- Home type: SingleFamily
- Architectural style: Ranch,Traditional,Detached
- Property subtype: Single Family Residence
Materials
- Vinyl Siding, Wood Siding
- Foundation: Slab
- Roof: Composition
Condition
- Year built: 1983
Utilities & green energy
- Sewer: Public Sewer
- Water: Public
- Utilities for property: Natural Gas Available, Sewer Available, Separate Meters, Water Available, Cable Available
Community & HOA
Community
- Features: Curbs
- Subdivision: April Sound
HOA
- Has HOA: No
Location
- Region: Arlington
Financial & listing details
- Tax assessed value: $114,379
- Annual tax amount: $2,478
- Date on market: 7/11/2026
- Cumulative days on market: 11 days
- Listing terms: Cash,Conventional,FHA,VA Loan
Price history
| Date | Event | Price |
|---|---|---|
| 9/4/2026 | Sold | -- |
Source: NTREIS #21328120 Report a problem | ||
| 8/14/2026 | Pending sale | $275,000$219/sqft |
Source: NTREIS #21328120 Report a problem | ||
| 8/1/2026 | Price change | $275,000-1.8%$219/sqft |
Source: NTREIS #21328120 Report a problem | ||
| 7/21/2026 | Listed for sale | $279,900$222/sqft |
Source: NTREIS #21328120 Report a problem | ||
| 7/16/2026 | Contingent | $279,900$222/sqft |
Source: NTREIS #21328120 Report a problem | ||
| 7/11/2026 | Listed for sale | $279,900$222/sqft |
Source: NTREIS #21328120 Report a problem | ||
Public tax history
| Year | Property taxes | Tax assessment |
|---|---|---|
| 2025 | $220 +1.6% | $114,379 |
| 2024 | $217 -61.3% | $114,379 +11.4% |
| 2023 | $560 -3.4% | $102,687 -0.7% |
| 2022 | $579 +3.1% | $103,412 +28.2% |
| 2021 | $562 +2.9% | $80,664 -0.7% |
| 2020 | $546 +2.7% | $81,198 +16.6% |
| 2019 | $532 +2.5% | $69,661 +19.8% |
| 2018 | $519 +1.5% | $58,172 -3.4% |
| 2017 | $511 | $60,199 |
Find assessor info on the county website
Neighborhood: Southwest
Nearby homes
- $114,3793 bd2 ba579 sqft4804 Lemondrop Ct, Arlington, TX 76017Off Market
- $252,0003 bd2 ba1.1k sqft4806 Lemondrop Ct, Arlington, TX 76017Off Market
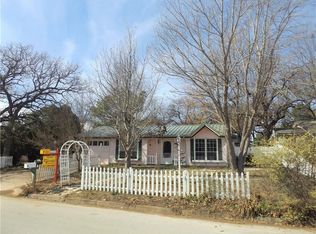
- $233,4003 bd1 ba972 sqft4802 Lemondrop Ct, Arlington, TX 76017Off Market
- $238,2003 bd2 ba1.2k sqft4929 Darrow Ln, Arlington, TX 76017Off Market

- $238,5003 bd2 ba1.1k sqft4933 Darrow Ln, Arlington, TX 76017Off Market
- $205,3003 bd1 ba1.1k sqft4808 Lemondrop Ct, Arlington, TX 76017Off Market
- $250,7003 bd2 ba1.2k sqft4927 Darrow Ln, Arlington, TX 76017Off Market
- $1,9593 bd2 ba1.1k sqft4931 Darrow Ln, Arlington, TX 76017For Rent
Nearby schools
GreatSchools rating
- 6/10Wood Elementary SchoolGrades: PK-6Distance: 0.6 mi
- 6/10Boles Junior High SchoolGrades: 7-8Distance: 0.7 mi
- 6/10Martin High SchoolGrades: 9-12Distance: 1.3 mi
Schools provided by the listing agent
- Elementary: Corey
- Middle: Boles
- High: Martin
- District: Arlington ISD
Source: NTREIS. This data may not be complete. We recommend contacting the local school district to confirm school assignments for this home.
- Texas
- Tarrant County
- Arlington
- 76017
- Southwest
- 4804 Lemondrop Ct
