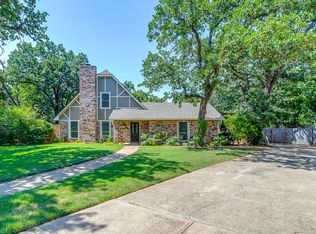
Make your memories in this beautiful home, located in a cul-de-sac with a huge backyard! Beautiful 4 bedroom home that feeds to Martin High School! Situated on one third of an acre in a large cul de sac! Open floor plan! Updated lighting! Granite throughout! Shiplap on living room wall. Farmhouse doors in kitchen & master bedroom. Newer windows to keep those AC bills down! Plantation shutters & hand scraped hardwood floors! Kitchen is complete with stainless steel appliances, granite and backsplash! Large covered back patio with pass through window from kitchen. Perfect for entertaining! Plenty of room to roam! AC unit and fence replaced in 2024.
For sale
$349,000
4404 Oak Brook Ct, Arlington, TX 76016
4beds
1,736sqft
:
Get pre-qualified$2,593/mo
Single Family Residence
Built in 1986
0.34 Acres Lot
$-- Zestimate®
$201/sqft
$-- HOA
What's special
Huge backyardOpen floor planUpdated lightingHand scraped hardwood floorsGranite throughoutNewer windowsPlantation shutters
- 2 days |
- 598 |
- 71 |
Zillow last checked:
Listing updated:
Listed by:
Natalie Noto 0773584 817-861-6565,
RE/MAX Associates of Arlington 817-861-6565
Source: NTREIS,MLS#: 21329826
Facts & features
Interior
Bedrooms & bathrooms
- Bedrooms: 4
- Bathrooms: 2
- Full bathrooms: 2
Primary bedroom
- Features: Jetted Tub, Sitting Area in Primary, Separate Shower, Walk-In Closet(s)
- Level: First
- Dimensions: 16 x 12
Bedroom
- Features: Walk-In Closet(s)
- Level: First
- Dimensions: 10 x 10
Bedroom
- Features: Walk-In Closet(s)
- Level: First
- Dimensions: 10 x 10
Bedroom
- Level: First
- Dimensions: 10 x 11
Primary bathroom
- Level: First
- Dimensions: 10 x 8
Kitchen
- Features: Breakfast Bar, Built-in Features, Stone Counters
- Level: First
- Dimensions: 19 x 11
Laundry
- Level: First
- Dimensions: 5 x 6
Living room
- Features: Fireplace
- Level: First
- Dimensions: 25 x 22
Heating
- Electric
Cooling
- Central Air
Appliances
- Included: Dishwasher, Electric Cooktop, Disposal
Features
- Decorative/Designer Lighting Fixtures, High Speed Internet, Cable TV
- Flooring: Concrete, Wood
- Has basement: No
- Number of fireplaces: 1
- Fireplace features: Decorative, Metal, Wood Burning
Interior area
- Total interior livable area: 1,736 sqft
Video & virtual tour
Property
Parking
- Total spaces: 2
- Parking features: Attached Carport, Covered, Door-Multi, Workshop in Garage
- Attached garage spaces: 2
Features
- Levels: One
- Stories: 1
- Exterior features: Lighting, Other
- Pool features: None
- Fencing: Wood
Lot
- Size: 0.34 Acres
- Features: Cul-De-Sac, Interior Lot, Landscaped, No Backyard Grass, Many Trees, Subdivision, Sprinkler System
Details
- Parcel number: 01980068
- Other equipment: Satellite Dish
Construction
Type & style
- Home type: SingleFamily
- Architectural style: Traditional,Detached
- Property subtype: Single Family Residence
- Attached to another structure: Yes
Materials
- Brick, Wood Siding
- Foundation: Slab
- Roof: Composition
Condition
- Year built: 1986
Utilities & green energy
- Water: Public
- Utilities for property: Separate Meters, Water Available, Cable Available
Community & HOA
Community
- Features: Curbs
- Security: Security System Leased, Security System, Smoke Detector(s)
- Subdivision: Oak Branch Estates
HOA
- Has HOA: No
Location
- Region: Arlington
Financial & listing details
- Price per square foot: $201/sqft
- Tax assessed value: $225,718
- Annual tax amount: $6,074
- Date on market: 7/20/2026
- Cumulative days on market: 3 days
- Listing terms: Assumable,Cash,Conventional,FHA
Estimated market value
Not available
Estimated sales range
Not available
Not available
Price history
| Date | Event | Price |
|---|---|---|
| 7/20/2026 | Listed for sale | $349,000+10.8%$201/sqft |
Source: NTREIS #21329826 Report a problem | ||
| 8/22/2022 | Sold | -- |
Source: NTREIS #20123310 Report a problem | ||
| 8/7/2022 | Pending sale | $315,000$181/sqft |
Source: NTREIS #20123310 Report a problem | ||
| 8/2/2022 | Contingent | $315,000$181/sqft |
Source: NTREIS #20123310 Report a problem | ||
| 7/29/2022 | Listed for sale | $315,000$181/sqft |
Source: NTREIS #20123310 Report a problem | ||
Public tax history
| Year | Property taxes | Tax assessment |
|---|---|---|
| 2025 | $2,956 -29.3% | $225,718 -15% |
| 2024 | $4,179 -20.1% | $265,519 -14.3% |
| 2023 | $5,231 -7.3% | $309,900 +9.6% |
| 2022 | $5,644 +3.8% | $282,670 +15.6% |
| 2021 | $5,440 +9.2% | $244,581 +7.2% |
| 2020 | $4,980 +14.6% | $228,123 +7.1% |
| 2019 | $4,347 +7.2% | $213,030 +19.7% |
| 2018 | $4,055 +10.1% | $177,955 -4% |
| 2017 | $3,684 +9.1% | $185,443 +17.9% |
| 2016 | $3,377 +7.2% | $157,243 +17.6% |
| 2015 | $3,151 | $133,700 |
| 2014 | $3,151 | $133,700 +5.9% |
| 2013 | -- | $126,300 +0.6% |
| 2012 | -- | $125,500 +3% |
| 2011 | -- | $121,800 -0.2% |
| 2010 | -- | $122,100 -5.7% |
| 2009 | -- | $129,500 |
| 2008 | -- | $129,500 |
| 2007 | -- | $129,500 |
| 2006 | -- | $129,500 |
| 2005 | -- | $129,500 |
| 2004 | -- | $129,500 +2.4% |
| 2003 | -- | $126,500 +4.5% |
| 2002 | -- | $121,000 +6.9% |
| 2001 | -- | $113,200 +12% |
| 2000 | -- | $101,100 |
Find assessor info on the county website
Monthly payment
Est. payment
Payment breakdown
Explore the cost of this home by adjusting the details. Changes won't be saved.Climate risks
Neighborhood: West
Nearby schools
GreatSchools rating
- 6/10Little Elementary SchoolGrades: PK-6Distance: 0.6 mi
- 7/10Young Junior High SchoolGrades: 7-8Distance: 1.5 mi
- 6/10Martin High SchoolGrades: 9-12Distance: 0.8 mi
Schools provided by the listing agent
- Elementary: Little
- Middle: Young
- High: Martin
- District: Arlington ISD
Source: NTREIS. This data may not be complete. We recommend contacting the local school district to confirm school assignments for this home.
- $320,3003 bd2 ba2.1k sqft4406 Oak Brook Ct, Arlington, TX 76016Off Market
- $341,5003 bd2 ba1.8k sqft4402 Oak Brook Ct, Arlington, TX 76016Off Market
- $4,945-- bd-- ba-- sqft5401 W Interstate Highway 20, Arlington, TX 76017Off Market
- $323,1003 bd2 ba1.9k sqft5600 Oak Brook Rd, Arlington, TX 76016Off Market
- $325,1003 bd2 ba1.9k sqft4407 Oak Brook Ct, Arlington, TX 76016Off Market
- $359,6003 bd2 ba2.4k sqft5604 Oak Brook Rd, Arlington, TX 76016Off Market
- $185,3793 bd3 ba2.5k sqft5610 Oak Brook Rd, Arlington, TX 76016Off Market
- $404,4004 bd2 ba2.6k sqft4405 Oak Brook Ct, Arlington, TX 76016Off Market
A local agent can set up tours, give advice and negotiate with sellers.
A local lender can help you make sure your offer is ready when you are.
Similar homes
- $350,0003 bd2 ba1.6k sqft3919 San Miguel Ct, Arlington, TX 76016For Sale
 MLS ID #21338820, Lily Tran. NTREIS
 - $320,0004 bd3 ba2.2k sqft6703 Forestview Dr, Arlington, TX 76016For Sale
 MLS ID #21325238, Ayla Sanders. NTREIS
 - $309,9003 bd2 ba1.9k sqft5716 Tumbleweed Ct, Arlington, TX 76017For Sale
 MLS ID #21330523, Bruce Casburn. NTREIS
 - $334,0003 bd2 ba1.6k sqft4908 Oldfield Dr, Arlington, TX 76016For Sale
 MLS ID #21327692, Noel Rendon. NTREIS
 - $325,0003 bd2 ba1.6k sqft2509 Smouldering Wood Dr, Arlington, TX 76016For SaleMLS ID #21333716, Cynthia Randle. NTREIS
- $--3 bd2 ba2k sqft3811 Melstone Dr, Arlington, TX 76016AuctionAuction.com 2
- $369,9994 bd3 ba2.1k sqft7000 Cadillac Blvd, Arlington, TX 76016For SaleMLS ID #21334974, Amanda Rodriguez. NTREIS
- $349,9003 bd2 ba1.8k sqft5700 Stage Line Dr, Arlington, TX 76017For SaleMLS ID #21328813, Wendy Vo. NTREIS
- $331,0003 bd2 ba1.8k sqft5505 Oak Brook Rd, Arlington, TX 76016For SaleMLS ID #21289986, Steve Koleno. NTREIS
- $305,0004 bd2 ba1.6k sqft6705 Greenfield Dr, Arlington, TX 76016For SaleMLS ID #21335200, Celia Montano. NTREIS
- $355,0004 bd2 ba1.9k sqft6014 Brenhaven Rd, Arlington, TX 76017For SaleMLS ID #21329430, Heather Gill. NTREIS
- $--3 bd2 ba1.8k sqft4721 Woodfield Dr, Arlington, TX 76016AuctionAuction.com 2
- $349,9003 bd2 ba2k sqft4201 High Mesa Ct, Arlington, TX 76016For SaleMLS ID #21290483, Robert Pursell. NTREIS
- $360,0003 bd2 ba1.7k sqft3804 Wrexgate Ct, Arlington, TX 76016For SaleMLS ID #21321303, Rosie Rodriguez. NTREIS
- $359,0005 bd3 ba2.3k sqft6217 Barcelona Dr, Arlington, TX 76016For SaleMLS ID #21313699, Carranza Wade. NTREIS
- $299,0004 bd2 ba1.6k sqft3505 Rush Springs Dr, Arlington, TX 76016For SaleMLS ID #21333238, John Teixeira. NTREIS
- $390,0003 bd2 ba1.6k sqft4510 Longacres Ct, Arlington, TX 76016For SaleMLS ID #21330352, Lila Wallis. NTREIS
- $415,0004 bd3 ba2.4k sqft5112 Oak Gate Ct, Arlington, TX 76016For SaleMLS ID #21314639, Keith Sevanandam. NTREIS
- $300,0003 bd2 ba1.7k sqft3619 Ceran Dr, Arlington, TX 76016For SaleMLS ID #21325892, Derek Partain. NTREIS
- $335,0003 bd2 ba1.7k sqft5408 Marshfield Ct, Arlington, TX 76016For SaleMLS ID #21320409, Justin Waller. NTREIS
