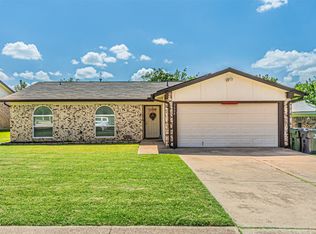
Welcome Home! This charming 3- bedroom, 2 bath home has so much to offer. From the moment you walk in, you'll love the vaulted ceilings and cozy wood-burning fireplace. The spacious primary suite features a walk-in closet and private en-suite bathroom for added comfort. The eat-in kitchen with a breakfast nook flows into a bright sunroom filled with natural light make a perfect spot to enjoy your morning coffee. Step outside to a beautifully maintained backyard and patio that's ready for summer BBQs or simply relaxing.
For sale
$325,000
2509 Smouldering Wood Dr, Arlington, TX 76016
3beds
1,650sqft
Single Family Residence
Built in 1978
7,187 Square Feet Lot
$320,500 Zestimate®
$197/sqft
$-- HOA
What's special
Cozy wood-burning fireplaceEat-in kitchenPrivate en-suite bathroomVaulted ceilingsWalk-in closetSpacious primary suiteBreakfast nook
- 33 days |
- 271 |
- 15 |
Zillow last checked:
Listing updated:
Listed by:
Cynthia Randle 0632392 9728770080,
Evolve Real Estate LLC 972-806-1742,
Amanda Flores 0848692 214-290-5982,
Evolve Real Estate LLC
Source: NTREIS,MLS#: 21333716
Facts & features
Interior
Bedrooms & bathrooms
- Bedrooms: 3
- Bathrooms: 2
- Full bathrooms: 2
Primary bedroom
- Features: En Suite Bathroom, Walk-In Closet(s)
- Level: First
- Dimensions: 14 x 14
Bedroom
- Features: Closet Cabinetry, Walk-In Closet(s)
- Level: First
- Dimensions: 11 x 11
Bedroom
- Features: Walk-In Closet(s)
- Level: First
- Dimensions: 11 x 12
Breakfast room nook
- Level: First
- Dimensions: 8 x 11
Other
- Features: Built-in Features, Solid Surface Counters
- Level: First
- Dimensions: 8 x 7
Other
- Features: En Suite Bathroom, Solid Surface Counters
- Level: First
- Dimensions: 10 x 5
Kitchen
- Features: Breakfast Bar, Built-in Features, Eat-in Kitchen
- Level: First
- Dimensions: 10 x 9
Living room
- Level: First
- Dimensions: 22 x 14
Sunroom
- Features: Built-in Features
- Level: First
- Dimensions: 20 x 7
Utility room
- Features: Built-in Features
- Level: First
- Dimensions: 7 x 3
Utility room
- Features: Built-in Features
- Level: First
- Dimensions: 8 x 3
Heating
- Central, Electric
Cooling
- Central Air, Ceiling Fan(s), Electric
Appliances
- Included: Double Oven, Dishwasher, Electric Cooktop, Electric Water Heater, Disposal, Microwave, Vented Exhaust Fan
- Laundry: Washer Hookup, Dryer Hookup
Features
- Decorative/Designer Lighting Fixtures, High Speed Internet, Paneling/Wainscoting, Cable TV, Vaulted Ceiling(s)
- Flooring: Brick, Laminate
- Windows: Bay Window(s), Window Coverings
- Has basement: No
- Number of fireplaces: 1
- Fireplace features: Masonry, Wood Burning
Interior area
- Total interior livable area: 1,650 sqft
Video & virtual tour
Property
Parking
- Total spaces: 2
- Parking features: Garage
- Attached garage spaces: 2
Features
- Levels: One
- Stories: 1
- Patio & porch: Patio
- Exterior features: Rain Gutters
- Pool features: None
- Fencing: Wood
Lot
- Size: 7,187 Square Feet
- Features: Interior Lot, Subdivision, Sprinkler System, Few Trees
Details
- Parcel number: 02785307
Construction
Type & style
- Home type: SingleFamily
- Architectural style: Traditional,Detached
- Property subtype: Single Family Residence
Materials
- Brick, Wood Siding
- Foundation: Slab
- Roof: Composition
Condition
- Year built: 1978
Utilities & green energy
- Sewer: Public Sewer
- Water: Public
- Utilities for property: Overhead Utilities, Sewer Available, Water Available, Cable Available
Green energy
- Energy generation: Solar
Community & HOA
Community
- Subdivision: Smokerise Add
HOA
- Has HOA: No
Location
- Region: Arlington
Financial & listing details
- Price per square foot: $197/sqft
- Tax assessed value: $287,544
- Annual tax amount: $6,286
- Date on market: 7/20/2026
- Cumulative days on market: 38 days
- Listing terms: Cash,Conventional,FHA
- Road surface type: Asphalt
Estimated market value
$320,500
$304,000 - $337,000
$2,210/mo
Price history
| Date | Event | Price |
|---|---|---|
| 7/20/2026 | Listed for sale | $325,000+32.7%$197/sqft |
Source: NTREIS #21333716 Report a problem | ||
| 9/30/2021 | Sold | -- |
Source: Agent Provided Report a problem | ||
| 8/23/2021 | Pending sale | $245,000$148/sqft |
Source: NTREIS #14629863 Report a problem | ||
| 7/30/2021 | Price change | $245,000-2%$148/sqft |
Source: NTREIS #14629863 Report a problem | ||
| 7/23/2021 | Listed for sale | $250,000$152/sqft |
Source: NTREIS #14629863 Report a problem | ||
Public tax history
| Year | Property taxes | Tax assessment |
|---|---|---|
| 2025 | $6,286 +0% | $287,544 |
| 2024 | $6,285 +8.4% | $287,544 +9.5% |
| 2023 | $5,797 -0.2% | $262,717 +12.5% |
| 2022 | $5,806 +254% | $233,449 +5.8% |
| 2021 | $1,640 +2.5% | $220,734 +10.2% |
| 2020 | $1,600 +2.4% | $200,314 -0.6% |
| 2019 | $1,563 +2.2% | $201,619 +34.4% |
| 2018 | $1,529 +2% | $150,004 -7% |
| 2017 | $1,498 +1.7% | $161,237 +15.5% |
| 2016 | $1,473 -7.3% | $139,545 +23.8% |
| 2015 | $1,589 | $112,700 |
| 2014 | $1,589 | $112,700 +5.9% |
| 2013 | -- | $106,400 +0.4% |
| 2012 | -- | $106,000 -8.2% |
| 2011 | -- | $115,500 +10.1% |
| 2010 | -- | $104,900 -6.3% |
| 2009 | -- | $112,000 |
| 2008 | -- | $112,000 -3.7% |
| 2007 | -- | $116,300 |
| 2006 | -- | $116,300 |
| 2005 | -- | $116,300 |
| 2004 | -- | $116,300 +9.7% |
| 2003 | -- | $106,000 +2.4% |
| 2002 | -- | $103,500 +13.5% |
| 2001 | -- | $91,200 +17.1% |
| 2000 | -- | $77,900 |
Find assessor info on the county website
Monthly payment
Est. payment
Payment breakdown
Explore the cost of this home by adjusting the details. Changes won't be saved.Climate risks
Neighborhood: West
Nearby schools
GreatSchools rating
- 8/10Ditto Elementary SchoolGrades: PK-6Distance: 0.5 mi
- 7/10Young Junior High SchoolGrades: 7-8Distance: 1.2 mi
- 6/10Martin High SchoolGrades: 9-12Distance: 1.5 mi
Schools provided by the listing agent
- Elementary: Ditto
- Middle: Young
- High: Martin
- District: Arlington ISD
Source: NTREIS. This data may not be complete. We recommend contacting the local school district to confirm school assignments for this home.
- $--3 bd2 ba1.4k sqft2507 Smouldering Wood Dr, Arlington, TX 76016Sold

- $274,8003 bd2 ba1.5k sqft2511 Smouldering Wood Dr, Arlington, TX 76016Off Market
- $244,5003 bd2 ba1.1k sqft2515 Smouldering Wood Dr, Arlington, TX 76016Off Market

- $278,9003 bd2 ba1.5k sqft2505 Smouldering Wood Dr, Arlington, TX 76016Off Market
- $282,3003 bd2 ba1.5k sqft2508 Smouldering Wood Dr, Arlington, TX 76016Off Market
- $300,3003 bd2 ba1.7k sqft5603 Kindling Ct, Arlington, TX 76016Off Market
- $--3 bd2 ba1.4k sqft2506 Smouldering Wood Dr, Arlington, TX 76016Sold
- $300,1003 bd2 ba1.7k sqft2517 Smouldering Wood Dr, Arlington, TX 76016Off Market
A local agent can set up tours, give advice and negotiate with sellers.
A local lender can help you make sure your offer is ready when you are.
Similar homes
- $325,0003 bd2 ba1.6k sqft5405 Pineridge Dr, Arlington, TX 76016For Sale
 MLS ID #21363892, Sarah Padgett. NTREIS
 - $330,0003 bd2 ba1.4k sqft2608 Nelwin Pl, Arlington, TX 76016For Sale
 MLS ID #21317192, Kaylan Baucom. NTREIS
 - $360,0003 bd2 ba2.1k sqft6110 Amicable Dr, Arlington, TX 76016For Sale
 MLS ID #21363583, Tammy Clay. NTREIS
 - $305,0003 bd2 ba2k sqft2508 Mardell Dr, Arlington, TX 76016For Sale
 MLS ID #21345448, Kelsey Hicks. NTREIS
 - $327,0003 bd2 ba1.7k sqft2317 Smokerise Dr, Arlington, TX 76016For SaleMLS ID #21290582, Jesus Gaona. NTREIS
- $300,0003 bd2 ba1.6k sqft2612 Rush Valley Ct, Arlington, TX 76016For SaleMLS ID #21358059, Garrett Lamb. NTREIS
- $315,0004 bd2 ba1.5k sqft2507 Jewell Dr, Arlington, TX 76016For SaleMLS ID #21322410, Jonathon Barrientos. NTREIS
- $340,0003 bd2 ba2.1k sqft5310 Firewood Dr, Arlington, TX 76016For SaleMLS ID #21197784, Amber Broadway. NTREIS
- $330,0003 bd2 ba1.7k sqft2804 Bent Tree Ln, Arlington, TX 76016For SaleMLS ID #21221250, Melanie Steele. NTREIS
- $--3 bd2 ba1.3k sqft6611 Blackberry Dr, Arlington, TX 76016AuctionAuction.com 2
- $335,0003 bd2 ba1.7k sqft5903 Pleasant Wood Trl, Arlington, TX 76016For SaleMLS ID #21354552, Josh Mills. NTREIS
- $280,0004 bd2 ba1.7k sqft2419 Miguel Ln, Arlington, TX 76016For SaleMLS ID #21365332, Sherri Matney. NTREIS
- $320,0003 bd2 ba1.7k sqft5408 Marshfield Ct, Arlington, TX 76016For SaleMLS ID #21320409, Justin Waller. NTREIS
- $325,0003 bd3 ba1.6k sqft4608 Bayonne Ct, Arlington, TX 76016For SaleMLS ID #21350840, Lisa Ellis. NTREIS
- $330,0003 bd2 ba1.6k sqft3919 San Miguel Ct, Arlington, TX 76016For SaleMLS ID #21338820, Lily Tran. NTREIS
- $325,0003 bd2 ba1.6k sqft5719 Stage Line Dr, Arlington, TX 76017For SaleMLS ID #21293268, Amber Broadway. NTREIS
- $335,0003 bd2 ba1.8k sqft4609 Rockland Dr, Arlington, TX 76016For SaleMLS ID #21355046, Ebyn Ruiz. NTREIS
- $315,0004 bd2 ba1.6k sqft3615 Ravenhill Ln, Arlington, TX 76016For SaleMLS ID #21358536, Vedran Ceric. NTREIS
- $345,0003 bd2 ba1.6k sqft4311 Rockwood Trl, Arlington, TX 76016For SaleMLS ID #21356693, Heath Hartman. NTREIS
- $289,9003 bd2 ba1.5k sqft2728 Jewell Dr, Arlington, TX 76016For SaleMLS ID #21288315, Lynette Thomas. NTREIS
