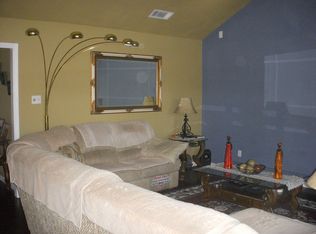
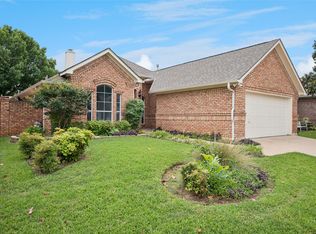
Spacious and beautifully remodeled 3-bedroom, 2-bath, 2-car garage home situated on a desirable corner lot in a quiet cul-de-sac. This move-in ready home has been extensively updated and features a gourmet kitchen with a center island, new appliances, and gorgeous granite countertops. The open floor plan showcases vaulted cileings, a cozy fireplace, new luxury laminate flooring throughout the home. The luxurious primary suite features a fully remodeled bathroom with an oversized walk-in shower, garden tub, dual granite vanities, and separate his-and-her walk-in closets. The guest bathroom has also been remodeled and includes new granite vanity. Step outside to a large, beautifully landscaped backyard featuring a spacious RV pad with room for both an RV and a boat. Additional improvements include a new fence, side-entry garage with automatic opener, and a new roof installed September 2025. The home also includes a lifetime transferable foundation warranty for added peace of mind. Conveniently located within walking distance of Arlington's highly regarded Martin High school, Young Junior High, and Little Elementary School. Enjoy quick access to Interstate 20 and close proximity to shopping, dining, entertainment and everyday conveniences. This exceptional home combines modern updates, outstanding location,
and ample space for family living and recreational storage.
For sale
Price cut: $10K (6/23)
$349,900
4201 High Mesa Ct, Arlington, TX 76016
3beds
2,038sqft
:
Get pre-qualified$2,600/mo
Single Family Residence
Built in 1979
9,191 Square Feet Lot
$347,500 Zestimate®
$172/sqft
$-- HOA
What's special
Cozy fireplaceNew fenceOpen floor planNew appliancesLarge beautifully landscaped backyardGorgeous granite countertopsDual granite vanities
- 50 days |
- 555 |
- 65 |
Zillow last checked:
Listing updated:
Listed by:
Robert Pursell 0641581 817-919-6311,
Pursell Realty 817-919-6311
Source: NTREIS,MLS#: 21290483
Facts & features
Interior
Bedrooms & bathrooms
- Bedrooms: 3
- Bathrooms: 2
- Full bathrooms: 2
Primary bedroom
- Features: Built-in Features, Ceiling Fan(s), Dual Sinks, Double Vanity, Garden Tub/Roman Tub, Separate Shower, Walk-In Closet(s)
- Level: First
- Dimensions: 16 x 15
Bedroom
- Features: Ceiling Fan(s), Walk-In Closet(s)
- Level: First
- Dimensions: 14 x 13
Bedroom
- Features: Ceiling Fan(s), Walk-In Closet(s)
- Level: First
- Dimensions: 14 x 13
Dining room
- Features: Ceiling Fan(s)
- Level: First
- Dimensions: 12 x 10
Kitchen
- Features: Built-in Features, Ceiling Fan(s), Granite Counters, Kitchen Island, Stone Counters
- Level: First
- Dimensions: 14 x 15
Living room
- Features: Ceiling Fan(s), Fireplace
- Level: First
- Dimensions: 20 x 16
Utility room
- Features: Built-in Features
- Level: First
- Dimensions: 10 x 8
Heating
- Central, Electric, Fireplace(s)
Cooling
- Attic Fan, Central Air, Ceiling Fan(s), ENERGY STAR Qualified Equipment
Appliances
- Included: Dishwasher, Electric Cooktop, Electric Oven, Electric Water Heater, Disposal, Microwave
- Laundry: Washer Hookup, Dryer Hookup, Laundry in Utility Room
Features
- Cathedral Ceiling(s), Decorative/Designer Lighting Fixtures, Granite Counters, High Speed Internet, Kitchen Island, Cable TV, Vaulted Ceiling(s), Walk-In Closet(s)
- Flooring: Ceramic Tile, Laminate
- Windows: Window Coverings
- Has basement: No
- Number of fireplaces: 1
- Fireplace features: Living Room, Masonry, Wood Burning
Interior area
- Total interior livable area: 2,038 sqft
Video & virtual tour
Property
Parking
- Total spaces: 2
- Parking features: Additional Parking, Concrete, Door-Single, Driveway, Garage, Inside Entrance, RV Gated, Garage Faces Side, Boat, RV Access/Parking
- Attached garage spaces: 2
Features
- Levels: One
- Stories: 1
- Patio & porch: Covered
- Exterior features: Rain Gutters
- Pool features: None
- Fencing: Back Yard,Wood
Lot
- Size: 9,191 Square Feet
- Features: Corner Lot, Cul-De-Sac, Interior Lot
- Residential vegetation: Wooded
Details
- Parcel number: 00540331
Construction
Type & style
- Home type: SingleFamily
- Architectural style: Traditional,Detached
- Property subtype: Single Family Residence
Materials
- Brick
- Foundation: Slab
- Roof: Composition
Condition
- Year built: 1979
Utilities & green energy
- Sewer: Public Sewer
- Water: Public
- Utilities for property: Electricity Available, Electricity Connected, Sewer Available, Separate Meters, Water Available, Cable Available
Community & HOA
Community
- Features: Curbs
- Security: Fire Alarm, Smoke Detector(s)
- Subdivision: Cimarron Estates
HOA
- Has HOA: No
Location
- Region: Arlington
Financial & listing details
- Price per square foot: $172/sqft
- Tax assessed value: $282,414
- Annual tax amount: $6,174
- Date on market: 6/5/2026
- Cumulative days on market: 51 days
- Listing terms: Cash,Conventional,FHA 203(k),FHA,VA Loan
Estimated market value
$347,500
$330,000 - $365,000
$2,357/mo
Price history
| Date | Event | Price |
|---|---|---|
| 6/23/2026 | Price change | $349,900-2.8%$172/sqft |
Source: NTREIS #21290483 Report a problem | ||
| 6/13/2026 | Price change | $359,900-4%$177/sqft |
Source: NTREIS #21290483 Report a problem | ||
| 6/5/2026 | Listed for sale | $375,000$184/sqft |
Source: NTREIS #21290483 Report a problem | ||
| 11/18/2014 | Sold | -- |
Source: Agent Provided Report a problem | ||
Public tax history
| Year | Property taxes | Tax assessment |
|---|---|---|
| 2025 | $6,174 -10.8% | $282,414 -10.9% |
| 2024 | $6,924 +14.7% | $316,800 +15.8% |
| 2023 | $6,038 -6% | $273,651 +5.9% |
| 2022 | $6,426 +0.9% | $258,379 +4.1% |
| 2021 | $6,366 +27.8% | $248,274 +29.5% |
| 2020 | $4,980 +3.5% | $191,663 |
| 2019 | $4,813 -0.5% | $191,663 +2.9% |
| 2018 | $4,838 +9.7% | $186,211 +10.5% |
| 2017 | $4,408 +1.3% | $168,455 +3% |
| 2016 | $4,353 +146.6% | $163,540 +24.9% |
| 2015 | $1,765 | $130,950 -13% |
| 2014 | $1,765 | $150,600 +21.2% |
| 2013 | -- | $124,300 +0.4% |
| 2012 | -- | $123,800 |
| 2011 | -- | $123,800 -0.4% |
| 2010 | -- | $124,300 -6.4% |
| 2009 | -- | $132,800 |
| 2008 | -- | $132,800 |
| 2007 | -- | $132,800 |
| 2006 | -- | $132,800 +3.2% |
| 2005 | -- | $128,700 |
| 2004 | -- | $128,700 |
| 2003 | -- | $128,700 +0.5% |
| 2002 | -- | $128,000 +4.4% |
| 2001 | -- | $122,600 +17.3% |
| 2000 | -- | $104,500 |
Find assessor info on the county website
Monthly payment
Est. payment
Payment breakdown
Explore the cost of this home by adjusting the details. Changes won't be saved.Climate risks
Neighborhood: West
Nearby schools
GreatSchools rating
- 6/10Little Elementary SchoolGrades: PK-6Distance: 0.9 mi
- 7/10Young Junior High SchoolGrades: 7-8Distance: 1 mi
- 6/10Martin High SchoolGrades: 9-12Distance: 0.4 mi
Schools provided by the listing agent
- Elementary: Little
- Middle: Young
- High: Martin
- District: Arlington ISD
Source: NTREIS. This data may not be complete. We recommend contacting the local school district to confirm school assignments for this home.
- $316,3003 bd2 ba1.8k sqft4203 High Mesa Ct, Arlington, TX 76016Off Market
- $303,9003 bd2 ba1.7k sqft4204 Del Norte Dr, Arlington, TX 76016Off Market
- $331,3004 bd2 ba1.9k sqft4206 Del Norte Dr, Arlington, TX 76016Off Market

- $295,8003 bd2 ba1.5k sqft4223 High Mesa Dr, Arlington, TX 76016Off Market
- $210,4674 bd2 ba1.8k sqft4205 High Mesa Ct, Arlington, TX 76016Off Market
- $339,400-- bd-- ba1.8k sqft4205 High Mesa Ct, Arlington, TX 76016Off Market
- $306,4004 bd2 ba1.6k sqft4221 High Mesa Dr, Arlington, TX 76016Off Market
- $347,9003 bd2 ba1.8k sqft4200 High Mesa Ct, Arlington, TX 76016Off Market
A local agent can set up tours, give advice and negotiate with sellers.
A local lender can help you make sure your offer is ready when you are.
Similar homes
- $425,0003 bd2 ba2.5k sqft3823 Rochelle Dr, Arlington, TX 76016For Sale
 MLS ID #21324367, Christine De Vivo. NTREIS
 - $350,0003 bd2 ba1.8k sqft6307 Pierce Arrow Dr, Arlington, TX 76001For Sale
 MLS ID #21336598, Lori Flaherty. NTREIS
 - $375,0003 bd2 ba2.1k sqft3208 Village Oak Dr, Arlington, TX 76017For Sale
 MLS ID #21307306, Cara Hackley. NTREIS
 - $340,0002 bd3 ba2.2k sqft3216 Village Oak Dr, Arlington, TX 76017For Sale
 MLS ID #21209576, Billie Redden. NTREIS
 - $330,0003 bd2 ba1.8k sqft6009 Kenilworth Dr, Arlington, TX 76001For SaleMLS ID #21180003, Hazel Munoz. NTREIS
- $440,0004 bd3 ba2.9k sqft6505 Ashwood Dr, Arlington, TX 76016For SaleMLS ID #21324343, Lori Flaherty. NTREIS
- $354,9003 bd3 ba2.7k sqft2312 Green Mere Dr, Arlington, TX 76001For SaleMLS ID #21239724, Gail Sights. NTREIS
- $375,0003 bd3 ba1.7k sqft5321 Pocassett Dr, Arlington, TX 76018For SaleMLS ID #21309099, Jackie Dorbritz. NTREIS
- $374,9904 bd3 ba2.7k sqft7812 Tanbark Ln, Arlington, TX 76001For SaleMLS ID #21315713, Charles Brown. NTREIS
- $410,0003 bd3 ba2.6k sqft6000 Red Fern Dr, Arlington, TX 76001For SaleMLS ID #21292942, Babette Benson. NTREIS
- $430,0004 bd3 ba2.8k sqft7700 Buccaneer Cir, Arlington, TX 76016For SaleMLS ID #21241794, Gina Floyd. NTREIS
- $369,0003 bd2 ba2k sqft5024 Fall River Dr, Fort Worth, TX 76103For SaleMLS ID #21320849, Suzanne Burt. NTREIS
- $349,5003 bd2 ba1.8k sqft5341 Bob Dr, North Richland Hills, TX 76180For SaleMLS ID #21315767, Nanette Ecklund-Luker. NTREIS
- $359,9003 bd2 ba2k sqft4905 Granite Shoals Ave, Fort Worth, TX 76103For SaleMLS ID #21289450, Sue Laux. NTREIS
- $429,0004 bd3 ba2.8k sqft2241 Merritt Way, Arlington, TX 76018For SaleMLS ID #21335041, Truc Hoang. NTREIS
- $320,0003 bd3 ba1.6k sqft800 Colony Ct, Blue Mound, TX 76131For SaleMLS ID #21336467, David Craft. NTREIS
- $325,0003 bd2 ba1.4k sqft2506 McKensie Ln, Grand Prairie, TX 75052For SaleMLS ID #21324482, Jeanine Batcher. NTREIS
- $339,9003 bd2 ba1.9k sqft625 Caduceus Ln, Hurst, TX 76053For SaleMLS ID #21242530, Wes Johnson. NTREIS
- $349,9004 bd3 ba2.2k sqft1017 Denmark St, Grand Prairie, TX 75050For SaleMLS ID #21189598, Michael Hershenberg. NTREIS
- $279,9003 bd2 ba1.5k sqft6105 Seese Dr, Arlington, TX 76018For SaleMLS ID #21272007, David Russell. NTREIS
