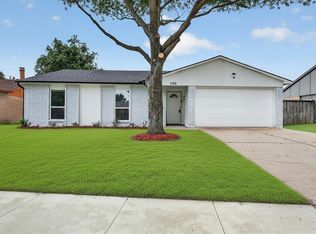
Charming & cozy single story home in the well established Oak Hollow community of Grand Prairie! This 3 bedroom, 2 full bath home is situated on a generous lot in a peaceful residential setting with tree lined streets. The spacious living room is anchored by a classic, brick surround wood-burning fireplace, creating a warm & welcoming atmosphere. The beautiful eat-in kitchen is perfect for both casual meals & entertaining, offering a tray ceiling, granite counters, electric range, ample cabinetry, new subway tile backsplash & a large breakfast bar with countertop seating. The spacious primary bedroom is equipped with french doors with access to the private yard & a generous walk-in closet. The ensuite bath is complete with a tub-shower combo, dual sink vanity & a skylight that pours in plenty of natural sunlight. LVP flooring flows throughout the main living areas, creating a seamless transition between spaces while adding warmth, style, and durability. Two additional bedrooms, each with walk-in closets share an updated bathroom with granite counters & a beautifully tiled shower. The interior of the home has been freshly painted, providing a clean & modern look. The designated laundry room is located off the kitchen for your convenience. The exterior features a charming brick elevation, a fully fenced backyard with extended open patio space, fresh mulch, full gutters & an attached 2 car garage with front entry driveway. Centrally located with close proximity to Lynn Creek Park, Grand Prairie premium outlets & Joe Pool Lake where you can enjoy boating, fishing, trails & weekend get-a-ways. Plus conveniently located near major highways including I-20 & SH 360, providing easy access to Arlington, Ft Worth & the entire metroplex! This home combines comfort, style, convenience & functional living.
For sale
Price cut: $10K (8/12)
$315,000
2506 McKensie Ln, Grand Prairie, TX 75052
3beds
1,458sqft
Single Family Residence
Built in 1983
8,363 Square Feet Lot
$313,700 Zestimate®
$216/sqft
$-- HOA
What's special
Generous lotGranite countersTray ceilingGenerous walk-in closetNew subway tile backsplashBeautiful eat-in kitchenFresh mulch
- 40 days |
- 997 |
- 101 |
Zillow last checked:
Listing updated:
Listed by:
Jeanine Batcher 0625639 214-636-0323,
Keller Williams Central 469-467-7755
Source: NTREIS,MLS#: 21324482
Facts & features
Interior
Bedrooms & bathrooms
- Bedrooms: 3
- Bathrooms: 2
- Full bathrooms: 2
Primary bedroom
- Features: Ceiling Fan(s), Dual Sinks, En Suite Bathroom, Walk-In Closet(s)
- Level: First
- Dimensions: 15 x 11
Bedroom
- Features: Ceiling Fan(s), Walk-In Closet(s)
- Level: First
- Dimensions: 10 x 10
Bedroom
- Features: Ceiling Fan(s)
- Level: First
- Dimensions: 11 x 10
Dining room
- Features: Ceiling Fan(s)
- Level: First
- Dimensions: 11 x 10
Kitchen
- Features: Breakfast Bar, Built-in Features, Eat-in Kitchen, Granite Counters, Pantry
- Level: First
- Dimensions: 11 x 10
Living room
- Features: Ceiling Fan(s), Fireplace
- Level: First
- Dimensions: 17 x 14
Utility room
- Features: Utility Room
- Level: First
- Dimensions: 8 x 3
Heating
- Central, Electric
Cooling
- Central Air, Ceiling Fan(s)
Appliances
- Included: Dishwasher, Electric Range, Electric Water Heater, Disposal, Microwave
- Laundry: Washer Hookup, Dryer Hookup, ElectricDryer Hookup, Laundry in Utility Room
Features
- Eat-in Kitchen, Granite Counters, High Speed Internet, Pantry, Cable TV, Walk-In Closet(s)
- Flooring: Ceramic Tile, Luxury Vinyl Plank
- Windows: Skylight(s), Window Coverings
- Has basement: No
- Number of fireplaces: 1
- Fireplace features: Masonry, Wood Burning
Interior area
- Total interior livable area: 1,458 sqft
Video & virtual tour
Property
Parking
- Total spaces: 2
- Parking features: Covered, Door-Single, Driveway, Garage Faces Front, Garage, Garage Door Opener
- Attached garage spaces: 2
Features
- Levels: One
- Stories: 1
- Exterior features: Rain Gutters
- Pool features: None
- Fencing: Wood
Lot
- Size: 8,363 Square Feet
- Features: Back Yard, Interior Lot, Lawn, Few Trees
Details
- Parcel number: 04916174
Construction
Type & style
- Home type: SingleFamily
- Architectural style: Traditional,Detached
- Property subtype: Single Family Residence
Materials
- Brick
- Foundation: Slab
- Roof: Composition
Condition
- Year built: 1983
Utilities & green energy
- Sewer: Public Sewer
- Water: Public
- Utilities for property: Electricity Connected, Sewer Available, Separate Meters, Water Available, Cable Available
Community & HOA
Community
- Features: Curbs, Sidewalks
- Subdivision: Oak Hollow Grand Prairie
HOA
- Has HOA: No
Location
- Region: Grand Prairie
Financial & listing details
- Price per square foot: $216/sqft
- Tax assessed value: $267,897
- Annual tax amount: $2,446
- Date on market: 7/11/2026
- Cumulative days on market: 41 days
- Listing terms: Cash,Conventional,FHA,VA Loan
- Exclusions: All items in garage
Estimated market value
$313,700
$298,000 - $329,000
$2,132/mo
Price history
| Date | Event | Price |
|---|---|---|
| 8/12/2026 | Price change | $315,000-3.1%$216/sqft |
Source: NTREIS #21324482 Report a problem | ||
| 7/28/2026 | Listed for sale | $325,000$223/sqft |
Source: NTREIS #21324482 Report a problem | ||
| 7/27/2026 | Contingent | $325,000$223/sqft |
Source: NTREIS #21324482 Report a problem | ||
| 7/11/2026 | Listed for sale | $325,000+16.1%$223/sqft |
Source: NTREIS #21324482 Report a problem | ||
| 9/23/2021 | Sold | -- |
Source: NTREIS #14658673 Report a problem | ||
| 9/11/2021 | Pending sale | $279,999$192/sqft |
Source: NTREIS #14658673 Report a problem | ||
| 8/27/2021 | Listed for sale | $279,999$192/sqft |
Source: NTREIS #14658673 Report a problem | ||
Public tax history
| Year | Property taxes | Tax assessment |
|---|---|---|
| 2025 | $2,446 -42.4% | $267,897 |
| 2024 | $4,248 +3.3% | $267,897 +5.3% |
| 2023 | $4,112 +0.9% | $254,341 +17.8% |
| 2022 | $4,074 +5% | $215,851 +8.1% |
| 2021 | $3,881 +11.3% | $199,593 +13.1% |
| 2020 | $3,486 +4.1% | $176,455 -0.6% |
| 2019 | $3,350 +12.9% | $177,515 +17.4% |
| 2018 | $2,968 -17% | $151,173 +15.6% |
| 2017 | $3,574 +6% | $130,808 +7.5% |
| 2016 | $3,372 +36.5% | $121,666 +9% |
| 2015 | $2,470 | $111,612 +13.2% |
| 2014 | $2,470 | $98,600 +6.3% |
| 2013 | -- | $92,800 +0.4% |
| 2012 | -- | $92,400 |
| 2011 | -- | $92,400 -4% |
| 2010 | -- | $96,300 -5.8% |
| 2009 | -- | $102,200 -2.9% |
| 2008 | -- | $105,300 |
| 2007 | -- | $105,300 +6.3% |
| 2006 | -- | $99,100 +0.1% |
| 2005 | -- | $99,000 |
| 2004 | -- | $99,000 |
| 2003 | -- | $99,000 |
| 2002 | -- | $99,000 +17.2% |
| 2001 | -- | $84,500 +14.5% |
| 2000 | -- | $73,800 |
Find assessor info on the county website
Monthly payment
Est. payment
Payment breakdown
Explore the cost of this home by adjusting the details. Changes won't be saved.Climate risks
Neighborhood: Oak Hollow-Sheffield Village
Nearby schools
GreatSchools rating
- 3/10Starrett Elementary SchoolGrades: PK-6Distance: 0.6 mi
- 4/10Barnett Junior High SchoolGrades: 7-8Distance: 5.8 mi
- 3/10Bowie High SchoolGrades: 9-12Distance: 1.9 mi
Schools provided by the listing agent
- Elementary: Starrett
- Middle: Barnett
- High: Bowie
- District: Arlington ISD
Source: NTREIS. This data may not be complete. We recommend contacting the local school district to confirm school assignments for this home.
- $298,1003 bd2 ba1.6k sqft2510 McKensie Ln, Grand Prairie, TX 75052Off Market
- $314,0003 bd2 ba1.5k sqft2502 McKensie Ln, Grand Prairie, TX 75052Off Market
- $332,0003 bd2 ba1.9k sqft2509 Channing Dr, Grand Prairie, TX 75052Off Market

- $262,6003 bd2 ba1.6k sqft2505 Channing Dr, Grand Prairie, TX 75052Off Market

- $--3 bd2 ba1.5k sqft2513 Channing Dr, Grand Prairie, TX 75052Sold
- $274,7003 bd2 ba1.5k sqft2514 McKensie Ln, Grand Prairie, TX 75052Off Market
- $323,2003 bd2 ba1.3k sqft2501 Channing Dr, Grand Prairie, TX 75052Off Market
- $305,0003 bd2 ba1.8k sqft2517 Channing Dr, Grand Prairie, TX 75052Off Market
A local agent can set up tours, give advice and negotiate with sellers.
Similar homes
- $324,5003 bd2 ba1.4k sqft1109 Coffeyville Trl, Grand Prairie, TX 75052For Sale
 MLS ID #21311642, Missie Craig. NTREIS
 - $344,9003 bd3 ba1.7k sqft834 Brian Dr, Grand Prairie, TX 75052For Sale
 MLS ID #21334045, Emmanuel Luna Gregorio. NTREIS
 - $316,5003 bd2 ba1.7k sqft1409 Prentice St, Arlington, TX 76018For Sale
 MLS ID #21317734, Maria Bustamante Oviedo. NTREIS
 - $365,0004 bd2 ba1.9k sqft5440 Cameron Dr, Grand Prairie, TX 75052For Sale
 MLS ID #21352874, Lori Ericsson. NTREIS
 - $295,0003 bd3 ba1.4k sqft5600 Fox Hunt Dr, Arlington, TX 76017For SaleMLS ID #21358944, Starling Oliver. NTREIS
- $315,0003 bd2 ba1.2k sqft1902 Glenwick Ln, Irving, TX 75060For SaleMLS ID #21361263, Michael Kelley. NTREIS
- $300,0003 bd2 ba1.6k sqft2612 Rush Valley Ct, Arlington, TX 76016For SaleMLS ID #21358059, Garrett Lamb. NTREIS
- $314,5003 bd2 ba1.5k sqft215 Tanco Ln, Duncanville, TX 75116For SaleMLS ID #21278412, Steven Nieves. NTREIS
- $320,0003 bd2 ba1.4k sqft7000 Rovato Dr, Arlington, TX 76001For SaleMLS ID #21308019, Brenda Cole. NTREIS
- $314,9005 bd2 ba1.4k sqft305 Hensley Dr, Grand Prairie, TX 75050For SaleMLS ID #21309557, Rosy Cruz. NTREIS
- $284,9003 bd2 ba1.5k sqft2703 Partridge Ave, Arlington, TX 76017For SaleMLS ID #21332047, Ann Stork. NTREIS
- $347,0003 bd2 ba1.7k sqft6401 Orange Blossom Dr, Midlothian, TX 76065For SaleMLS ID #21337334, Hannah Conway. NTREIS
- $367,0003 bd3 ba1.7k sqft5321 Pocassett Dr, Arlington, TX 76018For SaleMLS ID #21309099, Jackie Dorbritz. NTREIS
- $274,0003 bd2 ba1.4k sqft515 Brynmawr Ct, Arlington, TX 76014For SaleMLS ID #21327000, Natalie Winchester. NTREIS
- $319,9974 bd2 ba2k sqft7334 Oakmore Dr, Dallas, TX 75249For SaleMLS ID #21301922, Angelia Dunbar. NTREIS
- $345,0003 bd3 ba1.5k sqft1530 Allen Dr, Cedar Hill, TX 75104For SaleMLS ID #21319191, Rocio Ortiz. NTREIS
- $250,0003 bd2 ba1.3k sqft1514 Natches Dr, Arlington, TX 76014For SaleMLS ID #21347390, Lance Taylor. NTREIS
- $299,9003 bd2 ba1.3k sqft7533 Pleasant Oaks St, Fort Worth, TX 76120For SaleMLS ID #21363831, Swapnil Sharma. NTREIS
- $254,9994 bd2 ba1.3k sqft1605 Proctor Dr, Grand Prairie, TX 75051For SaleMLS ID #21273827, Noé De Leon. NTREIS
- $359,0004 bd2 ba1.6k sqft2522 Kingston St, Dallas, TX 75211For SaleMLS ID #21365789, Beverly Dawkins. NTREIS
