You'll fall in love once you set foot in this charming two-story home, located directly across the street from Charlotte Anderson Elementary. It sits on a HUGE CORNER LOT with welcoming curb appeal. This home features updated flooring, granite countertops, and freshly painted cabinets with hardware. It is sure to make a first-time homebuyer's wish list come true! A large primary bedroom is located downstairs with an ensuite bath for maximum privacy. The secondary bedrooms are located upstairs with a full bathroom for the children. The open-concept kitchen features crisp white cabinetry, peninsula seating, and a separate eat-in kitchen space. It is ideal for entertaining family and friends, hosting Bible studies, or neighborhood gatherings. The living room has a beautifully painted fireplace as the focal point, and there's a half bathroom downstairs that's perfect for guests. Backyard barbeques are just waiting to happen with the built-in seating on the back deck and tons of room to play for the kids and your furry family members. Within walking distance to church, shopping, restaurants, and the neighborhood elementary school. Roof and HVAC replaced in August 2026.
Pending
$295,000
5600 Fox Hunt Dr, Arlington, TX 76017
3beds
1,466sqft
Single Family Residence
Built in 1985
5,749 Square Feet Lot
$291,500 Zestimate®
$201/sqft
$-- HOA
What's special
Welcoming curb appealUpdated flooringGranite countertopsHuge corner lotPeninsula seatingSeparate eat-in kitchen spaceOpen-concept kitchen
- 26 days
- 865
- 85
Likely to sell faster than
Zillow last checked:
Listing updated:
Listed by:
Starling Oliver 0643527 214-208-8288,
Keller Williams Fort Worth 817-920-7700
Source: NTREIS,MLS#: 21358944
Facts & features
Interior
Bedrooms & bathrooms
- Bedrooms: 3
- Bathrooms: 3
- Full bathrooms: 3
Primary bedroom
- Level: First
- Dimensions: 17 x 11
Bedroom
- Level: Second
- Dimensions: 11 x 11
Breakfast room nook
- Level: First
- Dimensions: 10 x 8
Kitchen
- Features: Built-in Features, Pantry
- Level: First
- Dimensions: 10 x 9
Living room
- Level: First
- Dimensions: 16 x 16
Heating
- Central, Electric
Cooling
- Central Air, Ceiling Fan(s), Electric
Appliances
- Included: Dishwasher, Electric Cooktop, Disposal, Microwave
Features
- Decorative/Designer Lighting Fixtures, High Speed Internet, Cable TV, Vaulted Ceiling(s)
- Windows: Window Coverings
- Has basement: No
- Number of fireplaces: 1
- Fireplace features: Masonry, Wood Burning
Interior area
- Total interior livable area: 1,466 sqft
Video & virtual tour
Property
Parking
- Total spaces: 2
- Parking features: Garage Faces Front
- Attached garage spaces: 2
Features
- Levels: Two
- Stories: 2
- Exterior features: Rain Gutters
- Pool features: None
- Fencing: Wood
Lot
- Size: 5,749 Square Feet
- Features: Corner Lot, Subdivision, Sprinkler System, Few Trees
Details
- Parcel number: 05209609
Construction
Type & style
- Home type: SingleFamily
- Architectural style: Traditional,Detached
- Property subtype: Single Family Residence
Materials
- Brick
- Foundation: Slab
- Roof: Composition
Condition
- Resale
- Year built: 1985
Utilities & green energy
- Sewer: Public Sewer
- Water: Public
- Utilities for property: Electricity Available, Sewer Available, Water Available, Cable Available
Community & HOA
Community
- Features: Curbs, Sidewalks
- Security: Fire Alarm
- Subdivision: Turf Club Estates Add
HOA
- Has HOA: No
Location
- Region: Arlington
Financial & listing details
- Price per square foot: $201/sqft
- Tax assessed value: $251,620
- Annual tax amount: $5,637
- Date on market: 8/14/2026
- Cumulative days on market: 21 days
- Listing terms: Cash,Conventional,FHA,VA Loan
Estimated market value
$291,500
$277,000 - $306,000
$2,088/mo
Price history
| Date | Event | Price |
|---|---|---|
| 9/6/2026 | Pending sale | $295,000$201/sqft |
Source: NTREIS #21358944 Report a problem | ||
| 8/31/2026 | Contingent | $295,000$201/sqft |
Source: NTREIS #21358944 Report a problem | ||
| 8/14/2026 | Listed for sale | $295,000+34.7%$201/sqft |
Source: NTREIS #21358944 Report a problem | ||
| 10/2/2020 | Sold | -- |
Source: Agent Provided Report a problem | ||
| 8/30/2020 | Pending sale | $219,000$149/sqft |
Source: Fathom Realty #14345696 Report a problem | ||
| 8/18/2020 | Listed for sale | $219,000$149/sqft |
Source: Fathom Realty #14345696 Report a problem | ||
| 7/2/2020 | Pending sale | $219,000$149/sqft |
Source: Fathom Realty #14345696 Report a problem | ||
| 6/25/2020 | Price change | $219,000-2.7%$149/sqft |
Source: Fathom Realty #14345696 Report a problem | ||
| 6/13/2020 | Price change | $225,000-2.2%$153/sqft |
Source: Fathom Realty #14345696 Report a problem | ||
| 5/19/2020 | Price change | $230,000+5%$157/sqft |
Source: Fathom Realty #14345696 Report a problem | ||
| 3/13/2020 | Listed for sale | $219,000+68.6%$149/sqft |
Source: Owner Report a problem | ||
| 9/30/2014 | Sold | -- |
Source: Agent Provided Report a problem | ||
| 8/17/2014 | Pending sale | $129,900$89/sqft |
Source: RE/MAX PINNACLE GROUP REALTORS #12187471 Report a problem | ||
| 7/27/2014 | Listed for sale | $129,900$89/sqft |
Source: RE/MAX Pinnacle Group REALTORS #12187471 Report a problem | ||
| 5/12/2008 | Listing removed | $129,900$89/sqft |
Source: Visual Tour #10839061 Report a problem | ||
| 2/19/2008 | Listed for sale | $129,900$89/sqft |
Source: Visual Tour #10839061 Report a problem | ||
Public tax history
| Year | Property taxes | Tax assessment |
|---|---|---|
| 2025 | $3,532 -11% | $251,620 |
| 2024 | $3,968 +3.5% | $251,620 -4.4% |
| 2023 | $3,834 -18% | $263,117 +16.2% |
| 2022 | $4,675 +1.9% | $226,402 +14.4% |
| 2021 | $4,588 -24.2% | $197,894 -13.1% |
| 2020 | $6,054 +3.2% | $227,821 +3.7% |
| 2019 | $5,869 +5.1% | $219,589 +8.9% |
| 2018 | $5,583 +9.8% | $201,618 +10.6% |
| 2017 | $5,083 +23.8% | $182,312 +23.5% |
| 2016 | $4,105 +14.4% | $147,575 +10.2% |
| 2015 | $3,588 | $133,960 +5.1% |
| 2014 | $3,588 | $127,400 +5.4% |
| 2013 | -- | $120,900 +3.7% |
| 2012 | -- | $116,600 |
| 2011 | -- | $116,600 -0.3% |
| 2010 | -- | $117,000 -1.1% |
| 2009 | -- | $118,300 -6.1% |
| 2008 | -- | $126,000 |
| 2007 | -- | $126,000 |
| 2006 | -- | $126,000 +4% |
| 2005 | -- | $121,200 +1.6% |
| 2004 | -- | $119,300 |
| 2003 | -- | $119,300 +7.3% |
| 2002 | -- | $111,200 +7.9% |
| 2001 | -- | $103,100 +6.7% |
| 2000 | -- | $96,600 |
Find assessor info on the county website
Monthly payment
Est. payment
Payment breakdown
Explore the cost of this home by adjusting the details. Changes won't be saved.Climate risks
Neighborhood: Southwest
Nearby schools
Schools provided by the listing agent
- Elementary: Anderson
- Middle: Howard
- High: Summit
- District: Mansfield ISD
Source: NTREIS. This data may not be complete. We recommend contacting the local school district to confirm school assignments for this home.
Similar homes
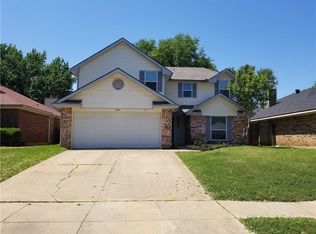
- $264,9003 bd2 ba1.5k sqft2703 Partridge Ave, Arlington, TX 76017For Sale
 MLS ID #21332047, Ann Stork. NTREIS
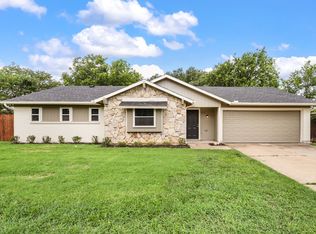
 - $264,9003 bd2 ba1.1k sqft5907 Cedar Ridge Dr, Arlington, TX 76017For Sale
 MLS ID #21341817, Rick Fruge. NTREIS
 - $299,9993 bd2 ba1.5k sqft6403 Minuteman Ln, Arlington, TX 76002For Sale
 MLS ID #21299790, Tina Wengender. NTREIS
 - $274,0003 bd2 ba1.4k sqft515 Brynmawr Ct, Arlington, TX 76014For Sale
 MLS ID #21327000, Natalie Winchester. NTREIS
