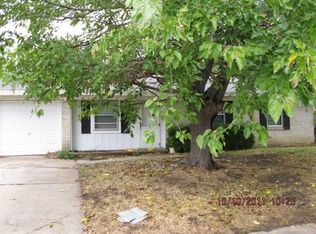
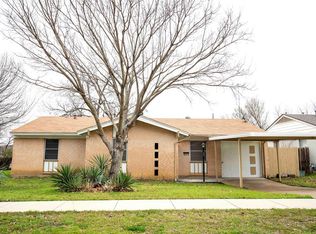
Price update! Move-in ready and full of charm, this 3-bedroom, 2-bath home offers a bright, open-concept layout designed for comfortable everyday living and effortless entertaining. The spacious living area flows seamlessly into the kitchen and dining space, creating an inviting atmosphere for gatherings with family and friends. Stylish finishes, updated cabinetry, modern countertops, and contemporary fixtures complement the home's functional design.
3 Bedrooms, 2 Full Bathrooms
Open-concept floor plan
Updated kitchen with modern cabinetry and countertops
Laminate wood-look and porcelain flooring
Spacious backyard
Attached 1-car garage
Just 7 minutes to Globe Life Field and Arlington's Entertainment District
Convenient access to Highway 360 and I-30
For sale
Price cut: $5K (10/16)
$240,000
2611 Hardy Pl, Arlington, TX 76010
3beds
1,214sqft
Single Family Residence
Built in 1961
7,187 Square Feet Lot
$238,300 Zestimate®
$198/sqft
$-- HOA
What's special
Stylish finishesContemporary fixturesSpacious backyardUpdated cabinetryInviting atmosphere for gatheringsModern countertopsBright open-concept layout
- 87 days
- 649
- 62
Likely to sell faster than
Zillow last checked:
Listing updated:
Listed by:
Lilibeth Olvera 0629541 972-369-5194,
Universal Realty, Inc 972-369-5194
Source: NTREIS,MLS#: 21344556
Facts & features
Interior
Bedrooms & bathrooms
- Bedrooms: 3
- Bathrooms: 2
- Full bathrooms: 2
Primary bedroom
- Features: Ceiling Fan(s)
- Level: First
- Dimensions: 14 x 13
Bedroom
- Features: Ceiling Fan(s)
- Level: First
- Dimensions: 12 x 12
Bedroom
- Features: Ceiling Fan(s)
- Level: First
- Dimensions: 12 x 12
Kitchen
- Features: Eat-in Kitchen, Kitchen Island
- Level: First
- Dimensions: 15 x 14
Living room
- Features: Ceiling Fan(s), Fireplace
- Level: First
- Dimensions: 12 x 14
Heating
- Central, Natural Gas
Cooling
- Central Air
Appliances
- Included: Gas Range
Features
- Eat-in Kitchen, Granite Counters, High Speed Internet, Kitchen Island, Walk-In Closet(s)
- Flooring: Ceramic Tile, Laminate
- Has basement: No
- Number of fireplaces: 1
- Fireplace features: Electric
Interior area
- Total interior livable area: 1,214 sqft
Video & virtual tour
Property
Parking
- Total spaces: 1
- Parking features: Garage
- Attached garage spaces: 1
Features
- Levels: One
- Stories: 1
- Pool features: None
- Fencing: Chain Link
Lot
- Size: 7,187 Square Feet
- Features: Corner Lot, Subdivision, Few Trees
Details
- Parcel number: 04621026
Construction
Type & style
- Home type: SingleFamily
- Architectural style: Ranch,Detached
- Property subtype: Single Family Residence
Materials
- Brick, Wood Siding
Condition
- Resale
- Year built: 1961
Utilities & green energy
- Sewer: Public Sewer
- Water: Public
- Utilities for property: Sewer Available, Water Available
Community & HOA
Community
- Subdivision: Hollandale East Add
HOA
- Has HOA: No
Location
- Region: Arlington
Financial & listing details
- Price per square foot: $198/sqft
- Tax assessed value: $276,086
- Annual tax amount: $6,036
- Date on market: 7/29/2026
- Cumulative days on market: 87 days
- Listing terms: Cash,Conventional,FHA,VA Loan
Estimated market value
$238,300
$226,000 - $250,000
$2,055/mo
Price history
| Date | Event | Price |
|---|---|---|
| 10/16/2026 | Price change | $240,000-2%$198/sqft |
Source: NTREIS #21344556 Report a problem | ||
| 8/18/2026 | Price change | $245,000-2%$202/sqft |
Source: NTREIS #21344556 Report a problem | ||
| 7/29/2026 | Listed for sale | $250,000-3.8%$206/sqft |
Source: NTREIS #21344556 Report a problem | ||
| 10/29/2025 | Listing removed | $260,000-3.7%$214/sqft |
Source: NTREIS #21076798 Report a problem | ||
| 10/28/2025 | Listing removed | $2,150$2/sqft |
Source: Zillow Rentals Report a problem | ||
| 10/2/2025 | Listed for rent | $2,150$2/sqft |
Source: Zillow Rentals Report a problem | ||
| 9/6/2022 | Sold | -- |
Source: NTREIS #20128073 Report a problem | ||
| 8/14/2022 | Pending sale | $269,900$222/sqft |
Source: NTREIS #20128073 Report a problem | ||
| 8/3/2022 | Contingent | $269,900$222/sqft |
Source: NTREIS #20128073 Report a problem | ||
| 7/29/2022 | Listed for sale | $269,900$222/sqft |
Source: NTREIS #20128073 Report a problem | ||
Public tax history
| Year | Property taxes | Tax assessment |
|---|---|---|
| 2025 | $3,958 -6.1% | $276,086 |
| 2024 | $4,217 +9.2% | $276,086 +13.6% |
| 2023 | $3,862 -0.8% | $243,118 +55.3% |
| 2022 | $3,893 +33.2% | $156,507 +37.3% |
| 2021 | $2,923 -1.3% | $114,000 |
| 2020 | $2,962 +3.5% | $114,000 |
| 2019 | $2,863 -20.8% | $114,000 -18.1% |
| 2018 | $3,617 +6.9% | $139,208 +7.7% |
| 2017 | $3,382 +48.4% | $129,228 +50.9% |
| 2016 | $2,279 +48.5% | $85,631 +14.8% |
| 2015 | $1,535 | $74,618 +28.2% |
| 2014 | $1,535 | $58,200 |
| 2013 | -- | $58,200 +0.2% |
| 2012 | -- | $58,100 |
| 2011 | -- | $58,100 -0.3% |
| 2010 | -- | $58,300 -23.9% |
| 2009 | -- | $76,600 -4.1% |
| 2008 | -- | $79,900 |
| 2007 | -- | $79,900 -2.7% |
| 2006 | -- | $82,100 +11.1% |
| 2005 | -- | $73,900 |
| 2004 | -- | $73,900 |
| 2003 | -- | $73,900 +2.5% |
| 2002 | -- | $72,100 +22.4% |
| 2001 | -- | $58,900 +4.8% |
| 2000 | -- | $56,200 |
Find assessor info on the county website
Monthly payment
Est. payment
Payment breakdown
Explore the cost of this home by adjusting the details. Changes won't be saved.Climate risks
Neighborhood: East
Nearby schools
Schools provided by the listing agent
- Elementary: Crouch
- Middle: Joey Rodriguez
- High: Sam Houston
- District: Arlington ISD
Source: NTREIS. This data may not be complete. We recommend contacting the local school district to confirm school assignments for this home.
Similar homes
- $250,0003 bd2 ba1.3k sqft1608 Natches Dr, Arlington, TX 76014For Sale
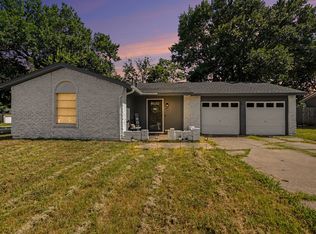 MLS ID #21301834, Jeff Abate. NTREIS
 - $289,0003 bd2 ba1.4k sqft1314 E Lovers Ln, Arlington, TX 76010For Sale
 MLS ID #21391028, Wendy Bartlett. NTREIS
 - $299,9904 bd3 ba1.6k sqft1721 Ida St, Arlington, TX 76010For Sale
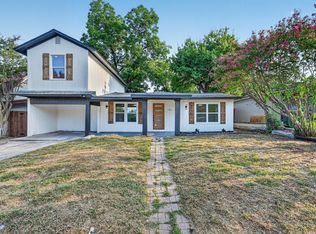 MLS ID #21351841, Josefina Salazar. NTREIS
 - $269,9993 bd2 ba1.4k sqft810 Arthur Dr, Arlington, TX 76013For Sale
 MLS ID #21369240, Alisha Rosse. NTREIS
