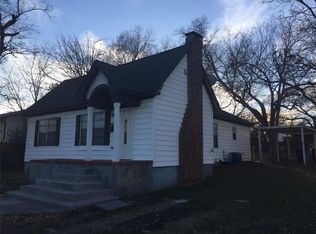
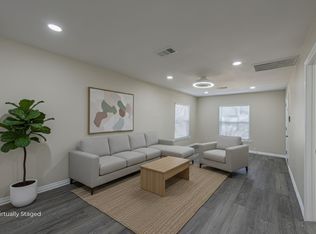
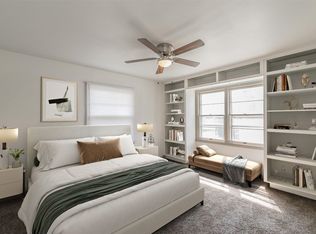
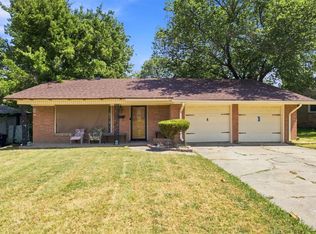
Welcome to this beautifully maintained home that perfectly blends classic charm with tasteful modern updates. Minutes from downtown Arlington! From the moment you arrive, the curb appeal and craftsmanship of this home shine through. The inviting lounge style front porch is the perfect spot to sip your morning coffee and wave to neighbors in this friendly, established community. Step inside to discover original hardwood floors, high ceilings, and thoughtfully curated finishes that honor the home's history while embracing today's lifestyle. The cozy yet spacious living area features a custom fireplace and sleek updates, creating a warm, stylish ambiance. The primary suite offers comfort and serenity with ample natural light and modern fixtures. Outside, the home sits on a generous lot with a large backyard ideal for entertaining, gardening, or simply enjoying the outdoors. A long, private driveway provides plenty of parking and space to expand your imagination. Every inch of this home reflects pride in ownership and quality workmanship. Including the fully replaced roof that was done just 4 years ago. Located with easy access to major highways, you're just minutes from the iconic Fort Worth Stockyards and only 15 minutes from the excitement of Downtown Arlington. Whether you're a first-time buyer or looking to downsize without compromising on style or space, this home is truly a rare find. Don’t miss your chance to own a piece of history with all the modern comforts you need, schedule your tour today!
For sale
$239,000
2832 Forest Ave, Fort Worth, TX 76112
2beds
1,080sqft
Single Family Residence
Built in 1930
9,757 Square Feet Lot
$-- Zestimate®
$221/sqft
$-- HOA
What's special
Modern fixturesCustom fireplaceWarm stylish ambianceHigh ceilingsSleek updatesGenerous lotAmple natural light
- 51 days
- 130
- 13
Zillow last checked:
Listing updated:
Listed by:
Mark Bowlin 0639210 mark@mindsetrealtygroup.net,
Mindset Real Estate 682-556-0795
Source: NTREIS,MLS#: 21345732
Facts & features
Interior
Bedrooms & bathrooms
- Bedrooms: 2
- Bathrooms: 1
- Full bathrooms: 1
Primary bedroom
- Level: First
- Dimensions: 16 x 15
Bedroom
- Level: First
- Dimensions: 15 x 14
Dining room
- Level: First
- Dimensions: 16 x 7
Other
- Level: First
- Dimensions: 9 x 7
Kitchen
- Features: Built-in Features, Eat-in Kitchen, Granite Counters, Kitchen Island
- Level: First
- Dimensions: 16 x 14
Living room
- Level: First
- Dimensions: 18 x 16
Heating
- Central, Electric
Cooling
- Central Air, Electric
Appliances
- Included: Electric Cooktop, Disposal, Vented Exhaust Fan
Features
- Eat-in Kitchen, Kitchen Island, Open Floorplan
- Flooring: Hardwood
- Has basement: No
- Number of fireplaces: 1
- Fireplace features: Electric
Interior area
- Total interior livable area: 1,080 sqft
Video & virtual tour
Property
Parking
- Parking features: Driveway, On Street
Features
- Levels: One
- Stories: 1
- Patio & porch: Covered
- Exterior features: Rain Gutters
- Pool features: None
- Fencing: Chain Link,Wood
Lot
- Size: 9,757 Square Feet
- Features: Back Yard, Interior Lot, Lawn, Landscaped, Many Trees
Details
- Parcel number: 02028212
Construction
Type & style
- Home type: SingleFamily
- Architectural style: Craftsman,Detached
- Property subtype: Single Family Residence
- Attached to another structure: Yes
Materials
- Foundation: Pillar/Post/Pier
- Roof: Composition
Condition
- Resale
- Year built: 1930
Utilities & green energy
- Sewer: Public Sewer
- Water: Public
- Utilities for property: Sewer Available, Water Available
Community & HOA
Community
- Features: Sidewalks
- Subdivision: Oak Lawn
HOA
- Has HOA: No
Location
- Region: Fort Worth
Financial & listing details
- Price per square foot: $221/sqft
- Tax assessed value: $187,900
- Annual tax amount: $4,216
- Date on market: 8/24/2026
- Listing terms: Cash,Conventional,FHA,VA Loan
- Exclusions: Tv's, TV Mounts, Curtains, & Curtain Rods
Estimated market value
Not available
Estimated sales range
Not available
Not available
Price history
| Date | Event | Price |
|---|---|---|
| 8/24/2026 | Listed for sale | $239,000$221/sqft |
Source: NTREIS #21345732 Report a problem | ||
| 5/18/2026 | Listing removed | $239,000$221/sqft |
Source: NTREIS #21101617 Report a problem | ||
| 4/29/2026 | Price change | $239,000-0.4%$221/sqft |
Source: NTREIS #21101617 Report a problem | ||
| 2/25/2026 | Price change | $239,900-4%$222/sqft |
Source: NTREIS #21101617 Report a problem | ||
| 1/13/2026 | Price change | $249,900-2%$231/sqft |
Source: NTREIS #21101617 Report a problem | ||
| 10/31/2025 | Listed for sale | $254,9000%$236/sqft |
Source: NTREIS #21101617 Report a problem | ||
| 9/2/2025 | Listing removed | $255,000$236/sqft |
Source: NTREIS #20956317 Report a problem | ||
| 8/18/2025 | Price change | $255,000-1.5%$236/sqft |
Source: NTREIS #20956317 Report a problem | ||
| 7/30/2025 | Price change | $259,000-3.7%$240/sqft |
Source: NTREIS #20956317 Report a problem | ||
| 6/13/2025 | Listed for sale | $269,000$249/sqft |
Source: NTREIS #20956317 Report a problem | ||
Public tax history
| Year | Property taxes | Tax assessment |
|---|---|---|
| 2025 | $4,113 -2.4% | $187,900 |
| 2024 | $4,216 +5.5% | $187,900 +6.4% |
| 2023 | $3,997 +7.3% | $176,647 +23.3% |
| 2022 | $3,725 +18.9% | $143,280 +23% |
| 2021 | $3,132 | $116,531 +15.9% |
| 2020 | -- | $100,511 +302% |
| 2019 | $662 -72.4% | $25,000 -71.3% |
| 2018 | $2,396 +50.9% | $87,087 +52.8% |
| 2017 | $1,587 -11.2% | $57,000 -9.7% |
| 2016 | $1,788 +41.3% | $63,120 +12.9% |
| 2015 | $1,266 | $55,907 +25.4% |
| 2014 | $1,266 | $44,600 |
| 2013 | -- | $44,600 -0.4% |
| 2012 | -- | $44,800 |
| 2011 | -- | $44,800 -0.7% |
| 2010 | -- | $45,100 -8.1% |
| 2009 | -- | $49,100 |
| 2008 | -- | $49,100 +12.1% |
| 2007 | -- | $43,800 -8.6% |
| 2006 | -- | $47,900 |
| 2005 | -- | $47,900 |
| 2004 | -- | $47,900 |
| 2003 | -- | $47,900 |
| 2002 | -- | $47,900 +66.3% |
| 2001 | -- | $28,800 |
| 2000 | -- | $28,800 |
Find assessor info on the county website
Monthly payment
Est. payment
Payment breakdown
Explore the cost of this home by adjusting the details. Changes won't be saved.Climate risks
Neighborhood: Handley
Nearby schools
Schools provided by the listing agent
- Elementary: East Handley
- Middle: Jean Mcclung
- High: Eastern Hills
- District: Fort Worth ISD
Source: NTREIS. This data may not be complete. We recommend contacting the local school district to confirm school assignments for this home.
Similar homes
- $215,0002 bd2 ba1.5k sqft2721 Halbert St, Fort Worth, TX 76112For Sale
 MLS ID #21343023, Kendra Williams. NTREIS
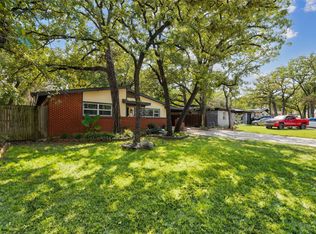
 - $259,9002 bd2 ba1.2k sqft6320 Norma St, Fort Worth, TX 76112For Sale
 MLS ID #21387371, Andrea Chavarria. NTREIS
 - $229,9993 bd2 ba1.4k sqft1817 Ellington Dr, Fort Worth, TX 76112For Sale
 MLS ID #21357326, Lena Odom-Harris. NTREIS
 - $280,0003 bd2 ba1.3k sqft7500 Castillo Rd, Fort Worth, TX 76112For Sale
 MLS ID #21384905, Viet Ta. NTREIS
