Around the corner from the upcoming Evans-Rosedale development, and just minutes from Magnolia Avenue’s restaurants and shops, this well-kept, 3-bedroom, 2-bath home offers both a close-in location and a 2022 remodel. The remodel included new electrical, plumbing, HVAC, and closed-cell spray foam insulation. Originally built in 1919, this house retains its historic character and is on a quiet street.
Inside, the layout is bright and efficient. The living room centers on a floor-to-ceiling electric fireplace with ceramic tile detailing. The kitchen has white shaker cabinets, stainless appliances, an island with a double sink, a brushed gold pot filler, and counter seating. The spacious kitchen opens on to the the living room and a dining area. A dining room off of the kitchen features custom woodwork and could function equally well as a work-from-home space. High ceilings and generous windows keep the main living areas light and airy. The primary bedroom has a walk-in closet and a private bath with a walk-in shower. Two more bedrooms, each with a closet, share the hall bath with a double vanity and tub-shower combination. A dedicated laundry area holds the stackable washer and dryer, which stays with the home. Wood flooring runs through the main living areas, with new tile in the bathrooms. Gold-accented light fixtures add to the updates. Outside is a fenced backyard with mature trees, a concrete driveway, and a covered front porch, which can be a comfortable spot for morning coffee or evening shade.
With quick access to I-30 and I-35, the Near Southside, the Medical District, Downtown, and TCU, this is a tidy, recently updated home with good light, and historic charm. It is move-in ready and priced to sell.
For sale
$220,000
1321 Stewart St, Fort Worth, TX 76104
3beds
1,195sqft
Single Family Residence
Built in 1919
4,299 Square Feet Lot
$218,700 Zestimate®
$184/sqft
$-- HOA
What's special
High ceilingsStainless appliancesQuiet streetWhite shaker cabinetsCounter seatingGold-accented light fixturesBrushed gold pot filler
- 38 days
- 541
- 79
Zillow last checked:
Listing updated:
Listed by:
Joshua Lindsay 0794072 817-438-4004,
Motive Real Estate Group 817-438-4004
Source: NTREIS,MLS#: 21381043
Facts & features
Interior
Bedrooms & bathrooms
- Bedrooms: 3
- Bathrooms: 2
- Full bathrooms: 2
Primary bedroom
- Features: Ceiling Fan(s), En Suite Bathroom
- Level: First
- Dimensions: 13 x 13
Bedroom
- Level: First
- Dimensions: 13 x 9
Bedroom
- Level: First
- Dimensions: 12 x 12
Dining room
- Level: First
- Dimensions: 8 x 9
Other
- Features: En Suite Bathroom, Walk-In Shower
- Level: First
- Dimensions: 5 x 9
Other
- Features: Built-in Features, Dual Sinks
- Level: First
- Dimensions: 12 x 5
Kitchen
- Features: Breakfast Bar, Built-in Features, Dual Sinks, Kitchen Island, Pot Filler, Solid Surface Counters
- Level: First
- Dimensions: 13 x 13
Laundry
- Level: First
- Dimensions: 6 x 4
Living room
- Features: Fireplace
- Level: First
- Dimensions: 14 x 13
Heating
- Electric
Cooling
- Central Air, Electric
Appliances
- Included: Dryer, Dishwasher, Electric Cooktop, Electric Oven, Microwave, Washer
- Laundry: Washer Hookup, Dryer Hookup, ElectricDryer Hookup, Laundry in Utility Room, Stacked
Features
- Decorative/Designer Lighting Fixtures, Eat-in Kitchen, Kitchen Island, Open Floorplan, Paneling/Wainscoting, Walk-In Closet(s)
- Flooring: Engineered Hardwood, Tile, Wood
- Has basement: No
- Number of fireplaces: 1
- Fireplace features: Electric, Ventless
Interior area
- Total interior livable area: 1,195 sqft
Video & virtual tour
Property
Parking
- Parking features: Concrete, Driveway, Off Street
Features
- Levels: One
- Stories: 1
- Patio & porch: Covered
- Pool features: None
- Fencing: Chain Link
Lot
- Size: 4,299 Square Feet
- Dimensions: 43 x 100
Details
- Additional structures: None
- Parcel number: 01136283
Construction
Type & style
- Home type: SingleFamily
- Architectural style: Craftsman,Prairie,Traditional,Victorian,Detached
- Property subtype: Single Family Residence
Materials
- Frame, Wood Siding
- Foundation: Pillar/Post/Pier
- Roof: Composition
Condition
- Resale
- Year built: 1919
Utilities & green energy
- Sewer: Public Sewer
- Water: Public
- Utilities for property: Electricity Connected, Sewer Available, Water Available
Community & HOA
Community
- Features: Sidewalks
- Subdivision: Greenwood Sub #1 Evans S Of 10
HOA
- Has HOA: No
Location
- Region: Fort Worth
Financial & listing details
- Price per square foot: $184/sqft
- Tax assessed value: $204,270
- Annual tax amount: $2,608
- Date on market: 9/17/2026
- Cumulative days on market: 37 days
- Listing terms: Cash,Conventional,FHA,Texas Vet,VA Loan
- Road surface type: Asphalt
Estimated market value
$218,700
$208,000 - $230,000
$1,727/mo
Price history
| Date | Event | Price |
|---|---|---|
| 10/25/2026 | Listed for sale | $220,000$184/sqft |
Source: NTREIS #21381043 Report a problem | ||
| 10/19/2026 | Contingent | $220,000$184/sqft |
Source: NTREIS #21381043 Report a problem | ||
| 10/5/2026 | Listed for sale | $220,000$184/sqft |
Source: NTREIS #21381043 Report a problem | ||
| 9/25/2026 | Contingent | $220,000$184/sqft |
Source: NTREIS #21381043 Report a problem | ||
| 9/17/2026 | Listed for sale | $220,000-12%$184/sqft |
Source: NTREIS #21381043 Report a problem | ||
| 7/29/2022 | Sold | -- |
Source: NTREIS #20086460 Report a problem | ||
| 7/16/2022 | Pending sale | $249,900$209/sqft |
Source: NTREIS #20086460 Report a problem | ||
| 7/10/2022 | Contingent | $249,900$209/sqft |
Source: NTREIS #20086460 Report a problem | ||
| 7/1/2022 | Listed for sale | $249,900+354.4%$209/sqft |
Source: NTREIS #20086460 Report a problem | ||
| 3/24/2021 | Listing removed | -- |
Source: Owner Report a problem | ||
| 9/11/2019 | Listing removed | $1,100$1/sqft |
Source: Owner Report a problem | ||
| 8/11/2019 | Listed for rent | $1,100+4.8%$1/sqft |
Source: Owner Report a problem | ||
| 3/28/2019 | Listing removed | $1,050$1/sqft |
Source: OmniKey Realty, LLC. #14050777 Report a problem | ||
| 3/26/2019 | Listed for rent | $1,050+40%$1/sqft |
Source: OmniKey Realty, LLC. #14050777 Report a problem | ||
| 10/31/2016 | Sold | -- |
Source: Agent Provided Report a problem | ||
| 10/25/2016 | Listed for sale | $55,000$46/sqft |
Source: Mack Realty and Property Mgmt #13484663 Report a problem | ||
| 7/12/2016 | Listing removed | $55,000$46/sqft |
Source: Mack Realty and Property Mgmt #13419798 Report a problem | ||
| 7/11/2016 | Listed for sale | $55,000+96.4%$46/sqft |
Source: Mack Realty and Property Mgmt #13419798 Report a problem | ||
| 10/29/2014 | Listing removed | $750$1/sqft |
Source: Keller Williams Realty #12192674 Report a problem | ||
| 10/15/2014 | Listed for rent | $750$1/sqft |
Source: Keller Williams Realty #12192674 Report a problem | ||
| 7/3/2014 | Listing removed | $28,000$23/sqft |
Source: Better Homes and Gardens Real Estate David Winans & Associates #12124491 Report a problem | ||
| 6/28/2014 | Price change | $28,000-19.8%$23/sqft |
Source: Better Homes and Gardens Real Estate David Winans & Associates #12124491 Report a problem | ||
| 5/15/2014 | Price change | $34,900-12.5%$29/sqft |
Source: Better Homes and Gardens Real Estate David Winans & Associates #12124491 Report a problem | ||
| 4/16/2014 | Listed for sale | $39,900$33/sqft |
Source: Better Homes and Gardens Real Estate David Winans & Associates #12124491 Report a problem | ||
| 3/16/2011 | Sold | -- |
Source: Public Record Report a problem | ||
Public tax history
| Year | Property taxes | Tax assessment |
|---|---|---|
| 2025 | $2,608 -43.1% | $204,270 |
| 2024 | $4,584 -7% | $204,270 -6.3% |
| 2023 | $4,931 +71.4% | $217,901 +96.9% |
| 2022 | $2,877 +5.7% | $110,657 +9.3% |
| 2021 | $2,722 +18.7% | $101,281 +21.2% |
| 2020 | $2,293 +2.7% | $83,594 -0.9% |
| 2019 | $2,232 +21.8% | $84,336 +26.6% |
| 2018 | $1,833 +44.9% | $66,640 +46.7% |
| 2017 | $1,265 +183.1% | $45,436 +188% |
| 2016 | $447 -7.4% | $15,776 -7.2% |
| 2015 | $483 | $17,000 |
| 2014 | $483 | $17,000 -12.4% |
| 2013 | -- | $19,400 +2.6% |
| 2012 | -- | $18,900 |
| 2011 | -- | $18,900 +20.4% |
| 2010 | -- | $15,700 +1.9% |
| 2009 | -- | $15,400 +19.4% |
| 2008 | -- | $12,900 |
| 2007 | -- | $12,900 |
| 2006 | -- | $12,900 |
| 2005 | -- | $12,900 |
| 2004 | -- | $12,900 |
| 2003 | -- | $12,900 |
| 2002 | -- | $12,900 +10.3% |
| 2001 | -- | $11,700 |
| 2000 | -- | $11,700 |
Find assessor info on the county website
Monthly payment
Est. payment
Payment breakdown
Explore the cost of this home by adjusting the details. Changes won't be saved.Climate risks
Neighborhood: Hillside Morningside
Nearby schools
Schools provided by the listing agent
- Elementary: Carrollpea
- Middle: Morningsid
- High: Polytechni
- District: Fort Worth ISD
Source: NTREIS. This data may not be complete. We recommend contacting the local school district to confirm school assignments for this home.

Similar homes
- $239,0003 bd1 ba1.2k sqft815 E Robert St, Fort Worth, TX 76104For Sale
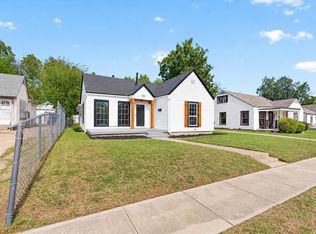 MLS ID #21416175, Dina Morales. NTREIS
- $235,0003 bd2 ba1.4k sqft1100 E Bowie St, Fort Worth, TX 76104For Sale
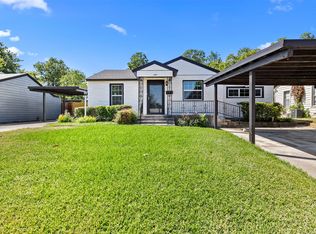 MLS ID #21349458, Nicholas Lee. NTREIS
- $270,0003 bd2 ba1.6k sqft701 Atlanta St, Fort Worth, TX 76104For Sale
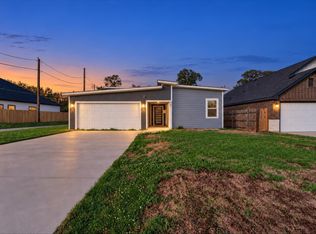 MLS ID #21415641, Alexandria Palmer. NTREIS
- $220,0003 bd1 ba1.2k sqft3712 College Ave, Fort Worth, TX 76110For Sale
 MLS ID #21406477, Dakota Jones. NTREIS
