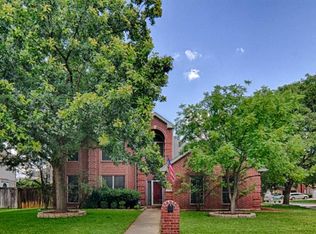
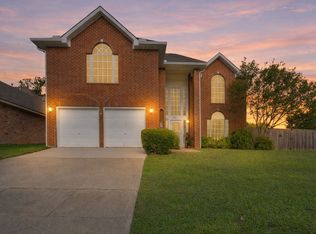
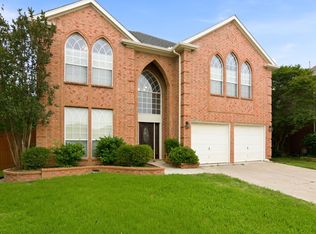
Welcome home to this beautifully maintained, one-owner home tucked away on a small, quiet street just minutes from schools, Lake Arlington, and located within the sought-after Martin High School district. Step inside to a light, bright, and airy interior featuring fresh paint and brand-new carpet throughout. The open floor plan includes two spacious living areas that are perfect for everyday living, family gatherings, and entertaining. Upstairs, you'll find all four generously sized bedrooms, including an oversized primary suite with dual vanities, a relaxing garden tub, a separate shower with a seamless glass enclosure, and an enormous walk-in closet. The secondary bedrooms are all generously sized, providing flexibility for family or guests. The backyard is made for enjoying the outdoors, featuring a large composite deck with a covered seating area that's perfect for morning coffee, weekend barbecues, or simply unwinding at the end of the day. Lovingly cared for by its original owner, this home has been thoughtfully updated for comfort, efficiency, and peace of mind. Recent improvements include new carpet and fresh interior paint July 2026, a Class 3 impact-resistant roof in July 2025, new gutters & downspouts with leaf guards 2025 & a replaced oven. Major mechanical upgrades include two Lennox HVAC systems replaced in 2019, recent insulated HVAC ductwork for improved energy efficiency, an electronic air filtration system, a UV light air purification system, additional attic insulation, a whole-house surge protector, & an upgraded electrical panel with extra capacity. Outdoor enthusiasts will love being just a 15-minute walk from Bowman Springs Park on Lake Arlington offering a boat launch, fishing dock, playground, picnic areas, pavilion, sports court and more. Conveniently located with easy access to shopping, dining, parks, and major highways, this move-in-ready home offers the perfect combination of space, thoughtful updates, and an outstanding location.
Under contract
$440,000
6505 Ashwood Dr, Arlington, TX 76016
4beds
2,979sqft
Single Family Residence
Built in 1993
7,187 Square Feet Lot
$433,400 Zestimate®
$148/sqft
$-- HOA
What's special
Open floor planFresh paintBrand-new carpet throughoutEnormous walk-in closetDual vanitiesOversized primary suiteRelaxing garden tub
- 36 days |
- 309 |
- 28 |
Zillow last checked:
Listing updated:
Listed by:
Lori Flaherty 0571493 817-521-5206,
Keller Williams Lonestar DFW 817-795-2500
Source: NTREIS,MLS#: 21324343
Facts & features
Interior
Bedrooms & bathrooms
- Bedrooms: 4
- Bathrooms: 3
- Full bathrooms: 2
- 1/2 bathrooms: 1
Primary bedroom
- Features: Ceiling Fan(s), En Suite Bathroom
- Level: Second
- Dimensions: 22 x 14
Bedroom
- Features: Ceiling Fan(s), Walk-In Closet(s)
- Level: Second
- Dimensions: 13 x 11
Bedroom
- Features: Ceiling Fan(s), Walk-In Closet(s)
- Level: Second
- Dimensions: 14 x 12
Bedroom
- Features: Ceiling Fan(s), Walk-In Closet(s)
- Level: Second
- Dimensions: 13 x 11
Primary bathroom
- Features: Dual Sinks, En Suite Bathroom, Garden Tub/Roman Tub, Separate Shower
- Level: Second
- Dimensions: 12 x 11
Breakfast room nook
- Level: First
- Dimensions: 12 x 7
Dining room
- Level: First
- Dimensions: 17 x 12
Family room
- Features: Ceiling Fan(s), Fireplace
- Level: First
- Dimensions: 21 x 19
Other
- Features: Dual Sinks
- Level: Second
- Dimensions: 11 x 5
Half bath
- Level: First
- Dimensions: 9 x 3
Kitchen
- Features: Breakfast Bar, Eat-in Kitchen, Kitchen Island, Pantry
- Level: First
- Dimensions: 19 x 16
Living room
- Features: Built-in Features, Ceiling Fan(s)
- Level: First
- Dimensions: 15 x 13
Utility room
- Features: Built-in Features, Utility Room
- Level: First
- Dimensions: 9 x 6
Heating
- Central, Fireplace(s), Natural Gas, Zoned
Cooling
- Central Air, Ceiling Fan(s), Electric, Roof Turbine(s), Zoned
Appliances
- Included: Some Gas Appliances, Dishwasher, Electric Oven, Gas Cooktop, Disposal, Gas Water Heater, Microwave, Plumbed For Gas, Refrigerator
- Laundry: Washer Hookup, Electric Dryer Hookup, Laundry in Utility Room
Features
- Built-in Features, Chandelier, Cathedral Ceiling(s), Decorative/Designer Lighting Fixtures, Double Vanity, Eat-in Kitchen, High Speed Internet, Kitchen Island, Open Floorplan, Pantry, Cable TV, Walk-In Closet(s)
- Flooring: Carpet, Ceramic Tile, Laminate, Luxury Vinyl Plank
- Windows: Bay Window(s), Window Coverings
- Has basement: No
- Number of fireplaces: 1
- Fireplace features: Family Room, Gas, Gas Log
Interior area
- Total interior livable area: 2,979 sqft
Video & virtual tour
Property
Parking
- Total spaces: 2
- Parking features: Door-Single, Driveway, Garage Faces Front, Garage, Garage Door Opener
- Attached garage spaces: 2
Features
- Levels: Two
- Stories: 2
- Patio & porch: Rear Porch, Front Porch, Covered, Deck
- Exterior features: Deck, Rain Gutters, Storage
- Pool features: None
- Fencing: Back Yard,Fenced,Wood
Lot
- Size: 7,187 Square Feet
- Features: Interior Lot, Landscaped, Subdivision, Sprinkler System, Few Trees
Details
- Parcel number: 06066232
Construction
Type & style
- Home type: SingleFamily
- Architectural style: Traditional,Detached
- Property subtype: Single Family Residence
- Attached to another structure: Yes
Materials
- Brick
- Foundation: Slab
- Roof: Composition
Condition
- Year built: 1993
Utilities & green energy
- Sewer: Public Sewer
- Water: Public
- Utilities for property: Natural Gas Available, Sewer Available, Separate Meters, Underground Utilities, Water Available, Cable Available
Community & HOA
Community
- Security: Security System Owned, Carbon Monoxide Detector(s), Smoke Detector(s)
- Subdivision: Autumnwood Add
HOA
- Has HOA: No
Location
- Region: Arlington
Financial & listing details
- Price per square foot: $148/sqft
- Tax assessed value: $466,110
- Annual tax amount: $9,083
- Date on market: 7/10/2026
- Cumulative days on market: 35 days
- Listing terms: Cash,Conventional,FHA,VA Loan
Estimated market value
$433,400
$412,000 - $455,000
$2,758/mo
Price history
| Date | Event | Price |
|---|---|---|
| 8/12/2026 | Contingent | $440,000$148/sqft |
Source: NTREIS #21324343 Report a problem | ||
| 7/10/2026 | Listed for sale | $440,000$148/sqft |
Source: NTREIS #21324343 Report a problem | ||
Public tax history
| Year | Property taxes | Tax assessment |
|---|---|---|
| 2025 | $1,421 -4.5% | $466,110 |
| 2024 | $1,489 -53.5% | $466,110 +13.5% |
| 2023 | $3,205 -2.5% | $410,703 +9.6% |
| 2022 | $3,286 +2% | $374,652 +32% |
| 2021 | $3,222 -0.1% | $283,772 -0.6% |
| 2020 | $3,226 +1.6% | $285,418 -0.6% |
| 2019 | $3,176 +131.3% | $287,062 +20% |
| 2018 | $1,373 -55.7% | $239,289 +4.9% |
| 2017 | $3,097 +0.6% | $228,024 -0.3% |
| 2016 | $3,079 -3% | $228,789 +15.7% |
| 2015 | $3,175 | $197,700 |
| 2014 | $3,175 | $197,700 +7.4% |
| 2013 | -- | $184,000 +0.9% |
| 2012 | -- | $182,300 |
| 2011 | -- | $182,300 -0.1% |
| 2010 | -- | $182,500 -5% |
| 2009 | -- | $192,200 |
| 2008 | -- | $192,200 |
| 2007 | -- | $192,200 |
| 2006 | -- | $192,200 |
| 2005 | -- | $192,200 |
| 2004 | -- | $192,200 +6.8% |
| 2003 | -- | $180,000 |
| 2002 | -- | $180,000 +4.1% |
| 2001 | -- | $172,900 +8.9% |
| 2000 | -- | $158,800 |
Find assessor info on the county website
Monthly payment
Est. payment
Payment breakdown
Explore the cost of this home by adjusting the details. Changes won't be saved.Climate risks
Neighborhood: West
Nearby schools
GreatSchools rating
- 4/10Miller Elementary SchoolGrades: PK-6Distance: 0.2 mi
- 7/10Young Junior High SchoolGrades: 7-8Distance: 2.2 mi
- 6/10Martin High SchoolGrades: 9-12Distance: 1.8 mi
Schools provided by the listing agent
- Elementary: Miller
- Middle: Young
- High: Martin
- District: Arlington ISD
Source: NTREIS. This data may not be complete. We recommend contacting the local school district to confirm school assignments for this home.
- $382,7004 bd3 ba2.7k sqft6507 Ashwood Dr, Arlington, TX 76016Off Market

- $421,2004 bd2 ba2.3k sqft6501 Ashwood Dr, Arlington, TX 76016Off Market
- $376,7004 bd3 ba2.9k sqft4006 Plumwood Dr, Arlington, TX 76016Off Market

- $386,6004 bd3 ba2.6k sqft4004 Plumwood Dr, Arlington, TX 76016Off Market
- $492,0004 bd2 ba3.3k sqft4008 Plumwood Dr, Arlington, TX 76016Off Market
- $445,3004 bd3 ba3.4k sqft6509 Ashwood Dr, Arlington, TX 76016Off Market
- $421,2004 bd2 ba2.5k sqft6504 Ashwood Dr, Arlington, TX 76016Off Market
- $474,4004 bd3 ba3.4k sqft6506 Ashwood Dr, Arlington, TX 76016Off Market
A local agent can set up tours, give advice and negotiate with sellers.
A local lender can help you make sure your offer is ready when you are.
Similar homes
- $440,0005 bd4 ba2.9k sqft6111 Sandstone Dr, Arlington, TX 76001For Sale
 MLS ID #21218242, Darynda Jenkins. NTREIS
 - $458,0004 bd3 ba3k sqft2308 Denham Dr, Arlington, TX 76001For Sale
 MLS ID #21269978, Josh Mills. NTREIS
 - $399,0003 bd3 ba2.6k sqft6000 Red Fern Dr, Arlington, TX 76001For Sale
 MLS ID #21292942, Babette Benson. NTREIS
 - $465,0004 bd4 ba3.1k sqft7854 Park Falls Ct, Fort Worth, TX 76137For Sale
 MLS ID #21354762, Michelle Robinson. NTREIS
 - $400,0004 bd3 ba2.5k sqft6222 Saint Leonard Dr, Arlington, TX 76001For SaleMLS ID #21296563, Judy Shoemaker. NTREIS
- $474,9994 bd4 ba2.8k sqft2014 Marie Weldon Ln, Arlington, TX 76001For SaleMLS ID #21250537, Laura Bumgarner. NTREIS
- $419,0003 bd2 ba2.1k sqft7930 Fox Chase Dr, Arlington, TX 76001For SaleMLS ID #21347486, Jiajia Kohlhoff. NTREIS
- $455,0004 bd3 ba2.5k sqft1004 Dover Heights Trl, Mansfield, TX 76063For SaleMLS ID #21273036, Jennifer Fox. NTREIS
- $475,0004 bd4 ba3k sqft9045 Tyne Trl, Fort Worth, TX 76118For SaleMLS ID #21346925, Laurie Wall. NTREIS
- $414,0004 bd3 ba2.6k sqft8 Duskview Ln, Edgecliff Village, TX 76134For SaleMLS ID #21322191, Lucia Rushton. NTREIS
- $389,9003 bd3 ba2.2k sqft8106 Summerleaf Dr, Arlington, TX 76001For SaleMLS ID #21282263, Marsha Ratzlaff. NTREIS
- $440,0005 bd3 ba3k sqft4008 Falcon Ridge Dr, Haltom City, TX 76137For SaleMLS ID #21320368, Billy Vaselo Happy. NTREIS
- $439,9004 bd3 ba3.4k sqft328 Tioga St, Burleson, TX 76028For SaleMLS ID #21316109, Cassie Spears. NTREIS
- $547,9005 bd4 ba3.5k sqft5401 Emerald Park Blvd, Arlington, TX 76017For SaleMLS ID #21240951, Kelli White. NTREIS
- $425,0004 bd3 ba2.1k sqft8112 Fireside Dr, North Richland Hills, TX 76182For SaleMLS ID #21352368, Robbie Sweidel. NTREIS
- $459,0004 bd3 ba3.5k sqft1008 Linden Dr, Burleson, TX 76028For SaleMLS ID #21311919, Dee Davey. NTREIS
- $499,0004 bd3 ba2.7k sqft1208 Fairfax Dr, Mansfield, TX 76063For SaleMLS ID #21271313, Justin Lackey. NTREIS
- $485,0004 bd3 ba2.6k sqft1406 Merion Dr, Mansfield, TX 76063For SaleMLS ID #21284854, Ashley Williams. NTREIS
- $435,0004 bd2 ba2.2k sqft5371 Natchez Trl, Fort Worth, TX 76137For SaleMLS ID #21310747, Becky Henry. NTREIS
- $499,5004 bd3 ba2.9k sqft1013 Brook Arbor Dr, Mansfield, TX 76063For SaleMLS ID #21341311, Kathy Lakatta. NTREIS
