Immaculate single story garden home in the popular Oak Lake Addition. Lots of recent updates throughout, including new flooring and fresh paint! Walking distance to the private club house, swimming pool, tennis court and walking path around Oak Lake. Enjoy the open concept in this move in ready and very loved home. Spacious living room which opens to the dining area. Impressive brick fireplace can be enjoyed when your in the living room or dining room. Lots of windows to furnish plenty of natural light. The primary suite is secluded to the back part of this home with a nice private bath featuring double lavatories + a large walk-in closet. The kitchen is equipped with an island and granite countertops. Nice size utility room that accomadates full size washer and dryer. Motivated Seller!!!
Under contract
Price cut: $9K (7/22)
$340,000
3216 Village Oak Dr, Arlington, TX 76017
2beds
2,261sqft
:
Get pre-qualified$2,702/mo
Single Family Residence
Built in 1996
6,272 Square Feet Lot
$-- Zestimate®
$150/sqft
$176/mo HOA
What's special
Swimming poolImpressive brick fireplaceFresh paintTennis courtNew flooringLarge walk-in closetOpen concept
- 133 days |
- 559 |
- 43 |
Zillow last checked:
Listing updated:
Listed by:
Billie Redden 0346733 817-654-3737,
Ebby Halliday, REALTORS 817-654-3737
Source: NTREIS,MLS#: 21209576
Facts & features
Interior
Bedrooms & bathrooms
- Bedrooms: 2
- Bathrooms: 3
- Full bathrooms: 2
- 1/2 bathrooms: 1
Primary bedroom
- Features: Ceiling Fan(s), Split Bedrooms
- Level: First
- Dimensions: 16 x 15
Bedroom
- Level: First
- Dimensions: 14 x 14
Dining room
- Level: First
- Dimensions: 12 x 11
Kitchen
- Features: Granite Counters, Kitchen Island
- Level: First
- Dimensions: 10 x 8
Living room
- Features: Fireplace
- Level: First
- Dimensions: 20 x 19
Utility room
- Features: Utility Room
- Level: First
- Dimensions: 9 x 9
Heating
- Central, Fireplace(s), Natural Gas
Cooling
- Central Air, Ceiling Fan(s), Electric
Appliances
- Included: Dishwasher, Electric Oven, Disposal, Microwave
- Laundry: Washer Hookup, Dryer Hookup, ElectricDryer Hookup, Laundry in Utility Room
Features
- Granite Counters, Kitchen Island, Open Floorplan, Walk-In Closet(s)
- Flooring: Carpet, Ceramic Tile, Luxury Vinyl Plank, Tile
- Windows: Window Coverings
- Has basement: No
- Number of fireplaces: 1
- Fireplace features: Gas Log, Living Room, Masonry
Interior area
- Total interior livable area: 2,261 sqft
Video & virtual tour
Property
Parking
- Total spaces: 2
- Parking features: Door-Single, Garage Faces Front, Garage
- Attached garage spaces: 2
Features
- Levels: One
- Stories: 1
- Exterior features: Rain Gutters
- Pool features: None, Community
- Fencing: Back Yard,Wood
Lot
- Size: 6,272 Square Feet
- Features: Interior Lot, Landscaped, Subdivision, Sprinkler System
Details
- Parcel number: 06502490
Construction
Type & style
- Home type: SingleFamily
- Architectural style: Traditional,Detached
- Property subtype: Single Family Residence
Materials
- Brick, Wood Siding
- Foundation: Slab
- Roof: Composition
Condition
- Year built: 1996
Utilities & green energy
- Sewer: Public Sewer
- Water: Public
- Utilities for property: Sewer Available, Water Available
Community & HOA
Community
- Features: Clubhouse, Lake, Pool, Tennis Court(s), Trails/Paths
- Security: Security System
- Subdivision: Oak Lake Add
HOA
- Has HOA: Yes
- Amenities included: Maintenance Front Yard
- Services included: All Facilities, Association Management, Maintenance Grounds
- HOA fee: $176 monthly
- HOA name: Proper Management
- HOA phone: 214-378-1112
Location
- Region: Arlington
Financial & listing details
- Price per square foot: $150/sqft
- Tax assessed value: $349,513
- Annual tax amount: $7,639
- Date on market: 3/17/2026
- Cumulative days on market: 134 days
- Listing terms: Cash,Conventional,FHA,VA Loan
Estimated market value
Not available
Estimated sales range
Not available
Not available
Price history
| Date | Event | Price |
|---|---|---|
| 7/28/2026 | Contingent | $340,000$150/sqft |
Source: NTREIS #21209576 Report a problem | ||
| 7/22/2026 | Price change | $340,000-2.6%$150/sqft |
Source: NTREIS #21209576 Report a problem | ||
| 7/12/2026 | Price change | $349,000-2.8%$154/sqft |
Source: NTREIS #21209576 Report a problem | ||
| 6/25/2026 | Price change | $359,000-1.9%$159/sqft |
Source: NTREIS #21209576 Report a problem | ||
| 6/4/2026 | Price change | $366,000-0.8%$162/sqft |
Source: NTREIS #21209576 Report a problem | ||
| 5/7/2026 | Price change | $369,000-1.7%$163/sqft |
Source: NTREIS #21209576 Report a problem | ||
| 3/30/2026 | Price change | $375,250-5%$166/sqft |
Source: NTREIS #21209576 Report a problem | ||
| 3/17/2026 | Listed for sale | $395,000$175/sqft |
Source: NTREIS #21209576 Report a problem | ||
Public tax history
| Year | Property taxes | Tax assessment |
|---|---|---|
| 2025 | $1,387 -2.8% | $349,513 |
| 2024 | $1,427 -52.8% | $349,513 -17.9% |
| 2023 | $3,026 -2.5% | $425,697 +28.2% |
| 2022 | $3,103 +1.9% | $332,166 +23.8% |
| 2021 | $3,044 +1.8% | $268,275 +3.5% |
| 2020 | $2,990 +1.7% | $259,257 -6.9% |
| 2019 | $2,941 +1.5% | $278,391 +40.3% |
| 2018 | $2,897 +1.9% | $198,476 -22.4% |
| 2017 | $2,842 +4.1% | $255,750 +21.2% |
| 2016 | $2,729 -9.9% | $210,966 +41.5% |
| 2015 | $3,031 | $149,118 -22.7% |
| 2014 | $3,031 | $193,000 +5.6% |
| 2013 | -- | $182,700 +1% |
| 2012 | -- | $180,900 -10.7% |
| 2011 | -- | $202,500 +15.3% |
| 2010 | -- | $175,600 -5.1% |
| 2009 | -- | $185,100 -1.9% |
| 2008 | -- | $188,700 +9.5% |
| 2007 | -- | $172,400 |
| 2006 | -- | $172,400 |
| 2005 | -- | $172,400 |
| 2004 | -- | $172,400 +8.4% |
| 2003 | -- | $159,100 +6.4% |
| 2002 | -- | $149,600 +2% |
| 2001 | -- | $146,700 +7.6% |
| 2000 | -- | $136,300 |
Find assessor info on the county website
Monthly payment
Est. payment
Payment breakdown
Explore the cost of this home by adjusting the details. Changes won't be saved.Climate risks
Neighborhood: Southwest
Nearby schools
GreatSchools rating
- 7/10Wood Elementary SchoolGrades: PK-6Distance: 0.2 mi
- 6/10Boles Junior High SchoolGrades: 7-8Distance: 1.1 mi
- 6/10Martin High SchoolGrades: 9-12Distance: 1.6 mi
Schools provided by the listing agent
- Elementary: Wood
- Middle: Boles
- High: Martin
- District: Arlington ISD
Source: NTREIS. This data may not be complete. We recommend contacting the local school district to confirm school assignments for this home.
- $392,4003 bd2 ba2.2k sqft3220 Village Oak Dr, Arlington, TX 76017Off Market
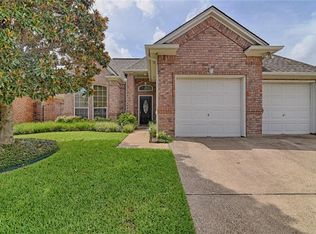
- $371,7003 bd2 ba2k sqft3212 Village Oak Dr, Arlington, TX 76017Off Market
- $354,6003 bd2 ba1.9k sqft3224 Village Oak Dr, Arlington, TX 76017Off Market
- $375,0003 bd2 ba2.1k sqft3208 Village Oak Dr, Arlington, TX 76017For Sale

- $377,8003 bd2 ba2.2k sqft3201 Lake Oak Dr, Arlington, TX 76017Off Market
- $376,6003 bd3 ba2.1k sqft3219 Village Oak Dr, Arlington, TX 76017Off Market
- $384,2003 bd2 ba2.2k sqft3228 Village Oak Dr, Arlington, TX 76017Off Market
- $371,4003 bd2 ba2k sqft3215 Village Oak Dr, Arlington, TX 76017Off Market
A local agent can set up tours, give advice and negotiate with sellers.
Similar homes
- $375,0003 bd2 ba2.1k sqft3208 Village Oak Dr, Arlington, TX 76017For SaleMLS ID #21307306, Cara Hackley. NTREIS
- $349,9003 bd2 ba2k sqft4201 High Mesa Ct, Arlington, TX 76016For Sale
 MLS ID #21290483, Robert Pursell. NTREIS
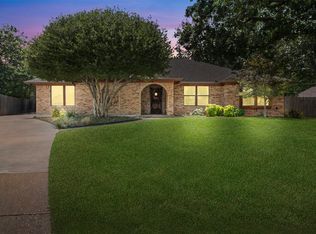
 - $485,0003 bd2 ba2.3k sqft4812 Arabian Ct, Arlington, TX 76017For Sale
 MLS ID #21323906, Troy Olson. NTREIS
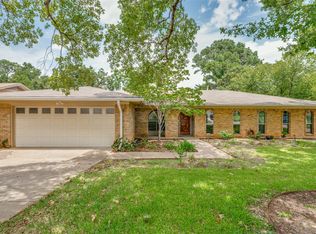
 - $350,0003 bd2 ba1.8k sqft2215 W Sanford St, Arlington, TX 76012For Sale
 MLS ID #21338272, Seychelle Van Poole. NTREIS
 - $485,0004 bd4 ba3k sqft5426 Emerald Park Blvd, Arlington, TX 76017For SaleMLS ID #21314734, Cara Hackley. NTREIS
- $429,0004 bd3 ba2.8k sqft2241 Merritt Way, Arlington, TX 76018For SaleMLS ID #21335041, Truc Hoang. NTREIS
- $454,9005 bd3 ba3.1k sqft6510 Daisy Dr, Arlington, TX 76017For SaleMLS ID #21199534, Maria Douglas. NTREIS
- $325,0003 bd2 ba1.4k sqft2506 McKensie Ln, Grand Prairie, TX 75052For SaleMLS ID #21324482, Jeanine Batcher. NTREIS
- $344,9003 bd3 ba1.7k sqft537 Lochngreen Trl, Arlington, TX 76012For SaleMLS ID #21171543, Brandt Osborne. NTREIS
- $420,0004 bd2 ba2.4k sqft3211 Summergrove Dr, Arlington, TX 76001For SaleMLS ID #21173416, Ryan Steffens. NTREIS
- $430,0004 bd3 ba2.8k sqft7700 Buccaneer Cir, Arlington, TX 76016For SaleMLS ID #21241794, Gina Floyd. NTREIS
- $449,9004 bd3 ba2k sqft3807 Winding Rd, Arlington, TX 76016For SaleMLS ID #21293078, Natasha Rico. NTREIS
- $339,5003 bd3 ba1.4k sqft1239 Falcon Trl, Bedford, TX 76021For SaleMLS ID #21336722, Angela LaBounty. NTREIS
- $329,9003 bd2 ba2k sqft1138 Hampshire Ln, Cedar Hill, TX 75104For SaleMLS ID #21337818, Amy Allen. NTREIS
- $440,0004 bd3 ba2.9k sqft6505 Ashwood Dr, Arlington, TX 76016For SaleMLS ID #21324343, Lori Flaherty. NTREIS
- $329,9004 bd2 ba2k sqft2771 Oakdale Dr, Burleson, TX 76028For SaleMLS ID #21336105, Mindy Carnahan. NTREIS
- $385,0004 bd2 ba1.7k sqft1005 De Pauw Dr, Arlington, TX 76012For SaleMLS ID #21328776, Lynne Lowder. NTREIS
- $470,0005 bd4 ba3.2k sqft7708 Buccaneer Cir, Arlington, TX 76016For SaleMLS ID #21311246, Amy Dang. NTREIS
- $349,5003 bd2 ba1.8k sqft5341 Bob Dr, North Richland Hills, TX 76180For SaleMLS ID #21315767, Nanette Ecklund-Luker. NTREIS
- $369,9004 bd4 ba2.6k sqft4828 Belladonna Dr, Fort Worth, TX 76123For SaleMLS ID #21335267, Teresa Hill. NTREIS
