Move In Ready in Sought After Martin HS District. Don’t Miss This One!
This South Arlington gem checks every box: 4 bedrooms, 2 full baths, and a location that puts dining, shopping, and highway access minutes away.
Inside, soaring ceilings and a floor to ceiling fireplace anchor a great room built for entertaining. The eat in kitchen, with granite counters, a breakfast bar, and a brand new oven, opens to a second living area, while updated lighting, hardware, and tray ceilings add a custom touch throughout.
Just a 5 minute walk to Stovall Park’s trails, courts, and aquatic center.
Schedule your showing today.
Under contract
Price cut: $5K (7/1)
$420,000
3211 Summergrove Dr, Arlington, TX 76001
4beds
2,499sqft
:
Get pre-qualified$3,147/mo
Single Family Residence
Built in 1992
8,537 Square Feet Lot
$-- Zestimate®
$168/sqft
$-- HOA
What's special
Floor-to-ceiling fireplace mantelUpdated lightingBrand-new ovenCeiling fansHigh-end granite countertopsEat-in kitchenCarpeted bedrooms
- 165 days |
- 541 |
- 49 |
Zillow last checked:
Listing updated:
Listed by:
Ryan Steffens 0840800 817-381-5123,
Beary Nice Homes 817-381-5123
Source: NTREIS,MLS#: 21173416
Facts & features
Interior
Bedrooms & bathrooms
- Bedrooms: 4
- Bathrooms: 2
- Full bathrooms: 2
Primary bedroom
- Features: Walk-In Closet(s)
- Level: First
- Dimensions: 18 x 16
Bedroom
- Features: Walk-In Closet(s)
- Level: First
- Dimensions: 12 x 11
Bedroom
- Features: Walk-In Closet(s)
- Level: First
- Dimensions: 12 x 11
Bedroom
- Level: First
- Dimensions: 11 x 10
Primary bathroom
- Level: First
- Dimensions: 12 x 10
Dining room
- Level: First
- Dimensions: 13 x 12
Other
- Features: Granite Counters
- Level: First
- Dimensions: 11 x 9
Great room
- Features: Built-in Features
- Level: First
- Dimensions: 21 x 18
Kitchen
- Features: Breakfast Bar, Granite Counters
- Level: First
- Dimensions: 17 x 14
Laundry
- Features: Granite Counters
- Level: First
- Dimensions: 8 x 8
Living room
- Level: First
- Dimensions: 18 x 19
Appliances
- Included: Dishwasher, Electric Cooktop, Electric Oven, Disposal, Microwave
- Laundry: Washer Hookup, Electric Dryer Hookup, Laundry in Utility Room
Features
- Built-in Features, Chandelier, Decorative/Designer Lighting Fixtures, Eat-in Kitchen, Granite Counters, Open Floorplan, Pantry, Paneling/Wainscoting, Cable TV, Vaulted Ceiling(s), Walk-In Closet(s)
- Flooring: Carpet, Luxury Vinyl Plank
- Windows: Shutters
- Has basement: No
- Number of fireplaces: 1
- Fireplace features: Wood Burning
Interior area
- Total interior livable area: 2,499 sqft
Video & virtual tour
Property
Parking
- Total spaces: 2
- Parking features: Concrete, Driveway
- Attached garage spaces: 2
Features
- Levels: One
- Stories: 1
- Patio & porch: Covered
- Pool features: None
- Fencing: Back Yard,Wood
Lot
- Size: 8,537 Square Feet
- Residential vegetation: Partially Wooded
Details
- Parcel number: 06573711
Construction
Type & style
- Home type: SingleFamily
- Architectural style: Detached
- Property subtype: Single Family Residence
Materials
- Foundation: Slab
- Roof: Composition
Condition
- Year built: 1992
Utilities & green energy
- Sewer: Public Sewer
- Water: Public
- Utilities for property: Electricity Connected, Natural Gas Available, Phone Available, Sewer Available, Separate Meters, Water Available, Cable Available
Community & HOA
Community
- Features: Curbs
- Security: Security System, Carbon Monoxide Detector(s), Smoke Detector(s)
- Subdivision: Tiverton Oaks Estates
HOA
- Has HOA: No
Location
- Region: Arlington
Financial & listing details
- Price per square foot: $168/sqft
- Tax assessed value: $340,000
- Annual tax amount: $7,431
- Date on market: 2/19/2026
- Cumulative days on market: 166 days
- Listing terms: Cash,Conventional,FHA,Texas Vet,VA Loan
Estimated market value
Not available
Estimated sales range
Not available
Not available
Price history
| Date | Event | Price |
|---|---|---|
| 8/1/2026 | Contingent | $420,000$168/sqft |
Source: NTREIS #21173416 Report a problem | ||
| 7/23/2026 | Listed for sale | $420,000$168/sqft |
Source: NTREIS #21173416 Report a problem | ||
| 7/20/2026 | Contingent | $420,000$168/sqft |
Source: NTREIS #21173416 Report a problem | ||
| 7/1/2026 | Price change | $420,000-1.2%$168/sqft |
Source: NTREIS #21173416 Report a problem | ||
| 5/18/2026 | Price change | $425,000-5.6%$170/sqft |
Source: NTREIS #21173416 Report a problem | ||
| 4/30/2026 | Price change | $450,000-5.3%$180/sqft |
Source: NTREIS #21173416 Report a problem | ||
| 4/7/2026 | Price change | $475,000-1.5%$190/sqft |
Source: NTREIS #21173416 Report a problem | ||
| 2/19/2026 | Listed for sale | $482,000+7.3%$193/sqft |
Source: NTREIS #21173416 Report a problem | ||
| 8/18/2023 | Listing removed | -- |
Source: Zillow Rentals Report a problem | ||
| 7/14/2023 | Listed for rent | $2,750$1/sqft |
Source: Zillow Rentals Report a problem | ||
| 6/7/2023 | Listing removed | -- |
Source: Zillow Rentals Report a problem | ||
| 5/17/2023 | Listed for rent | $2,750$1/sqft |
Source: Zillow Rentals Report a problem | ||
| 4/6/2023 | Listing removed | -- |
Source: NTREIS #20153428 Report a problem | ||
| 12/1/2022 | Listing removed | $449,000$180/sqft |
Source: NTREIS #20153428 Report a problem | ||
| 10/4/2022 | Price change | $449,000-4.5%$180/sqft |
Source: NTREIS #20153428 Report a problem | ||
| 9/6/2022 | Listed for sale | $470,000$188/sqft |
Source: NTREIS #20153428 Report a problem | ||
Public tax history
| Year | Property taxes | Tax assessment |
|---|---|---|
| 2025 | $5,230 -7.6% | $340,000 |
| 2024 | $5,662 -17.9% | $340,000 -13.1% |
| 2023 | $6,897 +128.9% | $391,167 +16.8% |
| 2022 | $3,013 +2.2% | $335,045 +10.7% |
| 2021 | $2,948 +2.1% | $302,556 +14.1% |
| 2020 | $2,888 -0.1% | $265,178 -0.6% |
| 2019 | $2,891 +1.9% | $266,759 +10.2% |
| 2018 | $2,837 +0.8% | $242,117 -5% |
| 2017 | $2,813 +1.5% | $254,733 +10.4% |
| 2016 | $2,771 -2.9% | $230,656 +20.6% |
| 2015 | $2,853 | $191,300 |
| 2014 | $2,853 | $191,300 -3.7% |
| 2013 | -- | $198,600 +8.9% |
| 2012 | -- | $182,300 |
| 2011 | -- | $182,300 -0.2% |
| 2010 | -- | $182,600 -4.8% |
| 2009 | -- | $191,900 |
| 2008 | -- | $191,900 |
| 2007 | -- | $191,900 |
| 2006 | -- | $191,900 |
| 2005 | -- | $191,900 |
| 2004 | -- | $191,900 |
| 2003 | -- | $191,900 +10.7% |
| 2002 | -- | $173,400 |
| 2001 | -- | $173,400 +7.4% |
| 2000 | -- | $161,500 |
Find assessor info on the county website
Monthly payment
Est. payment
Payment breakdown
Explore the cost of this home by adjusting the details. Changes won't be saved.Climate risks
Neighborhood: Southwest
Nearby schools
GreatSchools rating
- 8/10Moore Elementary SchoolGrades: PK-6Distance: 1 mi
- 6/10Boles Junior High SchoolGrades: 7-8Distance: 1.1 mi
- 6/10Martin High SchoolGrades: 9-12Distance: 3 mi
Schools provided by the listing agent
- Elementary: Moore
- Middle: Boles
- High: Martin
- District: Arlington ISD
Source: NTREIS. This data may not be complete. We recommend contacting the local school district to confirm school assignments for this home.
- $441,7004 bd3 ba2.7k sqft3209 Summergrove Dr, Arlington, TX 76001Off Market
- $393,2003 bd2 ba2.3k sqft3301 Summergrove Dr, Arlington, TX 76001Off Market
- $424,8004 bd3 ba2.3k sqft3302 Tiverton Ct, Arlington, TX 76001Off Market
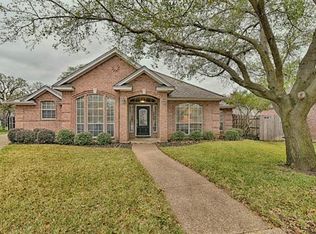
- $443,9003 bd2 ba2.3k sqft3300 Tiverton Ct, Arlington, TX 76001Off Market
- $485,7003 bd2 ba3k sqft3303 Summergrove Dr, Arlington, TX 76001Off Market
- $--3 bd3 ba2.4k sqft3210 Summergrove Dr, Arlington, TX 76001Sold
- $474,4004 bd3 ba2.6k sqft3208 Summergrove Dr, Arlington, TX 76001Off Market
- $401,2003 bd2 ba2.3k sqft3300 Summergrove Dr, Arlington, TX 76001Off Market
A local agent can set up tours, give advice and negotiate with sellers.
Similar homes
- $465,0004 bd3 ba2.6k sqft6303 Bramble Creek Ct, Arlington, TX 76001For Sale
 MLS ID #21344976, Jennifer Cathcart. NTREIS
 - $440,0005 bd4 ba2.9k sqft6111 Sandstone Dr, Arlington, TX 76001For Sale
 MLS ID #21218242, Darynda Jenkins. NTREIS
 - $458,0004 bd3 ba3k sqft2308 Denham Dr, Arlington, TX 76001For Sale
 MLS ID #21269978, Josh Mills. NTREIS
 - $465,0004 bd4 ba3k sqft2011 Brianna Ln, Arlington, TX 76001For Sale
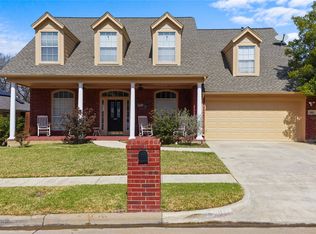 MLS ID #21195794, Lesly Barahona. NTREIS
 - $330,0003 bd2 ba1.8k sqft6009 Kenilworth Dr, Arlington, TX 76001For SaleMLS ID #21180003, Hazel Munoz. NTREIS
- $400,0004 bd3 ba2.2k sqft2225 Chapel Downs Dr, Arlington, TX 76017For SaleMLS ID #21313222, Frank Ward. NTREIS
- $428,9994 bd3 ba2.5k sqft2008 Iron Horse Ct, Arlington, TX 76017For SaleMLS ID #21284878, Julie Simmons. NTREIS
- $479,0004 bd3 ba2.5k sqft2814 Grand Lookout Ln, Arlington, TX 76001For SaleMLS ID #21274845, Dave Lawson. NTREIS
- $389,9003 bd3 ba2.2k sqft8106 Summerleaf Dr, Arlington, TX 76001For SaleMLS ID #21282263, Marsha Ratzlaff. NTREIS
- $405,0004 bd3 ba3k sqft224 Miramar Dr, Arlington, TX 76002For SaleMLS ID #21341191, Jeff Perkins II. NTREIS
- $489,9994 bd4 ba2.8k sqft2014 Marie Weldon Ln, Arlington, TX 76001For SaleMLS ID #21250537, Laura Bumgarner. NTREIS
- $560,0004 bd3 ba3.1k sqft3409 Moneta Ct, Arlington, TX 76001For SaleMLS ID #21311910, Christine Nivens. NTREIS
- $425,0004 bd3 ba2.3k sqft9215 Moon River Ct, Arlington, TX 76002For SaleMLS ID #21339656, Keith Stone. NTREIS
- $395,0004 bd2 ba2k sqft5104 Chatfield Pl, Arlington, TX 76017For SaleMLS ID #21321731, Missie Craig. NTREIS
- $375,0003 bd2 ba2.1k sqft3208 Village Oak Dr, Arlington, TX 76017For SaleMLS ID #21307306, Cara Hackley. NTREIS
- $430,0004 bd3 ba2.8k sqft7700 Buccaneer Cir, Arlington, TX 76016For SaleMLS ID #21241794, Gina Floyd. NTREIS
- $485,0004 bd4 ba3k sqft5426 Emerald Park Blvd, Arlington, TX 76017For SaleMLS ID #21314734, Cara Hackley. NTREIS
- $435,0004 bd2 ba2.1k sqft1233 Collett Sublett Rd, Kennedale, TX 76060For SaleMLS ID #21320115, Chris Jones. NTREIS
- $485,0003 bd2 ba2.3k sqft4812 Arabian Ct, Arlington, TX 76017For SaleMLS ID #21323906, Troy Olson. NTREIS
- $455,0004 bd3 ba2.5k sqft1004 Dover Heights Trl, Mansfield, TX 76063For SaleMLS ID #21273036, Jennifer Fox. NTREIS
