Welcome to 2225 Chapel Downs Drive, where thoughtful updates, flexible living spaces, and modern comfort come together in a desirable Arlington location within Mansfield ISD. Offering 4 bedrooms, 2.5 bathrooms, and approximately 2,286 square feet, this well-maintained residence is designed for today's lifestyle with a floor plan that balances open gathering areas and private retreats. The remodeled kitchen serves as the heart of the home, featuring attractive granite and butcher block countertops, an updated sink, newer appliances, and generous workspace for everyday living and entertaining. Vaulted ceilings and a wood-burning fireplace create a warm focal point in the main living area while maintaining an open flow throughout the primary gathering spaces. The upgraded wood staircase adds character and style, leading to a spacious upstairs flex room that easily adapts as a home office, game room, media room, hobby area, or workout space. Both full bathrooms have been remodeled, highlighted by a stunning custom primary bath featuring a luxurious double shower and a freestanding soaking tub for a spa-inspired experience. Spacious secondary bedrooms provide versatility for guests, remote work, or creative pursuits. Step outside to enjoy the custom backyard pergola, creating an inviting outdoor living area for relaxing, dining, or entertaining. Additional updates include newer garage doors, a newer HVAC system, and a newer water heater, offering added value and peace of mind. Modern convenience and energy-efficiency features further enhance daily comfort. Combining updated finishes, flexible spaces, impressive bathroom renovations, and an excellent location close to shopping, dining, parks, and major commuter routes, this move-in-ready home delivers exceptional appeal for buyers.
For sale
$400,000
2225 Chapel Downs Dr, Arlington, TX 76017
4beds
2,286sqft
:
Get pre-qualified$2,971/mo
Single Family Residence
Built in 1986
6,185 Square Feet Lot
$-- Zestimate®
$175/sqft
$-- HOA
What's special
Wood-burning fireplaceNewer appliancesUpdated sinkNewer garage doorsFlexible living spacesStunning custom primary bathLuxurious double shower
- 29 days |
- 1,301 |
- 153 |
Likely to sell faster than
Zillow last checked:
Listing updated:
Listed by:
Frank Ward 0661313 972-954-4791,
Redfin Corporation 972-954-4791
Source: NTREIS,MLS#: 21313222
Facts & features
Interior
Bedrooms & bathrooms
- Bedrooms: 4
- Bathrooms: 3
- Full bathrooms: 2
- 1/2 bathrooms: 1
Primary bedroom
- Features: Closet Cabinetry, En Suite Bathroom, Walk-In Closet(s)
- Level: First
- Dimensions: 14 x 15
Bedroom
- Level: Second
- Dimensions: 11 x 12
Bedroom
- Level: Second
- Dimensions: 11 x 12
Primary bathroom
- Features: Built-in Features, Dual Sinks, En Suite Bathroom, Granite Counters, Garden Tub/Roman Tub, Multiple Shower Heads
- Level: First
- Dimensions: 14 x 10
Breakfast room nook
- Level: First
- Dimensions: 13 x 10
Dining room
- Level: First
- Dimensions: 15 x 18
Other
- Level: Second
- Dimensions: 5 x 8
Half bath
- Level: First
- Dimensions: 5 x 5
Kitchen
- Features: Granite Counters
- Level: First
- Dimensions: 13 x 10
Laundry
- Level: First
- Dimensions: 5 x 6
Living room
- Level: First
- Dimensions: 18 x 24
Heating
- Central, Electric
Cooling
- Central Air, Electric
Appliances
- Included: Dishwasher, Electric Cooktop, Electric Oven, Electric Water Heater, Disposal, Microwave
Features
- Eat-in Kitchen, Kitchen Island, Pantry, Walk-In Closet(s)
- Flooring: Ceramic Tile, Luxury Vinyl Plank, Wood
- Windows: Window Coverings
- Has basement: No
- Number of fireplaces: 1
- Fireplace features: Stone, Wood Burning
Interior area
- Total interior livable area: 2,286 sqft
Video & virtual tour
Property
Parking
- Total spaces: 2
- Parking features: Door-Multi, Private
- Attached garage spaces: 2
Features
- Levels: Two
- Stories: 2
- Pool features: None
Lot
- Size: 6,185 Square Feet
Details
- Parcel number: 05209153
Construction
Type & style
- Home type: SingleFamily
- Architectural style: Detached
- Property subtype: Single Family Residence
Materials
- Foundation: Slab
- Roof: Composition
Condition
- Year built: 1986
Utilities & green energy
- Sewer: Public Sewer
- Water: Public
- Utilities for property: Electricity Available, Electricity Connected, Sewer Available, Separate Meters, Water Available
Community & HOA
Community
- Security: Carbon Monoxide Detector(s), Fire Alarm, Smoke Detector(s)
- Subdivision: Turf Club Estates Add
HOA
- Has HOA: No
Location
- Region: Arlington
Financial & listing details
- Price per square foot: $175/sqft
- Tax assessed value: $334,463
- Annual tax amount: $7,493
- Date on market: 6/29/2026
- Cumulative days on market: 30 days
- Listing terms: Cash,Conventional,FHA,VA Loan
- Exclusions: Solar panels and Tesla equipment may be excluded depending on the offer.
Estimated market value
Not available
Estimated sales range
Not available
Not available
Price history
| Date | Event | Price |
|---|---|---|
| 6/29/2026 | Listed for sale | $400,000+23.1%$175/sqft |
Source: NTREIS #21313222 Report a problem | ||
| 12/21/2022 | Sold | -- |
Source: Ebby Halliday solds #20168776_76017 Report a problem | ||
| 12/5/2022 | Pending sale | $324,900$142/sqft |
Source: NTREIS #20168776 Report a problem | ||
| 11/30/2022 | Contingent | $324,900$142/sqft |
Source: NTREIS #20168776 Report a problem | ||
| 11/23/2022 | Price change | $324,900-7.1%$142/sqft |
Source: NTREIS #20168776 Report a problem | ||
| 11/3/2022 | Price change | $349,900-3.4%$153/sqft |
Source: NTREIS #20168776 Report a problem | ||
| 10/19/2022 | Price change | $362,400-1.8%$159/sqft |
Source: NTREIS #20168776 Report a problem | ||
| 9/21/2022 | Listed for sale | $369,000+36.7%$161/sqft |
Source: NTREIS #20168776 Report a problem | ||
| 11/25/2020 | Sold | -- |
Source: eXp Realty #163167470 Report a problem | ||
| 11/4/2020 | Pending sale | $270,000$118/sqft |
Source: eXp Realty, LLC #14447195 Report a problem | ||
| 10/8/2020 | Listed for sale | $270,000$118/sqft |
Source: eXp Realty, LLC #14447195 Report a problem | ||
Public tax history
| Year | Property taxes | Tax assessment |
|---|---|---|
| 2025 | $5,225 -7.6% | $334,463 |
| 2024 | $5,654 +2.2% | $334,463 +4.2% |
| 2023 | $5,533 -27.2% | $321,000 +6.1% |
| 2022 | $7,602 +10.9% | $302,504 +15.7% |
| 2021 | $6,857 +5.8% | $261,534 +7.3% |
| 2020 | $6,479 +3.3% | $243,818 +3.8% |
| 2019 | $6,275 +5.5% | $234,783 +9.3% |
| 2018 | $5,948 +9.3% | $214,791 +10.1% |
| 2017 | $5,441 +24% | $195,126 +23.6% |
| 2016 | $4,389 +53.7% | $157,806 +10.4% |
| 2015 | $2,856 | $142,975 +0.1% |
| 2014 | $2,856 | $142,900 +4.8% |
| 2013 | -- | $136,400 +3.8% |
| 2012 | -- | $131,400 |
| 2011 | -- | $131,400 -0.3% |
| 2010 | -- | $131,800 -1.1% |
| 2009 | -- | $133,200 -6.2% |
| 2008 | -- | $142,000 |
| 2007 | -- | $142,000 |
| 2006 | -- | $142,000 +4% |
| 2005 | -- | $136,500 +1.6% |
| 2004 | -- | $134,300 |
| 2003 | -- | $134,300 +5.7% |
| 2002 | -- | $127,000 +7.9% |
| 2001 | -- | $117,700 +6.7% |
| 2000 | -- | $110,300 |
Find assessor info on the county website
Monthly payment
Est. payment
Payment breakdown
Explore the cost of this home by adjusting the details. Changes won't be saved.Climate risks
Neighborhood: Southwest
Nearby schools
GreatSchools rating
- 8/10Charlotte Anderson Elementary SchoolGrades: PK-4Distance: 0.3 mi
- 5/10T A Howard Middle SchoolGrades: 7-8Distance: 2.1 mi
- 5/10Summit High SchoolGrades: 9-12Distance: 2.5 mi
Schools provided by the listing agent
- Elementary: Anderson
- Middle: Crosstimbe
- High: Summit
- District: Mansfield ISD
Source: NTREIS. This data may not be complete. We recommend contacting the local school district to confirm school assignments for this home.
- $332,7003 bd2 ba1.8k sqft2221 Chapel Downs Dr, Arlington, TX 76017Off Market
- $301,6003 bd2 ba1.6k sqft2229 Chapel Downs Dr, Arlington, TX 76017Off Market
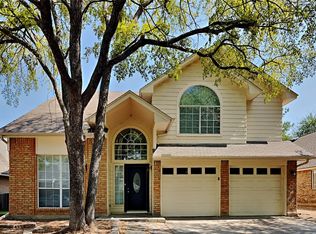
- $--3 bd3 ba2.1k sqft2219 Chapel Downs Dr, Arlington, TX 76017Sold
- $294,9003 bd2 ba1.6k sqft2233 Chapel Downs Dr, Arlington, TX 76017Off Market
- $306,4003 bd3 ba1.5k sqft2218 Turf Club Dr, Arlington, TX 76017Off Market
- $286,1003 bd2 ba1.5k sqft2216 Turf Club Dr, Arlington, TX 76017Off Market
- $281,7003 bd2 ba1.4k sqft2212 Turf Club Dr, Arlington, TX 76017Off Market
- $--3 bd2 ba2k sqft2217 Chapel Downs Dr, Arlington, TX 76017Sold
A local agent can set up tours, give advice and negotiate with sellers.
Similar homes
- $428,9994 bd3 ba2.5k sqft2008 Iron Horse Ct, Arlington, TX 76017For Sale
 MLS ID #21284878, Julie Simmons. NTREIS
 - $440,0005 bd4 ba2.9k sqft6111 Sandstone Dr, Arlington, TX 76001For Sale
 MLS ID #21218242, Darynda Jenkins. NTREIS
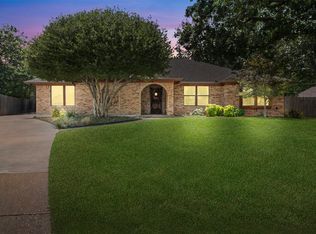
 - $485,0003 bd2 ba2.3k sqft4812 Arabian Ct, Arlington, TX 76017For Sale
 MLS ID #21323906, Troy Olson. NTREIS
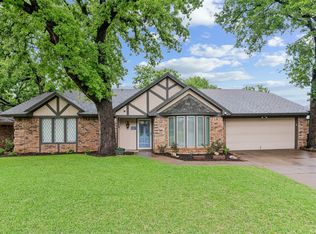
 - $347,5004 bd2 ba1.9k sqft5707 Trail Crest Dr, Arlington, TX 76017For Sale
 MLS ID #21247902, Angela Carney. NTREIS
 - $450,0004 bd3 ba2.6k sqft115 Juniper St, Mansfield, TX 76063For SaleMLS ID #21337227, Kathy Lakatta. NTREIS
- $354,9003 bd3 ba2.7k sqft2312 Green Mere Dr, Arlington, TX 76001For SaleMLS ID #21239724, Gail Sights. NTREIS
- $489,9994 bd4 ba2.8k sqft2014 Marie Weldon Ln, Arlington, TX 76001For SaleMLS ID #21250537, Laura Bumgarner. NTREIS
- $399,9905 bd3 ba2.7k sqft2825 Wales Ct, Grand Prairie, TX 75052For SaleMLS ID #21290393, Vincent Adams. NTREIS
- $330,0003 bd2 ba1.8k sqft6009 Kenilworth Dr, Arlington, TX 76001For SaleMLS ID #21180003, Hazel Munoz. NTREIS
- $375,0005 bd2 ba2.6k sqft1819 W Cedar Elm Dr, Arlington, TX 76012For SaleMLS ID #21202083, Jared Vidrine. NTREIS
- $350,0003 bd2 ba1.7k sqft5619 Waterview Dr, Arlington, TX 76016For SaleMLS ID #21265408, Adriana Vazquez. NTREIS
- $425,0003 bd2 ba2.3k sqft2618 Keystone Dr, Arlington, TX 76006For SaleMLS ID #21290395, Matthew Crites. NTREIS
- $570,0004 bd3 ba3.1k sqft3409 Moneta Ct, Arlington, TX 76001For SaleMLS ID #21311910, Christine Nivens. NTREIS
- $322,5003 bd2 ba1.7k sqft1409 Prentice St, Arlington, TX 76018For SaleMLS ID #21317734, Maria Bustamante Oviedo. NTREIS
- $470,0005 bd4 ba3.2k sqft7708 Buccaneer Cir, Arlington, TX 76016For SaleMLS ID #21311246, Amy Dang. NTREIS
- $425,9004 bd3 ba2.6k sqft6319 Lake Bluff Dr, Dallas, TX 75249For SaleMLS ID #21278056, Marshee Jones. NTREIS
- $369,9004 bd4 ba2.6k sqft4828 Belladonna Dr, Fort Worth, TX 76123For SaleMLS ID #21335267, Teresa Hill. NTREIS
- $495,0003 bd3 ba2.4k sqft508 Oak Forest Ct, Kennedale, TX 76060For SaleMLS ID #21337869, Becky Melton. NTREIS
- $399,0005 bd2 ba2.6k sqft3209 Crites St, Richland Hills, TX 76118For SaleMLS ID #21321531, Terra Wood. NTREIS
- $495,0004 bd3 ba2.6k sqft1307 Cherry Hill Ct, Mansfield, TX 76063For SaleMLS ID #21327944, Jill Sasser. NTREIS
